
8867 S Bornite Rd, West Jordan, UT 84081
Local realty services provided by:ERA Realty Center
8867 S Bornite Rd,West Jordan, UT 84081
$775,000
- 5 Beds
- 4 Baths
- 4,090 sq. ft.
- Single family
- Active
Listed by: shauna winters
Office: kw utah realtors keller williams
MLS#:2174599
Source:SL
Price summary
- Price:$775,000
- Price per sq. ft.:$189.49
- Monthly HOA dues:$4.17
About this home
Welcome home to this spacious and beautifully maintained rambler in the heart of West Jordan! The main level features 3 bedrooms plus a dedicated office/den with custom built-in cabinetry, providing the perfect space to work from home or stay organized. The fully finished walk-out basement includes a mother-in-law apartment with its own private entrance and separate laundry room-ideal for multigenerational living, guests, or rental potential. Outside, you'll love the beautifully landscaped, fully fenced backyard, offering privacy and room to enjoy. Entertain on the large covered deck, while the patio is already equipped with a gas line for a future BBQ. The powered storage shed adds extra convenience, and there's plenty of RV parking for your trailer, boat, or recreational vehicles. This thoughtfully cared-for home offers comfort, flexibility, exceptional outdoor living, and space for all your needs.
Contact an agent
Home facts
- Year built:2008
- Subdivision & Development:COPPERFIELD
- Listing ID #:2174599
- Added:61 day(s) ago
- Updated:September 27, 2026 at 04:55 PM
Rooms and interior
- Bedrooms:5
- Total bathrooms:4
- Full bathrooms:3
- Half bathrooms:1
- Rooms Total:19
- Flooring:Carpet, Concrete, Tile, Vinyl
- Bathrooms Description:Bath: Sep. Tub/Shower
- Kitchen Description:Disposal, Kitchen: Second, Microwave, Range/Oven: Free Stdng.
- Basement Description:Entrance, Full
- Living area:4,090 sq. ft.
Heating and cooling
- Cooling:Central Air
- Heating:Forced Air, Gas: Central
Structure and exterior
- Roof:Asphalt
- Year built:2008
- Building area:4,090 sq. ft.
- Lot area:0.28 Acres
- Lot Features:Curb & Gutter, Drip Irrigation, Fenced: Partial, Road: Paved, Sidewalks, Sprinkler: Auto-Full
- Architectural Style:Rambler/Ranch
- Construction Materials:Stone, Stucco
- Exterior Features:Basement Entrance, Deck: Covered
- Levels:2 Story
Schools
- High school:Copper Hills
Utilities
- Water:Culinary, Water Connected
- Sewer:Sewer Connected, Sewer: Connected, Sewer: Public
Finances and disclosures
- Price:$775,000
- Price per sq. ft.:$189.49
- Tax amount:$3,778
Features and amenities
- Laundry features:Electric Dryer Hookups
- Amenities:Ceiling Fan, Closet: Walk-In, Den/Office, Floor Drains, Mother-In-Law Apartment, Storage Shed(s), Vaulted Ceilings, Window Coverings, Workbench
Parking
- Total parking spaces:3
- Parking description:3 Car Garage, Attached, Attached Garage, Extra Length, Garage Door Opener, Rv Parking, Workbench, Workshop
- Garage spaces:3
New listings near 8867 S Bornite Rd
- New
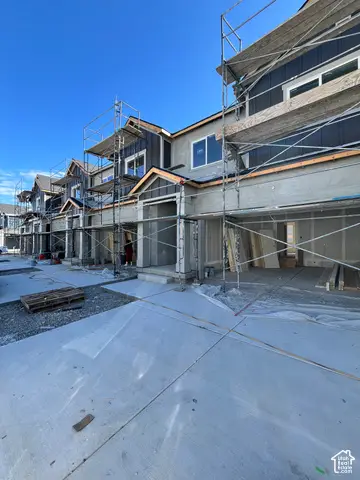 $499,990Active3 beds 3 baths2,419 sq. ft.
6843 S Survey Peak Ln #326, West Jordan, UT 84081
MLS# 2187733Listed by: RICHMOND AMERICAN HOMES OF UTAH, INC - New
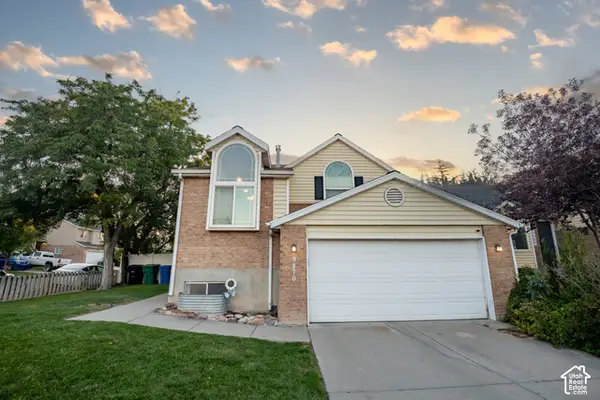 $549,900Active4 beds 2 baths1,609 sq. ft.
9170 S River Ridge Dr, West Jordan, UT 84088
MLS# 2187650Listed by: SWEETUTAHHOMES.COM, LLC - New
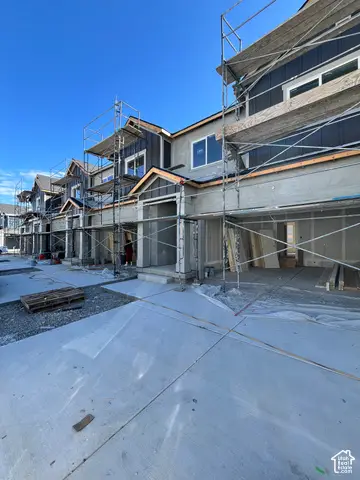 $494,990Active4 beds 3 baths2,367 sq. ft.
6851 S Survey Peak Ln #328, West Jordan, UT 84081
MLS# 2187532Listed by: RICHMOND AMERICAN HOMES OF UTAH, INC - New
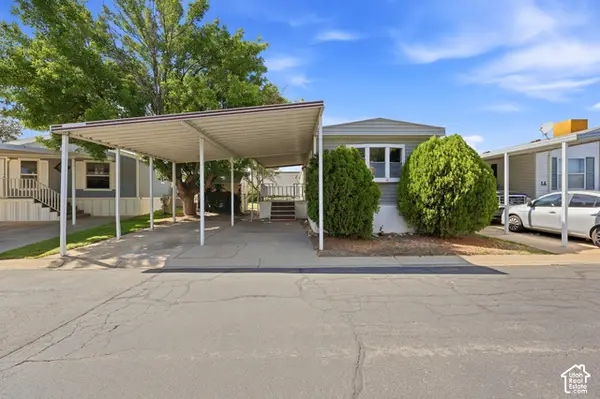 $98,000Active2 beds 2 baths900 sq. ft.
8400 S 4000 W #1B, West Jordan, UT 84088
MLS# 2187552Listed by: LRG COLLECTIVE - New
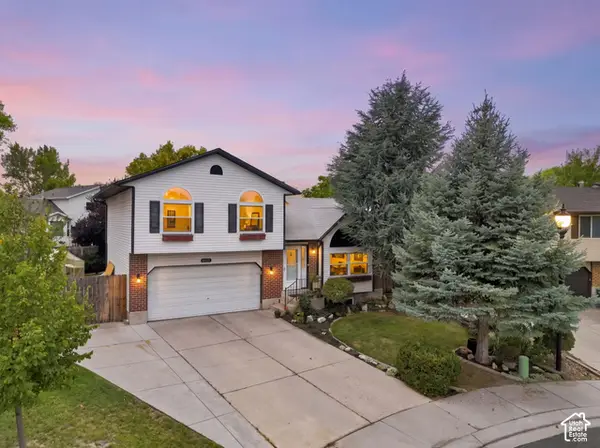 $458,000Active4 beds 2 baths2,005 sq. ft.
6928 S Lynaria Ct, West Jordan, UT 84081
MLS# 2187580Listed by: REAL BROKER, LLC - New
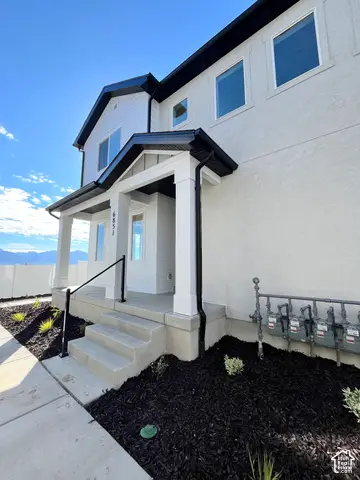 $444,990Active3 beds 3 baths2,047 sq. ft.
6851 S Mount Berry Rd #440, West Jordan, UT 84081
MLS# 2187515Listed by: RICHMOND AMERICAN HOMES OF UTAH, INC - New
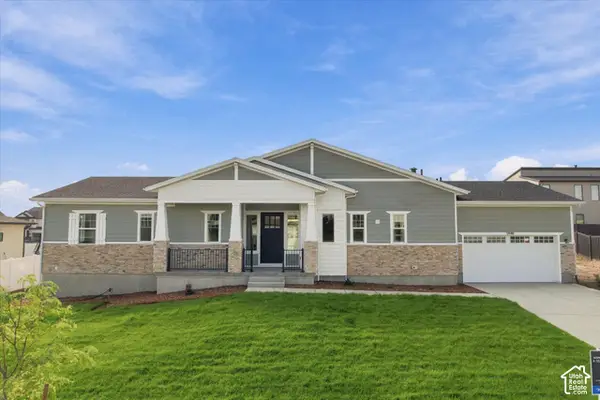 $925,000Active4 beds 5 baths3,740 sq. ft.
5949 W Eric Ln #118, West Jordan, UT 84081
MLS# 2187447Listed by: TOLL BROTHERS REAL ESTATE, INC. - New
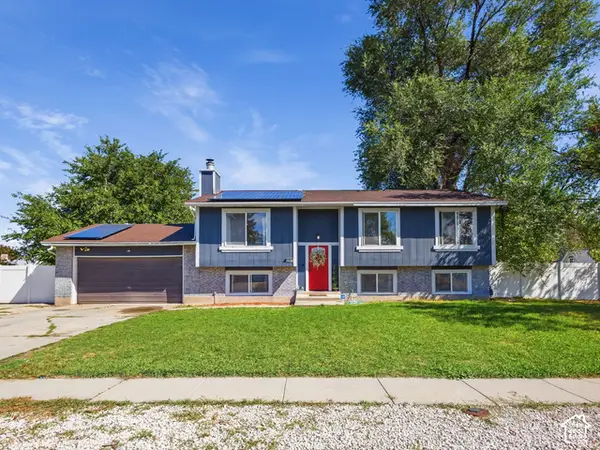 $545,000Active5 beds 3 baths2,422 sq. ft.
6983 S Running Springs Dr. W, West Jordan, UT 84084
MLS# 2186110Listed by: REAL ESTATE ESSENTIALS - New
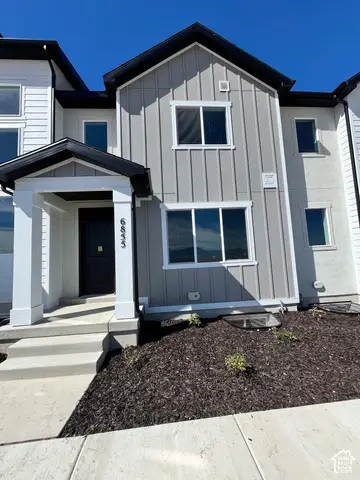 $449,990Active3 beds 3 baths2,168 sq. ft.
6879 S Mount Berry Rd #441, West Jordan, UT 84081
MLS# 2187348Listed by: RICHMOND AMERICAN HOMES OF UTAH, INC - New
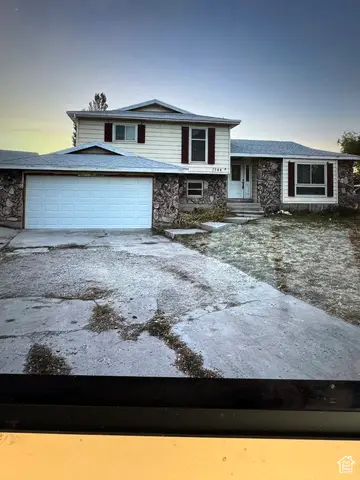 $529,000Active5 beds 3 baths2,732 sq. ft.
7544 S 3270 Ave W, West Jordan, UT 84084
MLS# 2187294Listed by: BERKSHIRE HATHAWAY HOMESERVICES UTAH PROPERTIES (SALT LAKE)


Protect your home and budget from life's surprises with an Assurant Home Warranty, backed by a partner that supports you through every step of homeownership. Explore Plans.
© 2023 - 2026 ERA Franchise Systems LLC. All rights reserved. ERA Franchise Systems LLC fully supports the principles of the Fair Housing Act and the Equal Opportunity Act. ERA, ERA Real Estate powered, and their respective logos are registered service marks of ERA Franchise Systems LLC. Each office is independently owned and operated.