
186 N 2975 W, West Point, UT 84015
Local realty services provided by:ERA Realty Center
186 N 2975 W,West Point, UT 84015
$645,000
- 4 Beds
- 4 Baths
- 3,632 sq. ft.
- Single family
- Pending
Listed by: tenaya geary
Office: better homes and gardens real estate momentum (kaysville)
MLS#:2170154
Source:SL
Price summary
- Price:$645,000
- Price per sq. ft.:$177.59
- Monthly HOA dues:$22.92
About this home
This is more than square footage...it's where quiet mornings begin with watching the sunrise on the covered patio, summer evenings are spent picking fresh fruit from your own trees, and every season becomes a backdrop for life's most meaningful moments. Nestled in one of West Point's established neighborhoods, this beautifully cared-for home offers 4 bedrooms and 3.5 bathrooms designed for both gathering and unwinding. The spacious kitchen naturally becomes the heart of the home-where meals are shared, celebrations are hosted, and memories are made. Two inviting gas fireplaces create warm, cozy spaces to relax with family and friends, while plantation shutters add timeless character throughout. The primary suite is a peaceful retreat featuring a generous walk-in closet and a spa-inspired bathroom with a separate soaking tub and shower-the perfect place to recharge after a busy day. The walk-out basement offers flexibility for entertaining, hobbies, a home gym, or simply extra room to grow. Thoughtful storage throughout the home, spacious walk-in closets, and an epoxy-finished garage floor make everyday living effortless. Step outside and you'll discover one of the home's most treasured spaces: a beautiful east-facing covered patio where cool mornings, shaded afternoons, and peaceful evenings invite you to slow down and enjoy the simple things. Mature fruit trees and a private backyard create a setting that's as relaxing as it is inviting. Living in West Point means becoming part of a community where neighbors know one another, children ride bikes through the neighborhood, and evening walks along nearby trails become part of your daily routine. Enjoy quick access to walking and biking trails, shopping, dining, and the West Davis Corridor, giving you the perfect balance of small-town charm and modern convenience throughout Davis County. This isn't just a place to live-it's a place to put down roots, build traditions, and truly feel at home....
Contact an agent
Home facts
- Year built:2005
- Subdivision & Development:CRYSTAL CREEK
- Listing ID #:2170154
- Added:47 day(s) ago
- Updated:August 24, 2026 at 08:24 AM
Rooms and interior
- Bedrooms:4
- Total bathrooms:4
- Full bathrooms:3
- Half bathrooms:1
- Rooms Total:17
- Flooring:Carpet, Laminate, Tile
- Bathrooms Description:Bath: Sep. Tub/Shower, Jetted Tub
- Kitchen Description:Disposal, Microwave, Oven: Gas, Range Hood, Range: Gas, Refrigerator
- Basement Description:Full, Walk-Out Access
- Living area:3,632 sq. ft.
Heating and cooling
- Cooling:Central Air
- Heating:Forced Air
Structure and exterior
- Roof:Asphalt
- Year built:2005
- Building area:3,632 sq. ft.
- Lot area:0.23 Acres
- Lot Features:Corner Lot, Curb & Gutter, Fenced: Partial, Flat, Sidewalks, Sprinkler: Auto-Full
- Architectural Style:Rambler/Ranch
- Construction Materials:Asphalt, Stone, Stucco
- Exterior Features:Basement Entrance, Covered, Entry (Foyer), Lighting, Patio: Covered, Walkout
- Levels:2 Story
Schools
- High school:Syracuse
- Middle school:West Point
- Elementary school:West Point
Utilities
- Water:Culinary, Secondary, Water Connected
- Sewer:Sewer Connected, Sewer: Connected, Sewer: Public
Finances and disclosures
- Price:$645,000
- Price per sq. ft.:$177.59
- Tax amount:$3,427
Features and amenities
- Laundry features:Electric Dryer Hookups
- Amenities:Central Vacuum, Closet: Walk-In, Den/Office, Gas Logs, Jetted Tub, Picnic Area, Playground, Storage Shed(s), Vaulted Ceilings, Water Softener Owned, Window Coverings, Workbench
Parking
- Total parking spaces:2
- Parking description:2 Car Garage, Attached Garage
- Garage spaces:2
New listings near 186 N 2975 W
- New
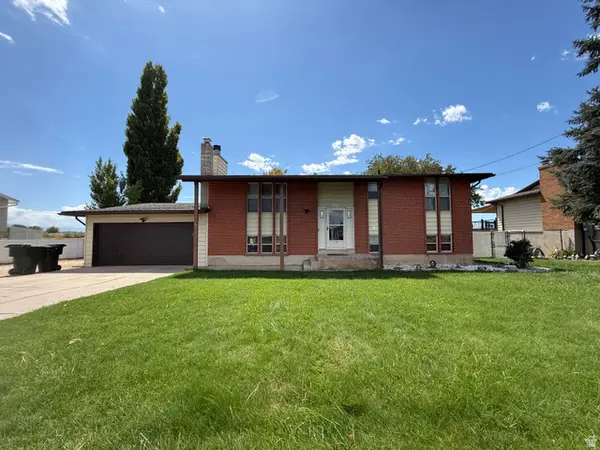 Listed by ERA$780,000Active4 beds 2 baths2,226 sq. ft.
4157 W 300 N, West Point, UT 84015
MLS# 2180592Listed by: ERA BROKERS CONSOLIDATED (OGDEN) - New
 $823,900Active4 beds 2 baths3,485 sq. ft.
485 N 2625 W #110, West Point, UT 84015
MLS# 2180008Listed by: BROUGH REALTY 2 LLC - New
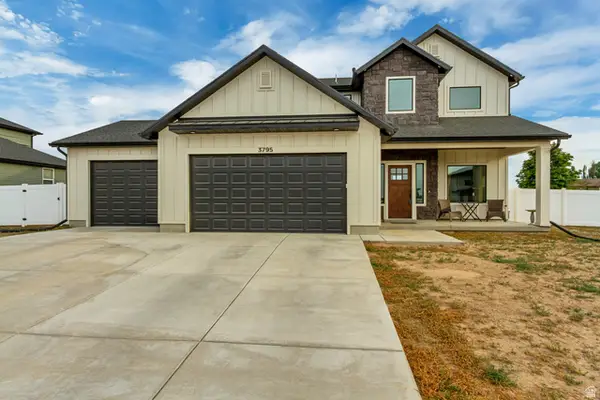 $685,000Active4 beds 3 baths2,331 sq. ft.
3795 W 825 N, West Point, UT 84015
MLS# 2178619Listed by: WINDERMERE REAL ESTATE (LAYTON BRANCH) - New
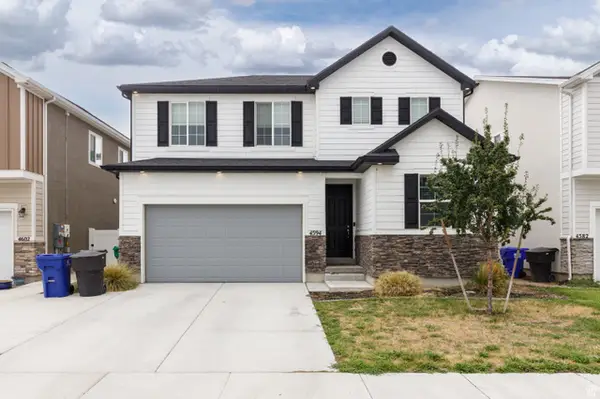 Listed by ERA$550,000Active3 beds 3 baths2,468 sq. ft.
4594 W 1100 S, West Point, UT 84015
MLS# 2178275Listed by: ERA BROKERS CONSOLIDATED (SALT LAKE) - New
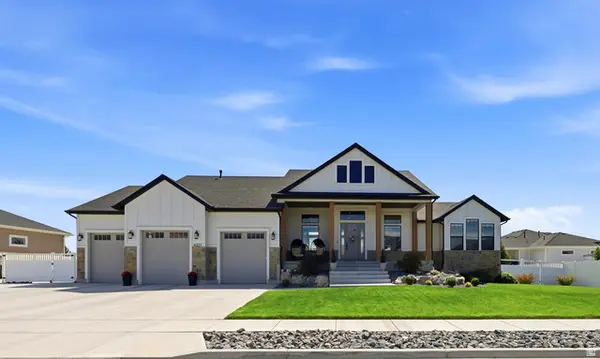 $930,000Active6 beds 5 baths4,800 sq. ft.
4331 W 475 S, West Point, UT 84015
MLS# 2179929Listed by: HOMIE - New
 $689,900Active5 beds 4 baths3,742 sq. ft.
2822 W 100 S, West Point, UT 84015
MLS# 2178765Listed by: LIPICH REALTY GROUP LLC 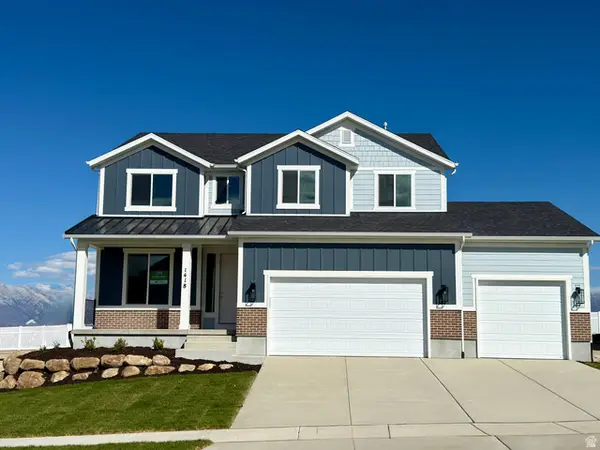 $692,990Pending5 beds 3 baths3,274 sq. ft.
3648 W 900 N #207, West Point, UT 84015
MLS# 2178482Listed by: REAL ESTATE ESSENTIALS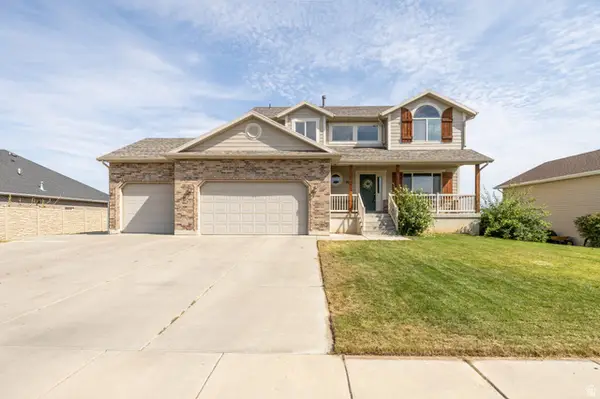 $615,000Pending5 beds 4 baths3,084 sq. ft.
4656 W 1650 N, West Point, UT 84015
MLS# 2178353Listed by: EQUITY REAL ESTATE (SELECT)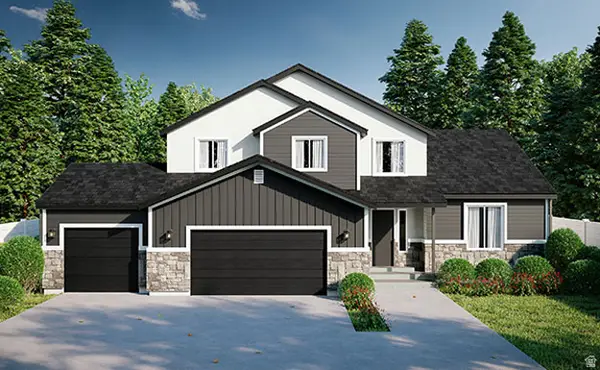 $744,990Active4 beds 3 baths3,952 sq. ft.
3681 W 825 N #103, West Point, UT 84015
MLS# 2177944Listed by: REAL ESTATE ESSENTIALS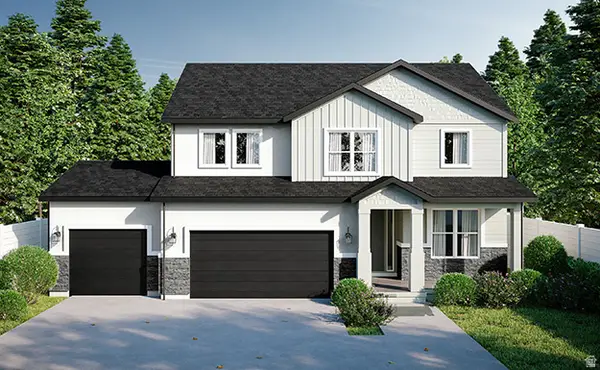 $704,990Active4 beds 3 baths3,441 sq. ft.
3721 W 825 N #101, West Point, UT 84015
MLS# 2177946Listed by: REAL ESTATE ESSENTIALS


Protect your home and budget from life's surprises with an Assurant Home Warranty, backed by a partner that supports you through every step of homeownership. Explore Plans.
© 2023 - 2026 ERA Franchise Systems LLC. All rights reserved. ERA Franchise Systems LLC fully supports the principles of the Fair Housing Act and the Equal Opportunity Act. ERA, ERA Real Estate powered, and their respective logos are registered service marks of ERA Franchise Systems LLC. Each office is independently owned and operated.