
2970 S Tower Hill Way, West Valley City, UT 84120
Local realty services provided by:ERA Realty Center
2970 S Tower Hill Way,West Valley City, UT 84120
$399,000
- 3 Beds
- 2 Baths
- 2,425 sq. ft.
- Townhouse
- Active
Listed by: tonja masina, timothy c ferguson
Office: paradise real estate
MLS#:2194739
Source:SL
Price summary
- Price:$399,000
- Price per sq. ft.:$164.54
- Monthly HOA dues:$183
About this home
Enjoy the charm of this home with its cute courtyard and covered front porch, along with a spacious green space and play area just outside, offering a pleasant view from the living room window. Inside features solid-surface countertops, a new furnace and A/C, and a large great room with plenty of room to gather. The generously sized primary bedroom includes a walk-in closet and double vanity. Conveniently located near parks, restaurants, West Valley Fitness Center, and major highways. Home is being offered in its present condition (minus seller's personal belongings). Its current presentation may not reflect its full potential, and buyers are encouraged to look beyond the furnishings and condition to appreciate the home's features and possibilities.
Contact an agent
Home facts
- Year built:2008
- Subdivision & Development:HIGHBURY
- Listing ID #:2194739
- Added:1 day(s) ago
- Updated:November 06, 2026 at 02:57 AM
Rooms and interior
- Bedrooms:3
- Total bathrooms:2
- Full bathrooms:1
- Rooms Total:10
- Flooring:Carpet, Tile
- Kitchen Description:Disposal, Microwave, Oven: Gas, Range/Oven: Free Stdng., Range: Gas
- Basement Description:Full
- Living area:2,425 sq. ft.
Heating and cooling
- Cooling:Central Air
- Heating:Forced Air, Gas: Central
Structure and exterior
- Roof:Asphalt, Pitched
- Year built:2008
- Building area:2,425 sq. ft.
- Lot area:0.03 Acres
- Lot Features:Road: Paved, Sidewalks, Sprinkler: Auto-Full
- Architectural Style:Townhouse
- Construction Materials:Brick
- Exterior Features:Porch: Open
- Levels:3 Story
Schools
- High school:Granger
- Middle school:West Lake
- Elementary school:Neil Armstrong Academy
Utilities
- Water:Culinary, Water Connected
- Sewer:Sewer Connected, Sewer: Connected, Sewer: Public
Finances and disclosures
- Price:$399,000
- Price per sq. ft.:$164.54
- Tax amount:$2,693
Features and amenities
- Laundry features:Electric Dryer Hookups
- Amenities:Closet: Walk-In, Maintenance, Sewer Paid, Trash, Water, Window Coverings
Parking
- Total parking spaces:2
- Parking description:2 Car Garage, Attached, Attached Garage, Garage Door Opener
- Garage spaces:2
New listings near 2970 S Tower Hill Way
- New
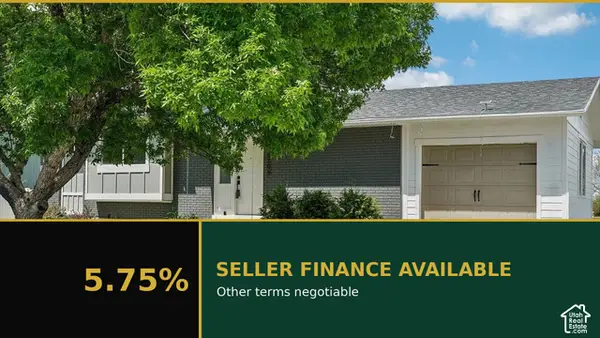 $625,000Active5 beds 2 baths1,956 sq. ft.
5206 W Hunter Dr, West Valley City, UT 84120
MLS# 2194969Listed by: OMADA REAL ESTATE - New
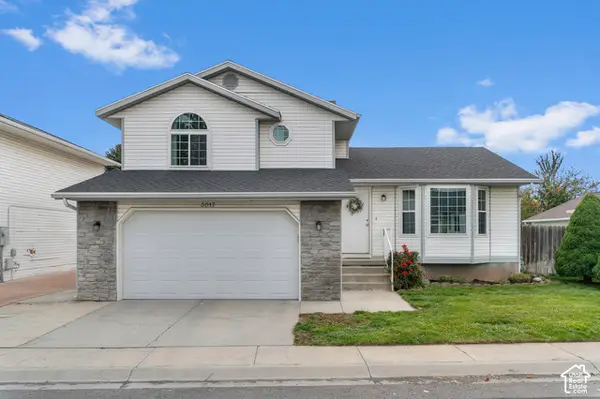 $432,000Active3 beds 3 baths1,392 sq. ft.
3017 S Alamo St W, West Valley City, UT 84120
MLS# 2194970Listed by: HIGH ROAD PROPERTIES LLC - Open Sat, 1 to 4pmNew
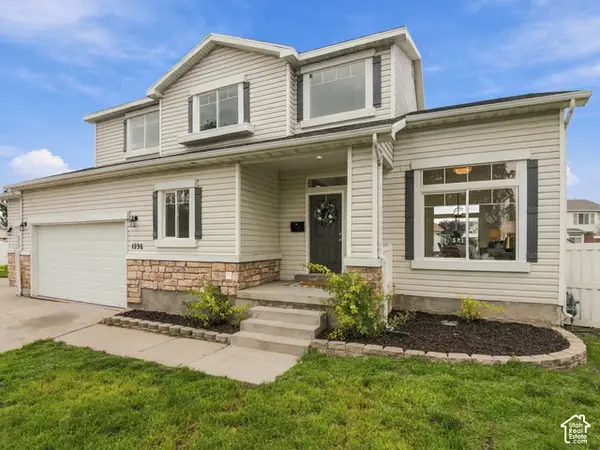 $625,000Active4 beds 4 baths3,355 sq. ft.
4896 W Hayloft Cv, West Valley City, UT 84120
MLS# 2194961Listed by: PRIME REAL ESTATE EXPERTS - New
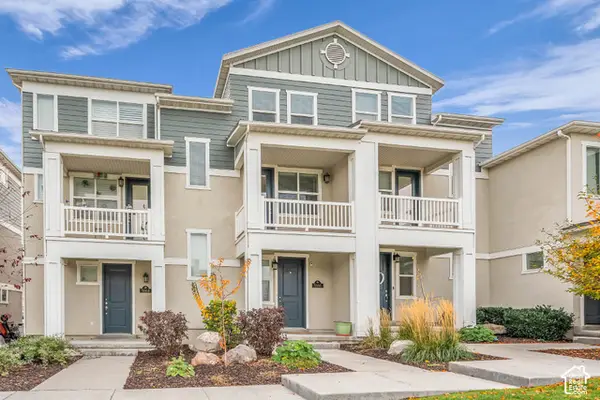 $339,900Active2 beds 2 baths1,236 sq. ft.
5666 W Red Ridge Ln S, West Valley City, UT 84120
MLS# 2194968Listed by: WINDERMERE REAL ESTATE - Open Sat, 11am to 1pmNew
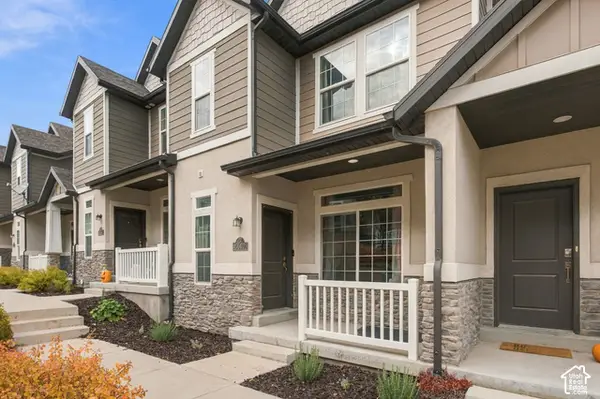 $410,000Active3 beds 3 baths2,004 sq. ft.
5657 W Red Ridge Ln, Salt Lake City, UT 84118
MLS# 2194951Listed by: LRG COLLECTIVE - New
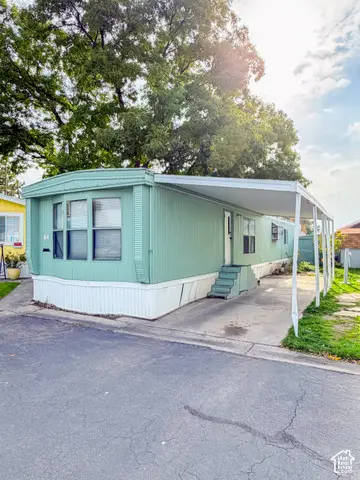 $29,900Active3 beds 2 baths912 sq. ft.
3381 S Eastcrest Rd W #122, West Valley City, UT 84120
MLS# 2194933Listed by: UTAH'S WISE CHOICE REAL ESTATE - New
 $520,000Active4 beds 3 baths2,384 sq. ft.
4502 S Stonington Way, Taylorsville, UT 84129
MLS# 2194781Listed by: REALTYPATH LLC (ADVANTAGE) - Open Sat, 11am to 1pmNew
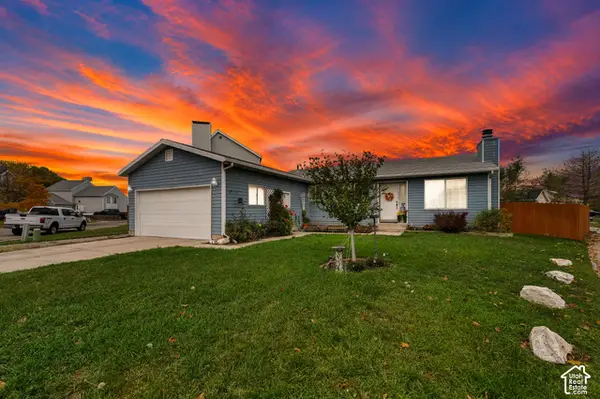 $430,000Active3 beds 2 baths1,292 sq. ft.
4630 W Dunsmoore Way S, Salt Lake City, UT 84120
MLS# 2194808Listed by: CENTURY 21 EVEREST - New
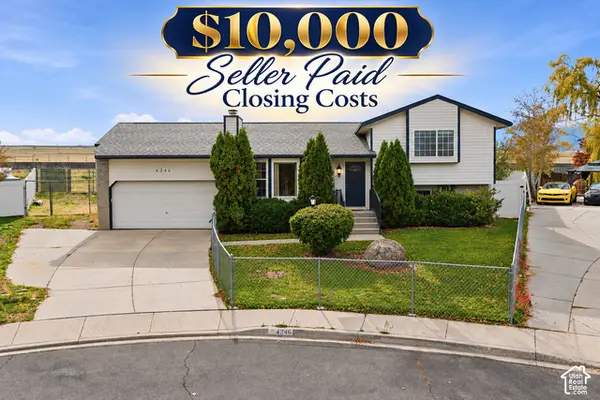 $460,000Active4 beds 2 baths2,120 sq. ft.
4246 S 6530 W, West Valley City, UT 84128
MLS# 2194817Listed by: RE/MAX ASSOCIATES


Protect your home and budget from life's surprises with an Assurant Home Warranty, backed by a partner that supports you through every step of homeownership. Explore Plans.
© 2023 - 2026 ERA Franchise Systems LLC. All rights reserved. ERA Franchise Systems LLC fully supports the principles of the Fair Housing Act and the Equal Opportunity Act. ERA, ERA Real Estate powered, and their respective logos are registered service marks of ERA Franchise Systems LLC. Each office is independently owned and operated.