
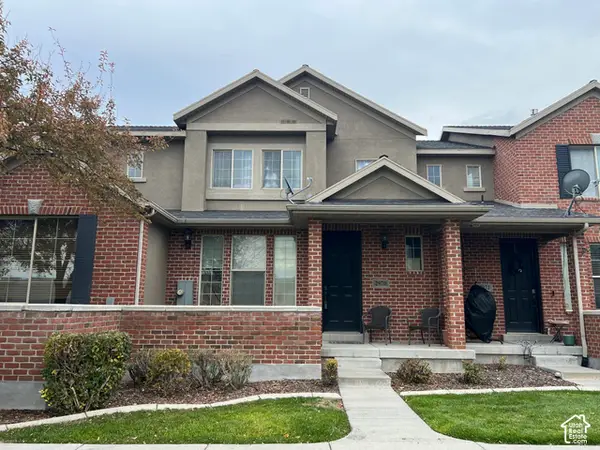
3017 S Alamo St W, West Valley City, UT 84120
Local realty services provided by:ERA Brokers Consolidated
3017 S Alamo St W,West Valley City, UT 84120
$432,000
- 3 Beds
- 3 Baths
- 1,392 sq. ft.
- Single family
- Active
Listed by: shawna d sides, kristy lynn imhof
Office: high road properties llc.
MLS#:2194970
Source:SL
Price summary
- Price:$432,000
- Price per sq. ft.:$310.34
- Monthly HOA dues:$144
About this home
This inviting 3-bedroom, 2.5-bath tri-level home offers just under 1,400 square feet of comfortable, all-above-grade living space, including a private primary suite. Enjoy peace of mind with an impressive list of recent improvements, including a new roof, new windows, new garage door and opener, new carpet, and new insulation. The attached two-car garage adds convenience and valuable storage, while the functional layout offers comfortable spaces to relax and entertain. Conveniently located near an abundance of shopping, dining, and everyday amenities, this home is a wonderful opportunity to enjoy easy living in a great location. Come see all it has to offer!
Contact an agent
Home facts
- Year built:1996
- Subdivision & Development:GREENBRIAR
- Listing ID #:2194970
- Added:1 day(s) ago
- Updated:November 06, 2026 at 02:53 AM
Rooms and interior
- Bedrooms:3
- Total bathrooms:3
- Full bathrooms:2
- Half bathrooms:1
- Rooms Total:12
- Flooring:Carpet, Laminate, Tile
- Kitchen Description:Disposal, Kitchen: Updated, Microwave, Range/Oven: Free Stdng., Refrigerator
- Basement Description:Walk-Out Access
- Living area:1,392 sq. ft.
Heating and cooling
- Cooling:Central Air
- Heating:Forced Air, Gas: Central
Structure and exterior
- Roof:Asphalt
- Year built:1996
- Building area:1,392 sq. ft.
- Lot area:0.14 Acres
- Lot Features:Fenced: Full, Flat, Sidewalks, Sprinkler: Auto-Full
- Architectural Style:Tri/Multi-Level
- Construction Materials:Aluminum, Brick
- Exterior Features:Covered, Patio: Covered, Walkout
- Levels:3 Story
Schools
- High school:Hunter
- Middle school:Hunter
- Elementary school:Monroe
Utilities
- Water:Culinary, Water Connected
- Sewer:Sewer Connected, Sewer: Connected, Sewer: Public
Finances and disclosures
- Price:$432,000
- Price per sq. ft.:$310.34
- Tax amount:$2,726
Features and amenities
- Laundry features:Electric Dryer Hookups
- Amenities:Picnic Area, Playground, Sewer Paid, Smart Thermostat(s), Trash, Vaulted Ceilings, Water
Parking
- Total parking spaces:6
- Parking description:2 Car Garage, Attached, Attached Garage, Built-In, Covered, Garage Door Opener
- Garage spaces:2
New listings near 3017 S Alamo St W
- New
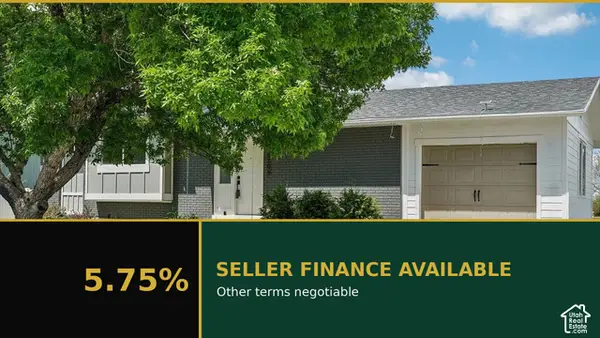 $625,000Active5 beds 2 baths1,956 sq. ft.
5206 W Hunter Dr, West Valley City, UT 84120
MLS# 2194969Listed by: OMADA REAL ESTATE - Open Sat, 1 to 4pmNew
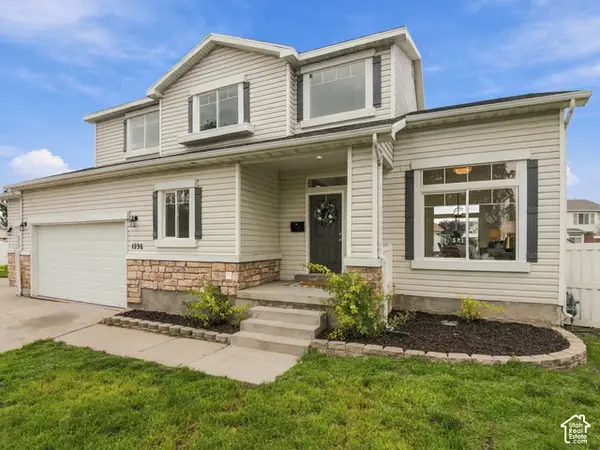 $625,000Active4 beds 4 baths3,355 sq. ft.
4896 W Hayloft Cv, West Valley City, UT 84120
MLS# 2194961Listed by: PRIME REAL ESTATE EXPERTS - New
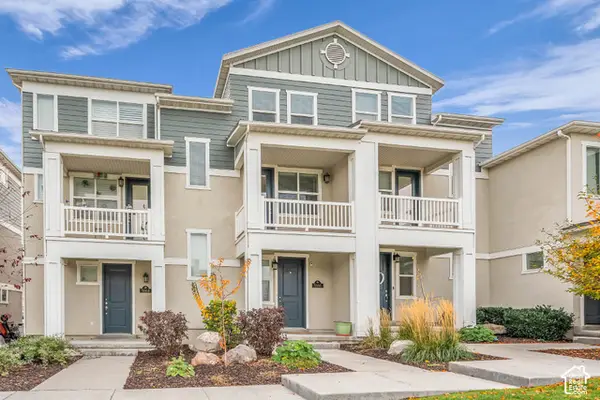 $339,900Active2 beds 2 baths1,236 sq. ft.
5666 W Red Ridge Ln S, West Valley City, UT 84120
MLS# 2194968Listed by: WINDERMERE REAL ESTATE - Open Sat, 11am to 1pmNew
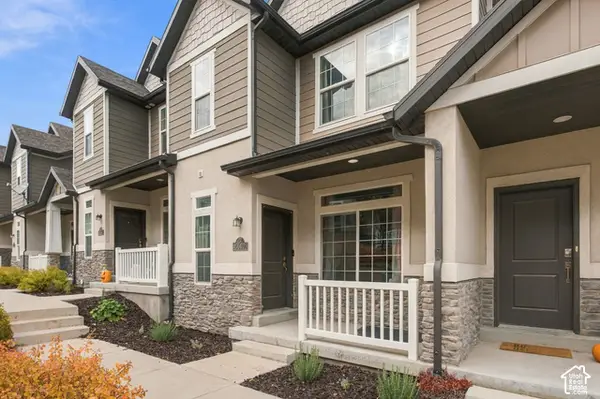 $410,000Active3 beds 3 baths2,004 sq. ft.
5657 W Red Ridge Ln, Salt Lake City, UT 84118
MLS# 2194951Listed by: LRG COLLECTIVE - New
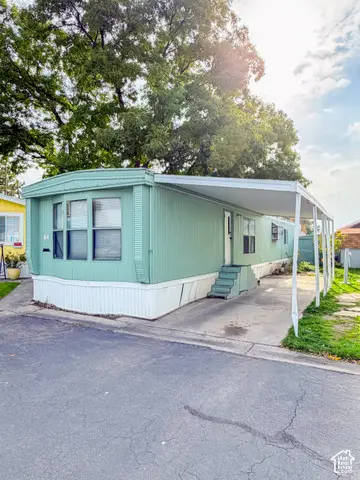 $29,900Active3 beds 2 baths912 sq. ft.
3381 S Eastcrest Rd W #122, West Valley City, UT 84120
MLS# 2194933Listed by: UTAH'S WISE CHOICE REAL ESTATE - New
 $520,000Active4 beds 3 baths2,384 sq. ft.
4502 S Stonington Way, Taylorsville, UT 84129
MLS# 2194781Listed by: REALTYPATH LLC (ADVANTAGE) - Open Sat, 11am to 1pmNew
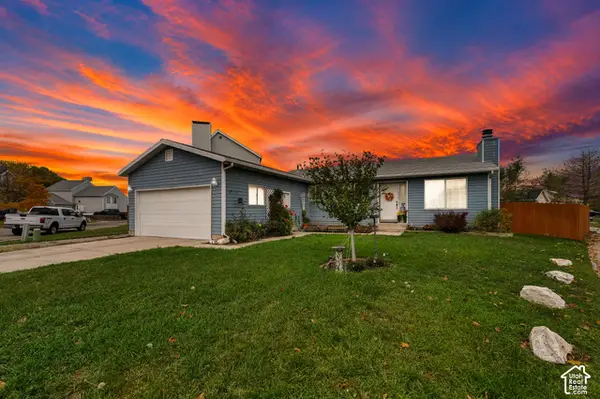 $430,000Active3 beds 2 baths1,292 sq. ft.
4630 W Dunsmoore Way S, Salt Lake City, UT 84120
MLS# 2194808Listed by: CENTURY 21 EVEREST - New
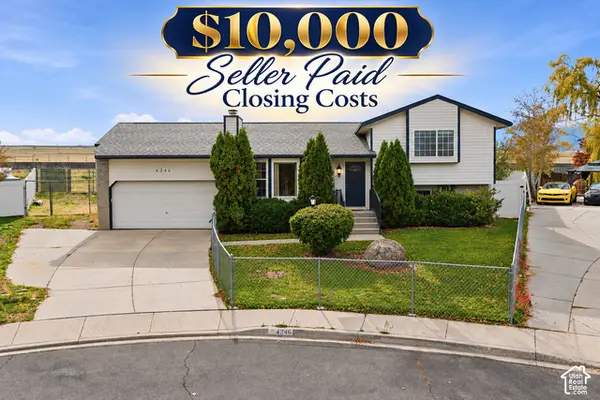 $460,000Active4 beds 2 baths2,120 sq. ft.
4246 S 6530 W, West Valley City, UT 84128
MLS# 2194817Listed by: RE/MAX ASSOCIATES - New
 $399,000Active3 beds 2 baths2,425 sq. ft.
2970 S Tower Hill Way, West Valley City, UT 84120
MLS# 2194739Listed by: PARADISE REAL ESTATE


Protect your home and budget from life's surprises with an Assurant Home Warranty, backed by a partner that supports you through every step of homeownership. Explore Plans.
© 2023 - 2026 ERA Franchise Systems LLC. All rights reserved. ERA Franchise Systems LLC fully supports the principles of the Fair Housing Act and the Equal Opportunity Act. ERA, ERA Real Estate powered, and their respective logos are registered service marks of ERA Franchise Systems LLC. Each office is independently owned and operated.