
3253 S Maple Way, West Valley City, UT 84119
Local realty services provided by:ERA Brokers Consolidated
Listed by: james a ellis
Office: re/max associates
MLS#:2160998
Source:SL
Price summary
- Price:$394,900
- Price per sq. ft.:$371.15
About this home
Multiple offers received. Welcome to this charming brick home nestled on a quiet street in a wonderful neighborhood! Clean, open layout, tons of natural light, spacious rooms, vaulted ceilings, updated flooring and paint, primary suite, ample closet and storage space throughout, walk-out access to your relaxing yard, fully landscaped, grassy space and garden areas, covered front porch and open back patio, and beautiful mountain views. The 3rd bedroom currently serves as an office room with a shared laundry area. Oversized 2-car garage, covered carport area, and RV parking capacity on your giant west-facing driveway. Major updates include a new water heater (2022), a new A/C and furnace (2022), and a new roof (2023). Affordable utility services. Fantastic location with convenient access to major roadways and TRAX, nearby shopping and entertainment centers, and local schools in the Granite School District. Buyer to verify all information. Call today to schedule your personal tour!
Contact an agent
Home facts
- Year built:1963
- Subdivision & Development:MAPLE MEADOWS
- Listing ID #:2160998
- Added:76 day(s) ago
- Updated:August 04, 2026 at 08:35 AM
Rooms and interior
- Bedrooms:3
- Total bathrooms:2
- Full bathrooms:1
- Half bathrooms:1
- Rooms Total:10
- Flooring:Carpet, Hardwood
- Kitchen Description:Disposal, Range/Oven: Free Stdng., Range: Gas, Refrigerator
- Living area:1,064 sq. ft.
Heating and cooling
- Cooling:Central Air
- Heating:Forced Air, Gas: Central
Structure and exterior
- Roof:Asphalt
- Year built:1963
- Building area:1,064 sq. ft.
- Lot area:0.18 Acres
- Lot Features:Curb & Gutter, Fenced: Partial, Flat, Road: Paved, Sidewalks, Sprinkler: Auto-Full
- Architectural Style:Rambler/Ranch
- Construction Materials:Brick
- Exterior Features:Lighting, Patio: Open, Porch: Open, Walkout
- Levels:1 Story
Schools
- High school:Granger
- Middle school:West Lake
- Elementary school:Stansbury
Utilities
- Water:Culinary, Water Connected
- Sewer:Sewer Connected, Sewer: Connected, Sewer: Public
Finances and disclosures
- Price:$394,900
- Price per sq. ft.:$371.15
- Tax amount:$2,347
Features and amenities
- Laundry features:Dryer, Gas Dryer Hookups, Washer
- Amenities:Vaulted Ceilings, Window Coverings
Parking
- Total parking spaces:9
- Parking description:2 Car Garage, Covered, Rv Parking
- Garage spaces:2
- Carport spaces:1
New listings near 3253 S Maple Way
- Open Sat, 12 to 2pmNew
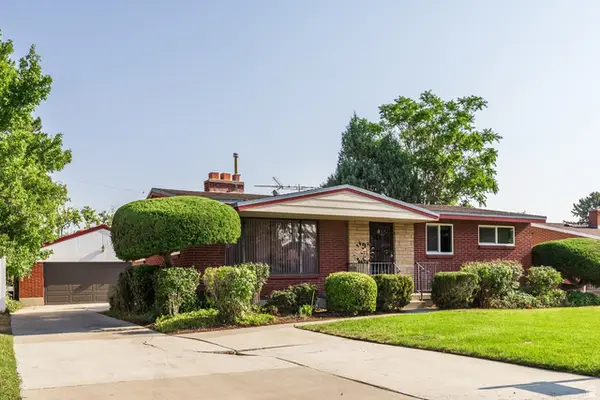 $449,000Active5 beds 2 baths2,288 sq. ft.
3486 W 4305 Dr S, West Valley City, UT 84119
MLS# 2178231Listed by: SUMMIT SOTHEBY'S INTERNATIONAL REALTY - New
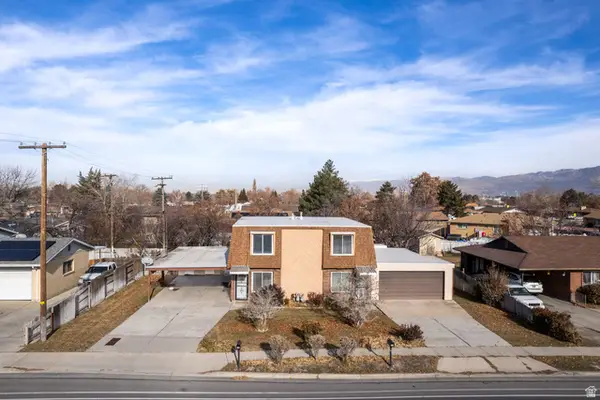 $535,000Active4 beds 3 baths2,376 sq. ft.
2984 W 4100 S, West Valley City, UT 84119
MLS# 2178240Listed by: INCLINE PROPERTY MANAGEMENT, LLC. - New
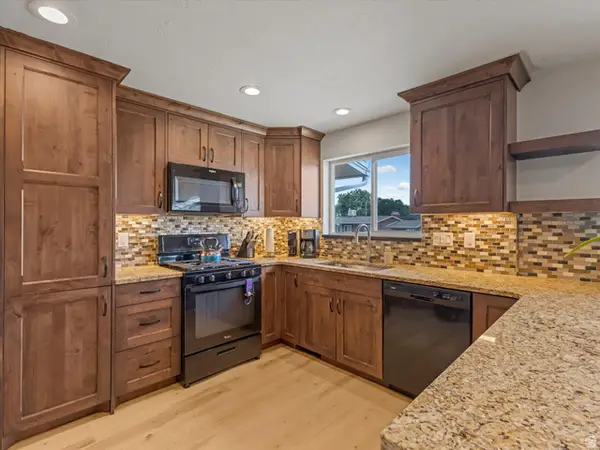 $450,000Active5 beds 3 baths2,448 sq. ft.
4278 S 3720 W, West Valley City, UT 84120
MLS# 2178181Listed by: REALTYPATH LLC - Open Sat, 11am to 1pmNew
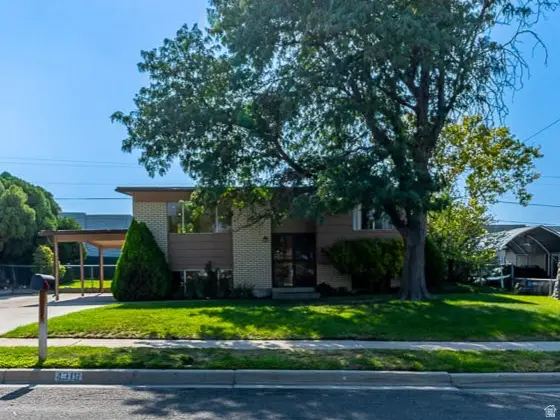 $409,900Active3 beds 2 baths1,756 sq. ft.
4316 S 3760 W, West Valley City, UT 84120
MLS# 2178142Listed by: REALTYPATH LLC (PRESTIGE) - New
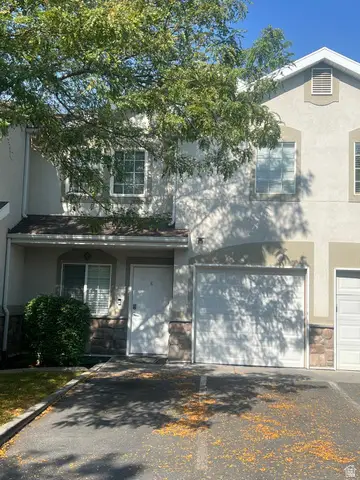 $364,900Active4 beds 3 baths1,785 sq. ft.
3694 S Crespi Ct W #E, West Valley City, UT 84119
MLS# 2178107Listed by: REALTYPATH LLC (SOUTH VALLEY) - Open Sat, 10am to 1pmNew
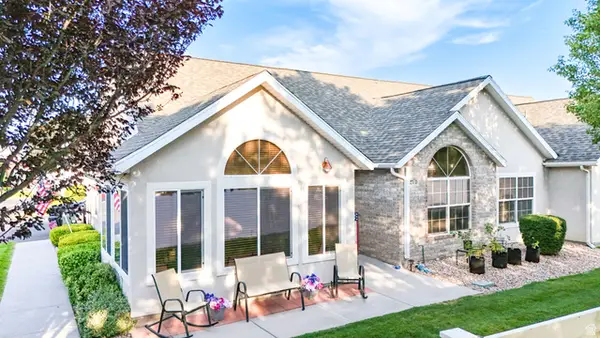 $415,000Active2 beds 2 baths1,606 sq. ft.
3274 S Hunter Villa Ln W #D, West Valley City, UT 84128
MLS# 2178098Listed by: KW UTAH REALTORS KELLER WILLIAMS - New
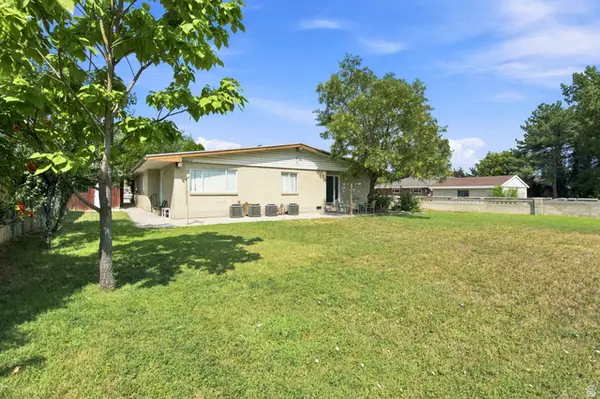 $825,000Active6 beds 4 baths2,706 sq. ft.
4031 S 3200 W, Salt Lake City, UT 84119
MLS# 2178108Listed by: EQUITY SUMMIT GROUP PC - New
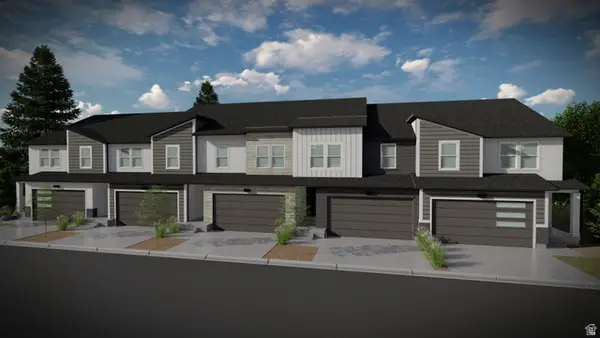 $549,900Active3 beds 3 baths2,321 sq. ft.
3758 S Amaranth Rd #347, West Valley City, UT 84119
MLS# 2178062Listed by: EDGE REALTY - New
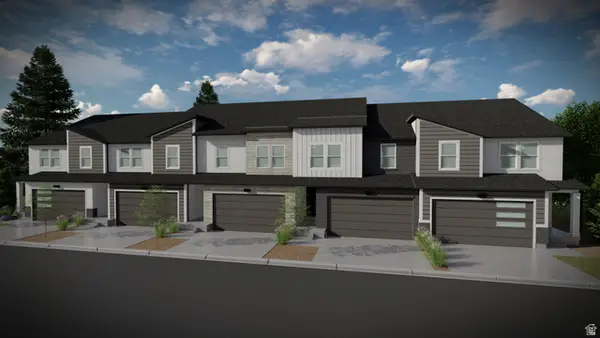 $561,900Active5 beds 4 baths2,412 sq. ft.
3754 S Amaranth Rd #348, West Valley City, UT 84119
MLS# 2178064Listed by: EDGE REALTY - New
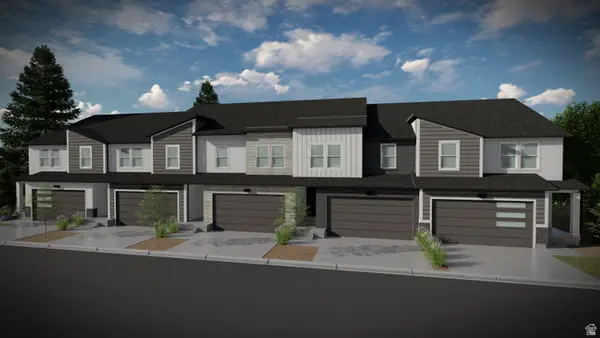 $529,900Active3 beds 3 baths2,280 sq. ft.
3752 S Amaranth Rd #349, West Valley City, UT 84119
MLS# 2178068Listed by: EDGE REALTY


Protect your home and budget from life's surprises with an Assurant Home Warranty, backed by a partner that supports you through every step of homeownership. Explore Plans.
© 2023 - 2026 ERA Franchise Systems LLC. All rights reserved. ERA Franchise Systems LLC fully supports the principles of the Fair Housing Act and the Equal Opportunity Act. ERA, ERA Real Estate powered, and their respective logos are registered service marks of ERA Franchise Systems LLC. Each office is independently owned and operated.