
3302 W Blue Haven Dr, West Valley City, UT 84119
Local realty services provided by:ERA Brokers Consolidated
Listed by: tonja masina
Office: paradise real estate
MLS#:2159063
Source:SL
Price summary
- Price:$499,900
- Price per sq. ft.:$209.34
About this home
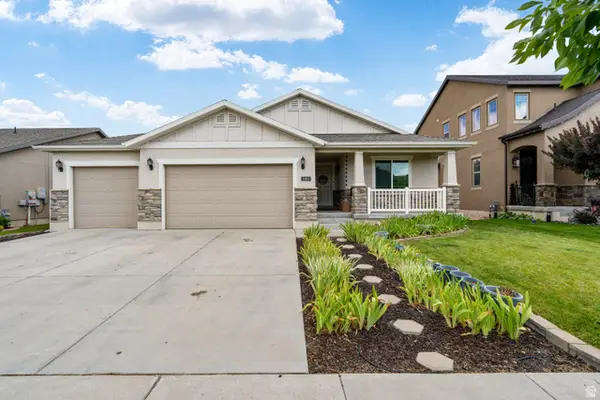
Move-in ready with major updates and incredible parking! This well-maintained home features newer LVP flooring throughout the living room and hallway, a new gas fireplace (2021), new water heater (2022), updated windows, central air, and a spacious layout with great gathering spaces upstairs and down. Enjoy a comfortable dining area and an updated primary bathroom with new tile surround. Large family room with surround sound and new carpet-perfect for movie nights, entertaining, or extra living space. Walkout basement offers excellent potential for future ADU-style setup or separate living space. Outside, you'll love the covered patio, sprinkler system, storage shed, oversized 2-car garage, RV parking, and extended driveway with a basketball court and adjustable breakaway rim. Additional big-ticket updates include new siding (2026) and newer roof, soffit, fascia, and raingutters (2016). Conveniently located near schools, shopping, dining, and freeway access. Homes with this combination of updates, parking, and functionality are hard to find-schedule your private showing today!...
Contact an agent
Home facts
- Year built:1974
- Listing ID #:2159063
- Added:50 day(s) ago
- Updated:July 09, 2026 at 11:23 AM
Rooms and interior
- Bedrooms:4
- Total bathrooms:3
- Full bathrooms:1
- Rooms Total:13
- Flooring:Carpet
- Kitchen Description:Microwave, Oven: Gas, Range Hood, Range/Oven: Free Stdng., Range: Gas, Refrigerator
- Basement Description:Full, Walk-Out Access
- Living area:2,388 sq. ft.
Heating and cooling
- Cooling:Central Air
- Heating:Forced Air, Gas: Central
Structure and exterior
- Roof:Asphalt, Pitched
- Year built:1974
- Building area:2,388 sq. ft.
- Lot area:0.2 Acres
- Lot Features:Curb & Gutter, Fenced: Full, Road: Paved, Sidewalks, Sprinkler: Auto-Full, Terrain: Grad Slope
- Architectural Style:Rambler/Ranch
- Construction Materials:Brick
- Exterior Features:Basement Entrance, Covered, Patio: Covered
- Levels:2 Story
Schools
- High school:Taylorsville
- Middle school:Eisenhower
- Elementary school:Truman
Utilities
- Water:Culinary, Water Connected
- Sewer:Sewer Connected, Sewer: Connected, Sewer: Public
Finances and disclosures
- Price:$499,900
- Price per sq. ft.:$209.34
- Tax amount:$2,875
Features and amenities
- Laundry features:Dryer, Electric Dryer Hookups, Washer
- Amenities:Storage Shed(s), Swing Set, Window Coverings
Parking
- Total parking spaces:2
- Parking description:2 Car Garage, Attached Garage, Rv Parking
- Garage spaces:2
New listings near 3302 W Blue Haven Dr
- Open Sat, 12 to 3pmNew
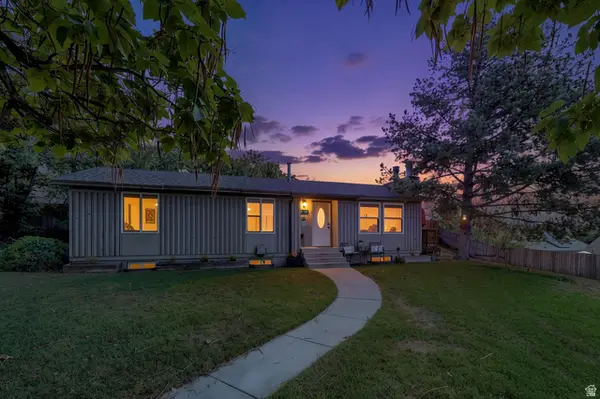 $464,700Active5 beds 3 baths2,280 sq. ft.
3150 W Westcove S, West Valley City, UT 84119
MLS# 2167187Listed by: ZANDER REAL ESTATE TEAM PLLC - New
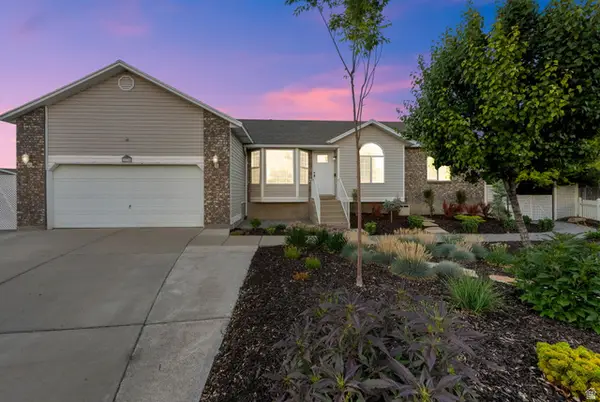 $620,000Active5 beds 3 baths3,202 sq. ft.
3738 S Pear Apple Cir W, West Valley City, UT 84119
MLS# 2170639Listed by: TRUE AMERICAN HOMES - New
 $479,000Active4 beds 2 baths1,964 sq. ft.
3906 S Boothill Cir, West Valley City, UT 84120
MLS# 2170605Listed by: EQUITY REAL ESTATE (NRE) - New
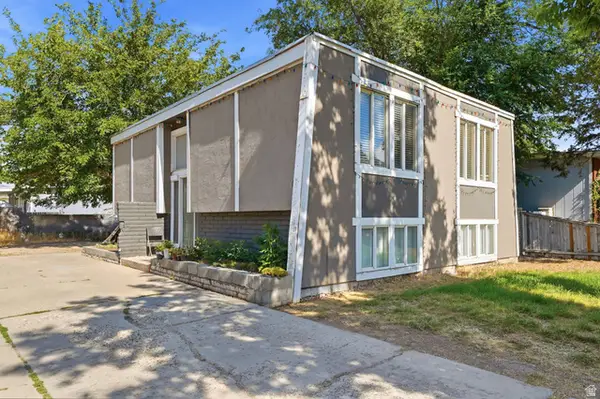 $479,999Active4 beds 2 baths1,758 sq. ft.
4452 S 4800 W, West Valley City, UT 84120
MLS# 2170565Listed by: REALTYPATH LLC - Open Sat, 12 to 3pmNew
 $525,000Active4 beds 3 baths2,652 sq. ft.
3587 S Lithium Dr W, West Valley City, UT 84119
MLS# 2170581Listed by: SIGNATURE GROUP REAL ESTATE - Open Sat, 11am to 2pmNew
 $549,900Active6 beds 2 baths1,906 sq. ft.
2072 W 3800 S, West Valley City, UT 84119
MLS# 2170402Listed by: UTAH KEY REAL ESTATE, LLC - Open Sat, 2 to 4pmNew
 $295,000Active2 beds 2 baths963 sq. ft.
1641 W Alsace Way #H8, West Valley City, UT 84119
MLS# 2170361Listed by: EQUITY REAL ESTATE (BEAR RIVER) - Open Sat, 10am to 1pmNew
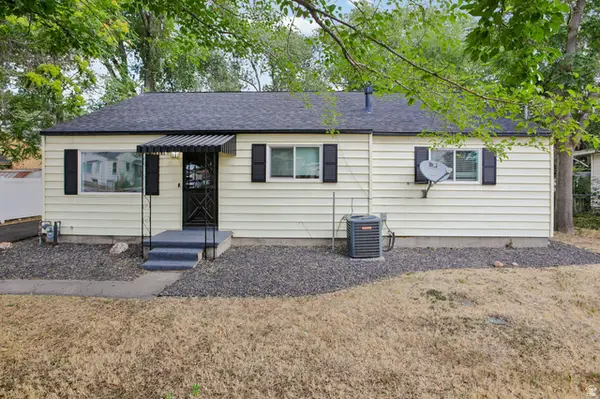 $495,000Active4 beds 3 baths1,830 sq. ft.
5050 W 3500 S, West Valley City, UT 84120
MLS# 2169793Listed by: OMADA REAL ESTATE - Open Sat, 10:30am to 1pmNew
 $599,000Active4 beds 3 baths2,676 sq. ft.
4248 S Rushton Acres Ln, Salt Lake City, UT 84120
MLS# 2167809Listed by: HOUSE 2 HOME REALTY PLLC - New
 $649,900Active5 beds 3 baths2,905 sq. ft.
5183 W Dartford Way, West Valley City, UT 84120
MLS# 2170055Listed by: EQUITY REAL ESTATE (SOLID)


Protect your home and budget from life's surprises with an Assurant Home Warranty, backed by a partner that supports you through every step of homeownership. Explore Plans.
© 2023 - 2026 ERA Franchise Systems LLC. All rights reserved. ERA Franchise Systems LLC fully supports the principles of the Fair Housing Act and the Equal Opportunity Act. ERA, ERA Real Estate powered, and their respective logos are registered service marks of ERA Franchise Systems LLC. Each office is independently owned and operated.