
3587 S Lithium Dr W, West Valley City, UT 84119
Local realty services provided by:ERA Brokers Consolidated
3587 S Lithium Dr W,West Valley City, UT 84119
$525,000
- 4 Beds
- 3 Baths
- 2,652 sq. ft.
- Townhouse
- Pending
Listed by: alen kantarevic
Office: signature group real estate
MLS#:2170581
Source:SL
Price summary
- Price:$525,000
- Price per sq. ft.:$197.96
- Monthly HOA dues:$281
About this home
If you've been looking for a home with amazing views and outdoor space that's hard to find, this is it. Located in the gated Lofts on Redwood community, this end-unit townhome offers 2,652 square feet, four bedrooms, three bathrooms, and a two-car garage all with thoughtful upgrades that make it stand out from the rest. The main level has a bright, open layout that makes everyday living and entertaining easy. The kitchen features quartz countertops, custom cabinetry, stainless steel appliances, and an oversized walk-in pantry with plenty of storage. Just off the living area is a private deck, and upstairs you'll find over 500 square feet of rooftop living space with panoramic views of the Salt Lake Valley and surrounding mountains. With gas, water, and electrical connections already in place, including hookups for an outdoor TV, the rooftop offers endless possibilities to create your own outdoor retreat. Add a pergola, BBQ, fire-pit, outdoor kitchen, comfortable seating, or a bar, it's the perfect space to relax, entertain, and take in the incredible sunsets. The primary suite is a relaxing space with its own private wraparound balcony, a large walk-in closet, and a spa-like bathroom with an oversized dual-head shower. Downstairs, the finished basement provides additional bedroom, flexible living space that's perfect for a second family room, home office, gym, or whatever best fits your lifestyle. The fully fenced backyard is low maintenance and includes upgraded electrical with a concrete pad that's ready for a hot tub. It's also one of the few homes in the community with convenient sliding-door access to the backyard. Just 10 minutes from the airport and close to downtown, restaurants, shopping, and outdoor recreation, this home offers the convenience of city living while still feeling tucked away in a quiet, gated neighborhood. With incredible views, quality upgrades, and spaces designed for both relaxing and entertaining, this home is one you won't want to miss. Square footage figures are provided as a courtesy estimate only and were obtained from county record. Buyer is advised to obtain an independent measurement....
Contact an agent
Home facts
- Year built:2021
- Subdivision & Development:LOFTS ON REDWOOD
- Listing ID #:2170581
- Added:34 day(s) ago
- Updated:July 31, 2026 at 08:47 AM
Rooms and interior
- Bedrooms:4
- Total bathrooms:3
- Full bathrooms:1
- Half bathrooms:1
- Rooms Total:12
- Flooring:Carpet, Tile
- Kitchen Description:Disposal, Microwave, Portable Dishwasher, Range/Oven: Free Stdng.
- Basement Description:Full, Walk-Out Access
- Living area:2,652 sq. ft.
Heating and cooling
- Cooling:Central Air
- Heating:Forced Air
Structure and exterior
- Roof:Flat, Membrane
- Year built:2021
- Building area:2,652 sq. ft.
- Lot area:0.03 Acres
- Lot Features:Curb & Gutter, Fenced: Full, Flat, Road: Paved, Sidewalks, Sprinkler: Auto-Full
- Architectural Style:Townhouse
- Construction Materials:Clapboard/Masonite
- Exterior Features:Balcony, Basement Entrance, Lighting, Patio: Open, Walkout
- Levels:3 Story
Schools
- High school:Granger
- Middle school:Valley
- Elementary school:Granger
Utilities
- Water:Culinary, Water Connected
- Sewer:Sewer Connected, Sewer: Connected, Sewer: Public
Finances and disclosures
- Price:$525,000
- Price per sq. ft.:$197.96
- Tax amount:$3,444
Features and amenities
- Amenities:Closet: Walk-In, Controlled Access, Den/Office, Gated, Insurance, Maintenance, Pets Permitted, Sewer Paid, Snow Removal, Trash, Water
Parking
- Total parking spaces:6
- Parking description:2 Car Garage, Attached Garage
- Garage spaces:2
New listings near 3587 S Lithium Dr W
- Open Sat, 12 to 2pmNew
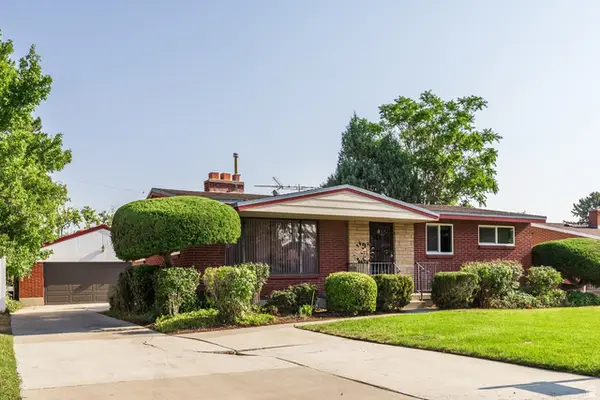 $449,000Active5 beds 2 baths2,288 sq. ft.
3486 W 4305 Dr S, West Valley City, UT 84119
MLS# 2178231Listed by: SUMMIT SOTHEBY'S INTERNATIONAL REALTY - New
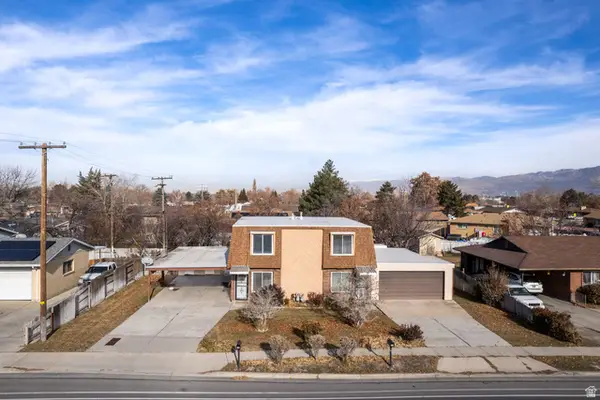 $535,000Active4 beds 3 baths2,376 sq. ft.
2984 W 4100 S, West Valley City, UT 84119
MLS# 2178240Listed by: INCLINE PROPERTY MANAGEMENT, LLC. - New
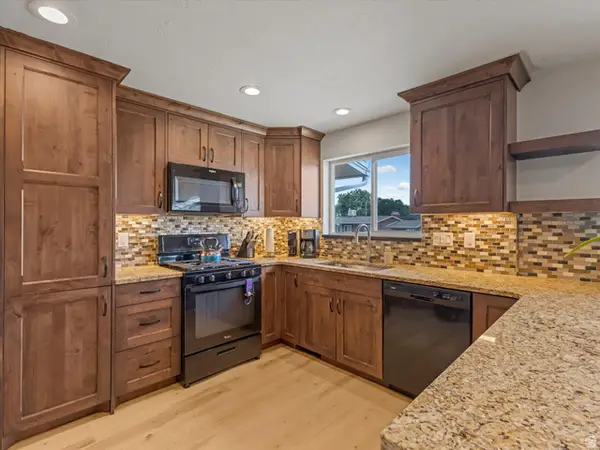 $450,000Active5 beds 3 baths2,448 sq. ft.
4278 S 3720 W, West Valley City, UT 84120
MLS# 2178181Listed by: REALTYPATH LLC - Open Sat, 11am to 1pmNew
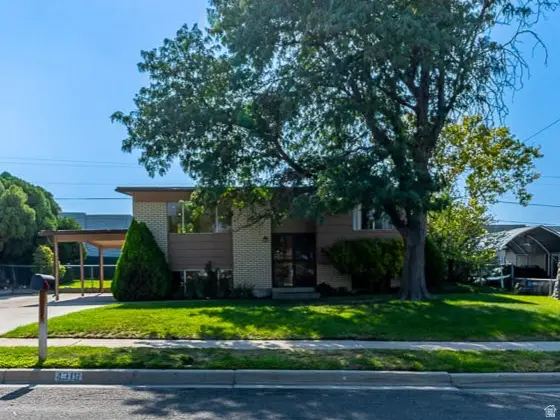 $409,900Active3 beds 2 baths1,756 sq. ft.
4316 S 3760 W, West Valley City, UT 84120
MLS# 2178142Listed by: REALTYPATH LLC (PRESTIGE) - New
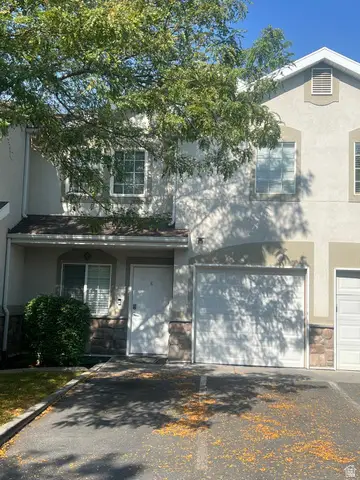 $364,900Active4 beds 3 baths1,785 sq. ft.
3694 S Crespi Ct W #E, West Valley City, UT 84119
MLS# 2178107Listed by: REALTYPATH LLC (SOUTH VALLEY) - Open Sat, 10am to 1pmNew
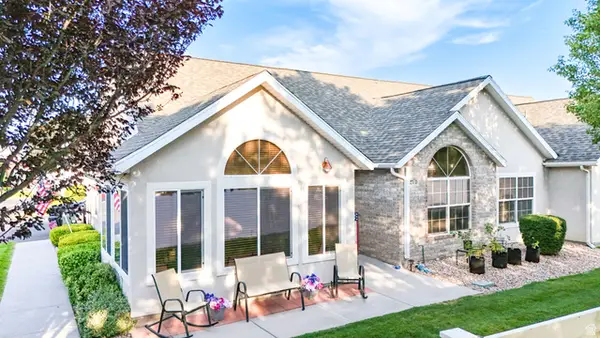 $415,000Active2 beds 2 baths1,606 sq. ft.
3274 S Hunter Villa Ln W #D, West Valley City, UT 84128
MLS# 2178098Listed by: KW UTAH REALTORS KELLER WILLIAMS - New
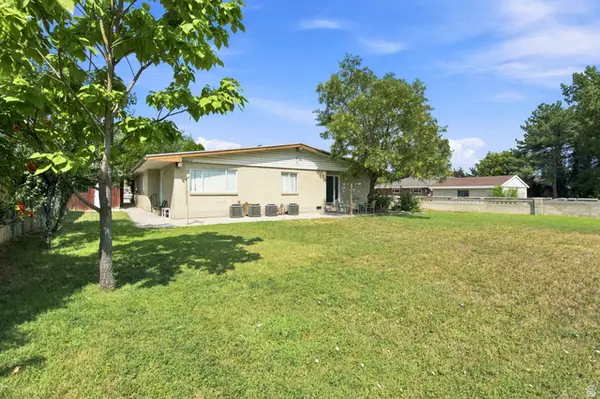 $825,000Active6 beds 4 baths2,706 sq. ft.
4031 S 3200 W, Salt Lake City, UT 84119
MLS# 2178108Listed by: EQUITY SUMMIT GROUP PC - New
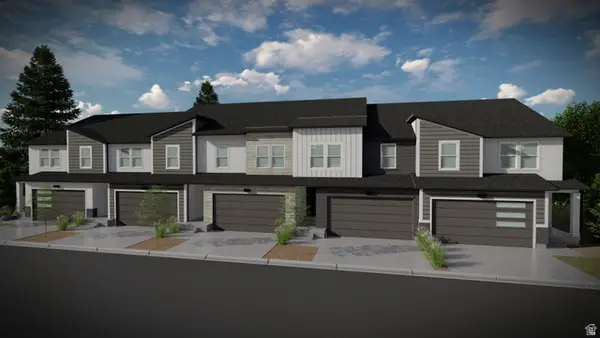 $549,900Active3 beds 3 baths2,321 sq. ft.
3758 S Amaranth Rd #347, West Valley City, UT 84119
MLS# 2178062Listed by: EDGE REALTY - New
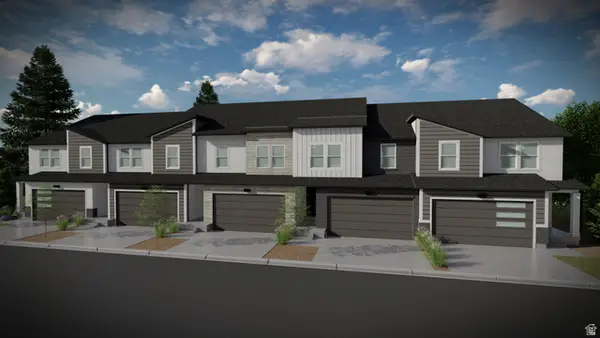 $561,900Active5 beds 4 baths2,412 sq. ft.
3754 S Amaranth Rd #348, West Valley City, UT 84119
MLS# 2178064Listed by: EDGE REALTY - New
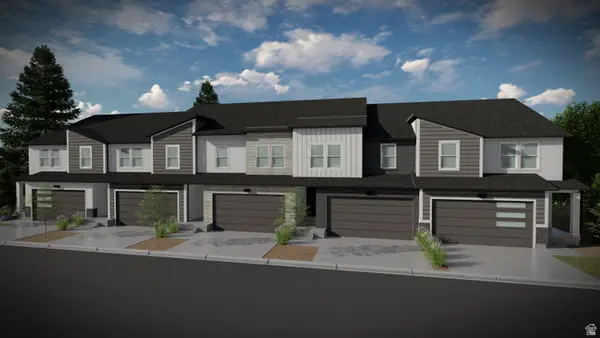 $529,900Active3 beds 3 baths2,280 sq. ft.
3752 S Amaranth Rd #349, West Valley City, UT 84119
MLS# 2178068Listed by: EDGE REALTY


Protect your home and budget from life's surprises with an Assurant Home Warranty, backed by a partner that supports you through every step of homeownership. Explore Plans.
© 2023 - 2026 ERA Franchise Systems LLC. All rights reserved. ERA Franchise Systems LLC fully supports the principles of the Fair Housing Act and the Equal Opportunity Act. ERA, ERA Real Estate powered, and their respective logos are registered service marks of ERA Franchise Systems LLC. Each office is independently owned and operated.