
4057 S Laredo Way, West Valley City, UT 84120
Local realty services provided by:ERA Brokers Consolidated
4057 S Laredo Way,West Valley City, UT 84120
$489,999
- 4 Beds
- 2 Baths
- 2,202 sq. ft.
- Single family
- Pending
Listed by: brady tanner
Office: prime residential brokers
MLS#:2160394
Source:SL
Price summary
- Price:$489,999
- Price per sq. ft.:$222.52
About this home
Welcome to this incredible new listing in a beautiful subdivision. This home has been in the family for over 60 years and never been for sale. Everything has been updated for your pickiest Buyer and they will not need to spend a dime anytime in the near future. New carpet, paint and lighting throughout the home. Yard is perfection in the front and the back. Enclosed sunroom, over sized storage sheds in the back yard. More space than you will know what to do with.
Contact an agent
Home facts
- Year built:1963
- Subdivision & Development:SUNDOWN NO 1
- Listing ID #:2160394
- Added:80 day(s) ago
- Updated:June 21, 2026 at 08:37 AM
Rooms and interior
- Bedrooms:4
- Total bathrooms:2
- Full bathrooms:1
- Rooms Total:9
- Flooring:Carpet, Hardwood, Tile
- Bathrooms Description:Jetted Tub
- Kitchen Description:Disposal, Freezer, Kitchen: Updated, Microwave, Oven: Gas, Portable Dishwasher, Range/Oven: Free Stdng., Range: Gas, Refrigerator
- Basement Description:Full
- Living area:2,202 sq. ft.
Heating and cooling
- Cooling:Central Air
- Heating:Forced Air, Gas: Central
Structure and exterior
- Roof:Asphalt
- Year built:1963
- Building area:2,202 sq. ft.
- Lot area:0.18 Acres
- Lot Features:Curb & Gutter, Fenced: Full, Road: Paved, Secluded, Sidewalks, Sprinkler: Auto-Full
- Architectural Style:Split Entry/Bi Level
- Construction Materials:Brick
- Exterior Features:Walkout
- Levels:2 Story
Schools
- High school:Hunter
- Middle school:Hunter
- Elementary school:Carl Sandburg
Utilities
- Water:Culinary, Water Connected
- Sewer:Sewer Connected, Sewer: Connected, Sewer: Public
Finances and disclosures
- Price:$489,999
- Price per sq. ft.:$222.52
- Tax amount:$2,442
Features and amenities
- Laundry features:Dryer, Washer
- Amenities:Jetted Tub, Storage Shed(s), Water Softener Owned
Parking
- Total parking spaces:6
- Parking description:Rv Parking
- Carport spaces:2
New listings near 4057 S Laredo Way
- New
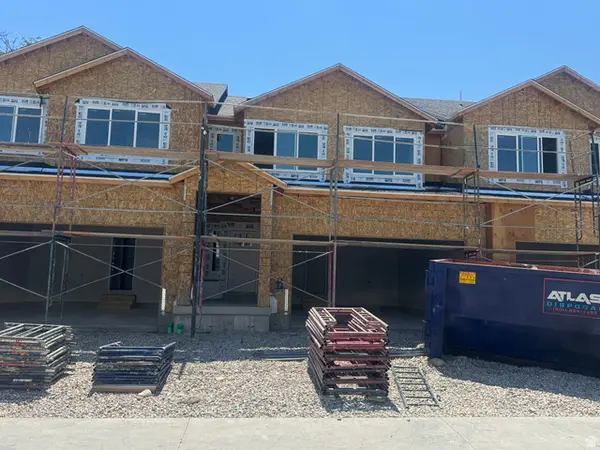 $541,000Active4 beds 4 baths2,713 sq. ft.
3539 W Franco Ct #11, West Valley City, UT 84118
MLS# 2176045Listed by: CLARK & ASSOCIATES INC. / DAVID C. - New
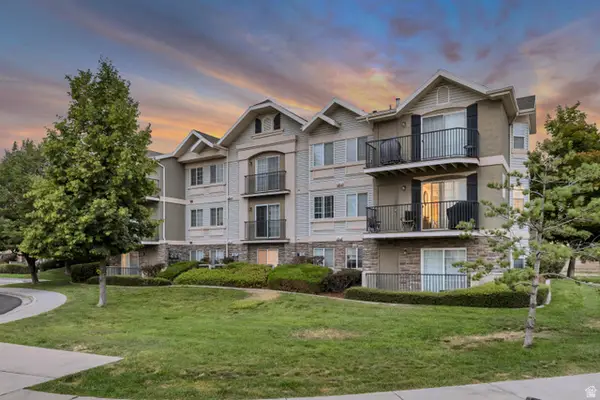 $289,000Active3 beds 2 baths1,247 sq. ft.
3167 S Matisse Ln W #E6, West Valley City, UT 84119
MLS# 2178422Listed by: EQUITY REAL ESTATE (ADVANTAGE) - New
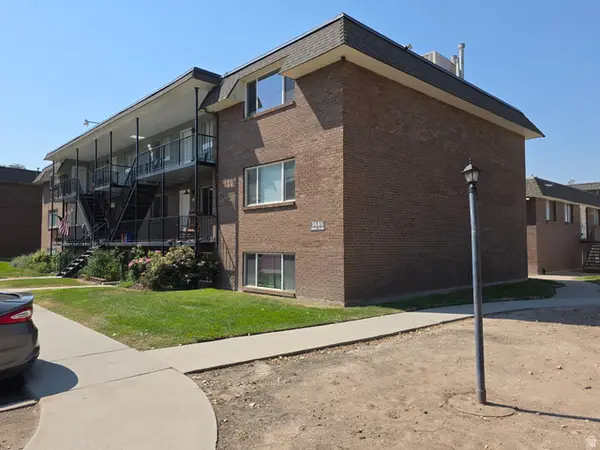 $185,000Active1 beds 1 baths664 sq. ft.
3685 S 2200 W #79, West Valley City, UT 84119
MLS# 2178423Listed by: DIMENSION REALTY SERVICES - Open Sat, 11am to 2pmNew
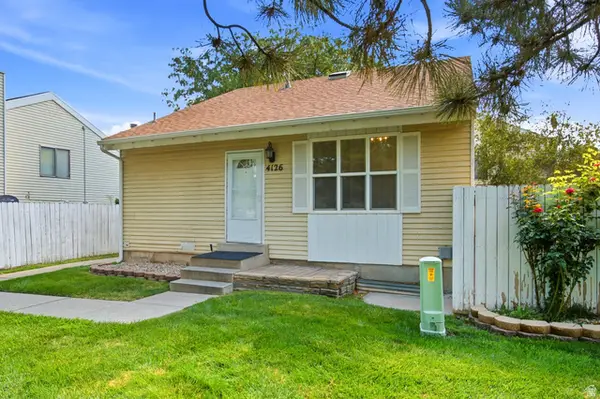 $390,000Active4 beds 2 baths1,680 sq. ft.
4126 S Eastern Park Ln W, West Valley City, UT 84119
MLS# 2177732Listed by: OMADA REAL ESTATE - Open Sat, 12 to 2pmNew
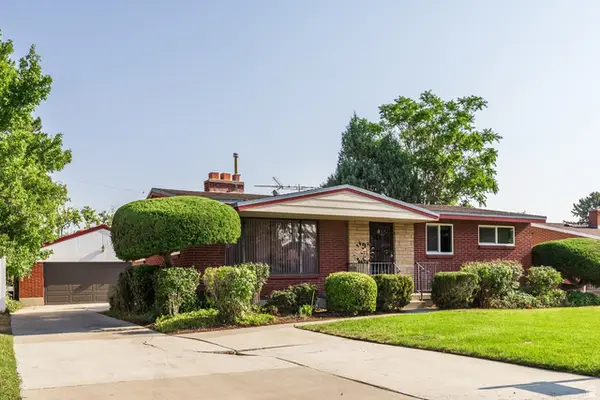 $449,000Active5 beds 2 baths2,288 sq. ft.
3486 W 4305 Dr S, West Valley City, UT 84119
MLS# 2178231Listed by: SUMMIT SOTHEBY'S INTERNATIONAL REALTY - New
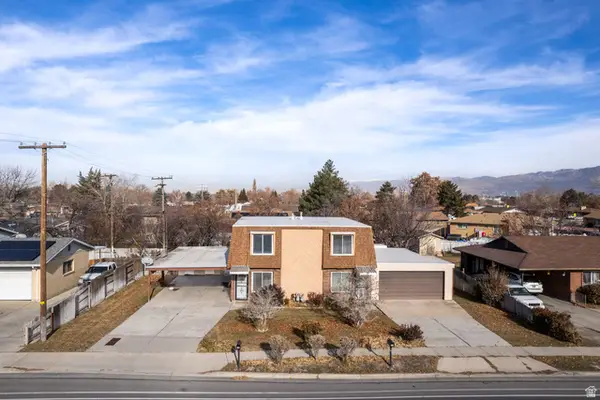 $535,000Active4 beds 3 baths2,376 sq. ft.
2984 W 4100 S, West Valley City, UT 84119
MLS# 2178240Listed by: INCLINE PROPERTY MANAGEMENT, LLC. - New
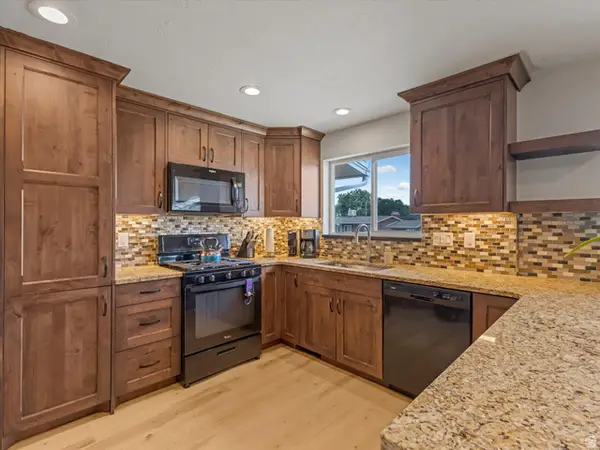 $450,000Active5 beds 3 baths2,448 sq. ft.
4278 S 3720 W, West Valley City, UT 84120
MLS# 2178181Listed by: REALTYPATH LLC - Open Sat, 11am to 1pmNew
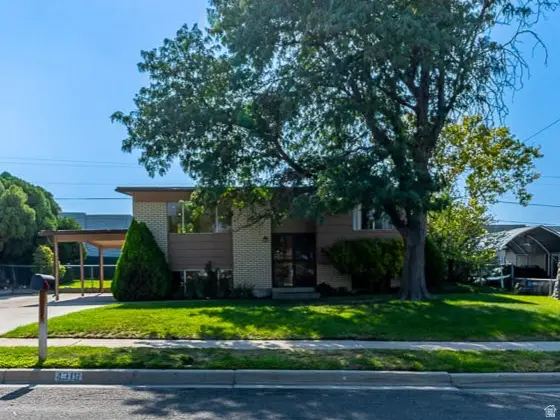 $409,900Active3 beds 2 baths1,756 sq. ft.
4316 S 3760 W, West Valley City, UT 84120
MLS# 2178142Listed by: REALTYPATH LLC (PRESTIGE) - New
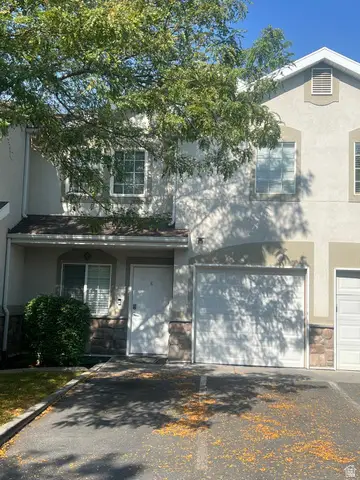 $370,000Active4 beds 3 baths1,785 sq. ft.
3694 S Crespi Ct W #E, West Valley City, UT 84119
MLS# 2178107Listed by: REALTYPATH LLC (SOUTH VALLEY) - Open Sat, 10am to 1pmNew
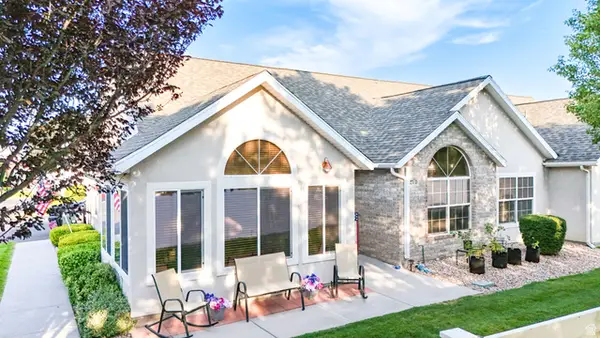 $415,000Active2 beds 2 baths1,606 sq. ft.
3274 S Hunter Villa Ln W #D, West Valley City, UT 84128
MLS# 2178098Listed by: KW UTAH REALTORS KELLER WILLIAMS


Protect your home and budget from life's surprises with an Assurant Home Warranty, backed by a partner that supports you through every step of homeownership. Explore Plans.
© 2023 - 2026 ERA Franchise Systems LLC. All rights reserved. ERA Franchise Systems LLC fully supports the principles of the Fair Housing Act and the Equal Opportunity Act. ERA, ERA Real Estate powered, and their respective logos are registered service marks of ERA Franchise Systems LLC. Each office is independently owned and operated.