
4466 S Brians Way W, West Valley City, UT 84119
Local realty services provided by:ERA Realty Center
Listed by: kevin h tarma-arrascue
Office: maple hills realty
MLS#:2170064
Source:SL
Price summary
- Price:$444,990
- Price per sq. ft.:$196.2
About this home
** Update: This home qualifies for a $5,000 Grant!! In addition to this, Assumable Loan at 5.5% Interest Rate!!** Welcome to this amazing house! Incredible location, tucked away in a nice and welcoming neighborhood. Close to Shopping, Schools, Gary Regional Park, Library, Golf Course, Etc! Walk into this Updated Rambler with ample light throughout, nicely remodeled Bathrooms, Fresh New Paint, Kitchen and more! Gather with family and friends in this versatile backyard for barbecues or just to get together. Plenty of concrete work done outside and into the backyard as well, providing ample space for parking and/or storing toys. Basement is not fully finished and has great potential to turn it into your own. (Information deemed reliable and provided as courtesy. Buyer and/or buyer's agent advised to verify any information buyer deems necessary.)
Contact an agent
Home facts
- Year built:1971
- Subdivision & Development:COLONY EAST
- Listing ID #:2170064
- Added:107 day(s) ago
- Updated:October 23, 2026 at 08:31 AM
Rooms and interior
- Bedrooms:5
- Total bathrooms:2
- Full bathrooms:1
- Half bathrooms:1
- Rooms Total:12
- Flooring:Carpet, Laminate, Tile
- Kitchen Description:Disposal, Kitchen: Updated, Microwave, Portable Dishwasher, Range/Oven: Free Stdng., Refrigerator
- Basement Description:Full
- Living area:2,268 sq. ft.
Heating and cooling
- Cooling:Central Air
- Heating:Gas: Central
Structure and exterior
- Roof:Asphalt
- Year built:1971
- Building area:2,268 sq. ft.
- Lot area:0.18 Acres
- Lot Features:Fenced: Full, Sprinkler: Auto-Full
- Architectural Style:Rambler/Ranch
- Construction Materials:Aluminum, Brick
- Exterior Features:Basement Entrance, Covered, Patio: Covered
- Levels:2 Story
Schools
- High school:Granger
- Middle school:Valley
- Elementary school:Robert Frost
Utilities
- Water:Culinary, Water Connected
- Sewer:Sewer Connected, Sewer: Connected, Sewer: Public
Finances and disclosures
- Price:$444,990
- Price per sq. ft.:$196.2
- Tax amount:$2,776
Parking
- Total parking spaces:8
- Parking description:Covered, Extra Length, Rv Parking
- Carport spaces:2
New listings near 4466 S Brians Way W
- New
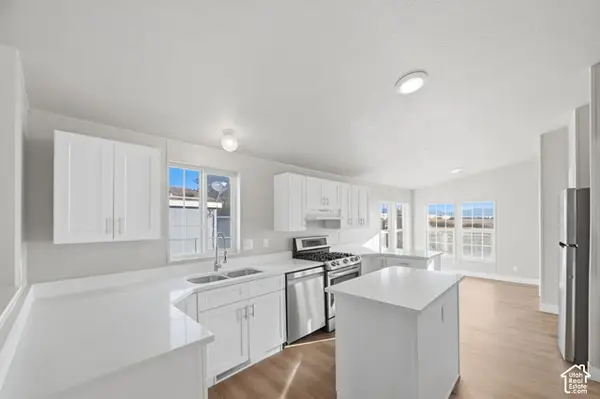 $110,000Active3 beds 2 baths1,456 sq. ft.
2591 S Arabian Way, West Valley City, UT 84128
MLS# 2192724Listed by: EQUITY REAL ESTATE (NRE) - New
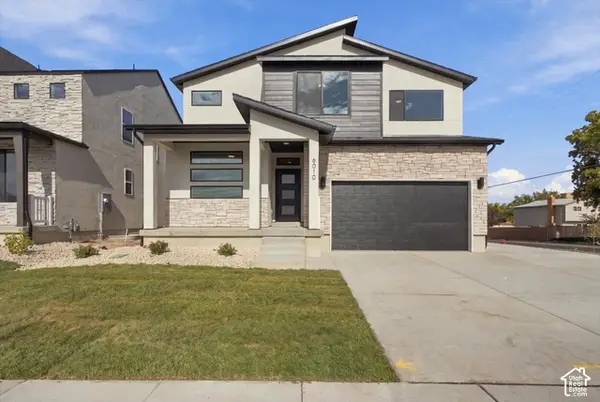 $657,295Active4 beds 3 baths3,632 sq. ft.
6010 W Wilkins Way S #6, West Valley City, UT 84128
MLS# 2192689Listed by: RE/MAX ASSOCIATES - Open Sat, 10am to 12:30pmNew
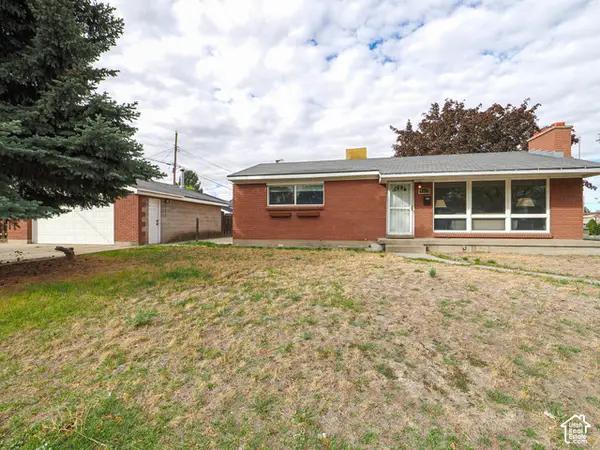 $425,000Active4 beds 2 baths2,150 sq. ft.
4542 S Nob Hill St, West Valley City, UT 84120
MLS# 2192708Listed by: WASATCH HOMES AND ESTATES, LLC - New
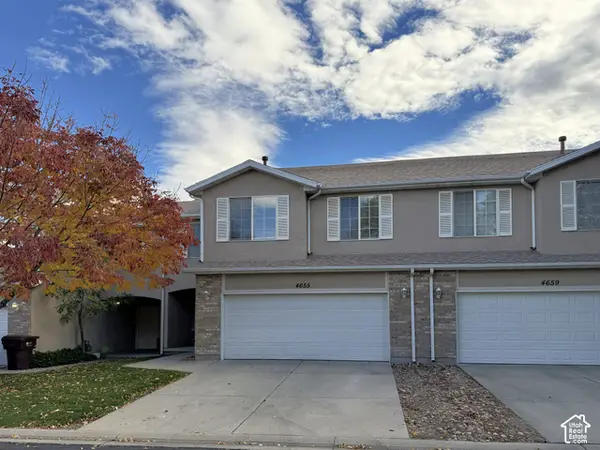 $414,900Active3 beds 2 baths1,404 sq. ft.
4655 S Pagentry Pl, West Valley City, UT 84120
MLS# 2192652Listed by: INVENTA REALTY - Open Sat, 10am to 12pmNew
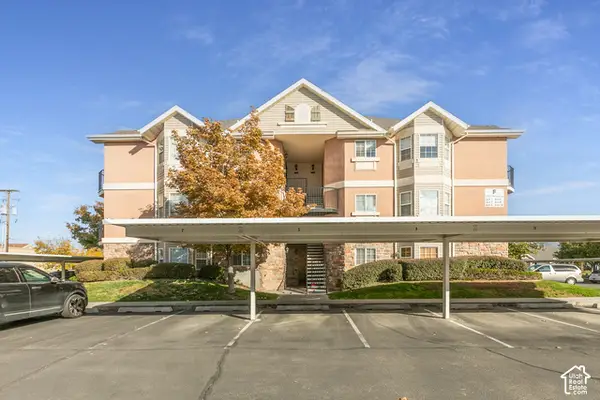 $316,500Active3 beds 2 baths1,163 sq. ft.
3185 S Matisse Ln W #F11, West Valley City, UT 84119
MLS# 2192611Listed by: BERKSHIRE HATHAWAY HOMESERVICES UTAH PROPERTIES (NORTH SALT LAKE) - New
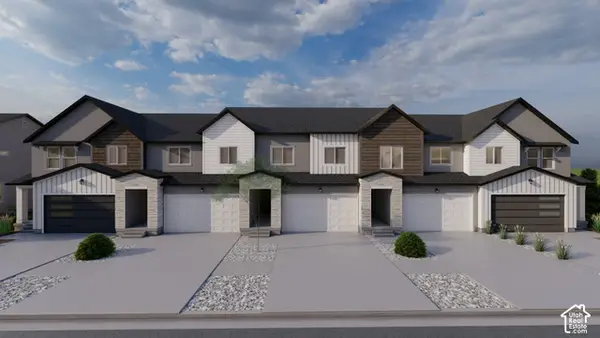 $560,900Active4 beds 4 baths2,321 sq. ft.
3750 S Santalum Ln #310, West Valley City, UT 84119
MLS# 2192583Listed by: EDGE REALTY - New
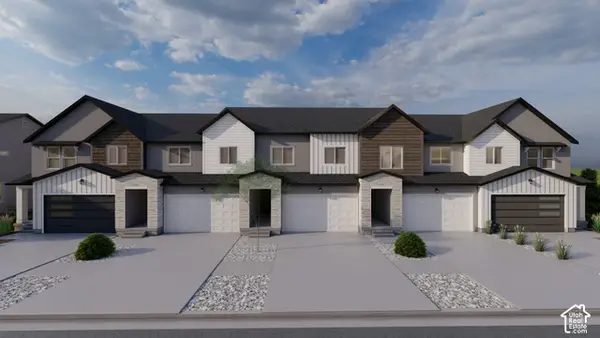 $520,900Active3 beds 3 baths2,321 sq. ft.
3760 S Santalum Ln #306, West Valley City, UT 84119
MLS# 2192569Listed by: EDGE REALTY - New
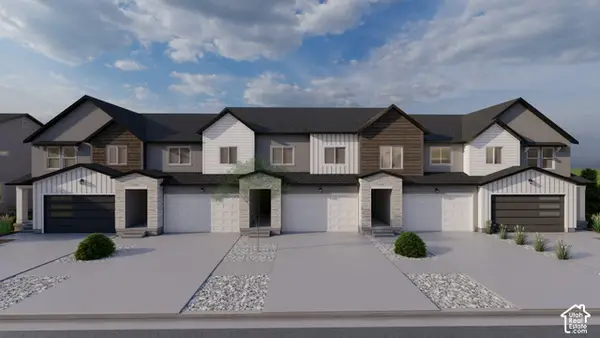 $513,900Active3 beds 3 baths2,280 sq. ft.
3758 S Santalum Ln #307, West Valley City, UT 84119
MLS# 2192574Listed by: EDGE REALTY - New
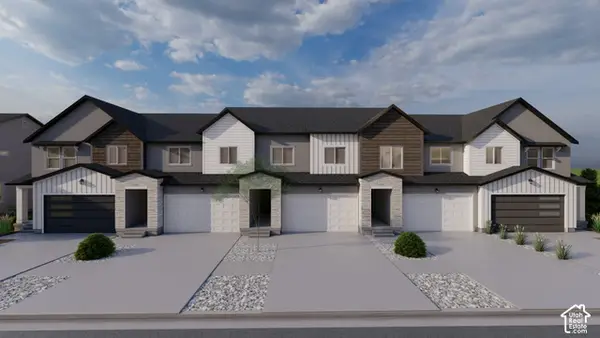 $505,900Active3 beds 3 baths2,280 sq. ft.
3756 S Santalum Ln #308, West Valley City, UT 84119
MLS# 2192577Listed by: EDGE REALTY - New
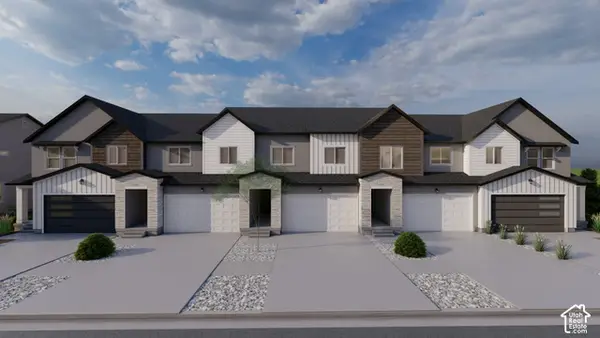 $508,900Active3 beds 3 baths2,280 sq. ft.
3752 S Santalum Ln #309, West Valley City, UT 84119
MLS# 2192579Listed by: EDGE REALTY


Protect your home and budget from life's surprises with an Assurant Home Warranty, backed by a partner that supports you through every step of homeownership. Explore Plans.
© 2023 - 2026 ERA Franchise Systems LLC. All rights reserved. ERA Franchise Systems LLC fully supports the principles of the Fair Housing Act and the Equal Opportunity Act. ERA, ERA Real Estate powered, and their respective logos are registered service marks of ERA Franchise Systems LLC. Each office is independently owned and operated.