
5421 W Brentford Ct, West Valley City, UT 84120
Local realty services provided by:ERA Realty Center
5421 W Brentford Ct,West Valley City, UT 84120
$444,900
- 4 Beds
- 4 Baths
- 2,211 sq. ft.
- Townhouse
- Active
Listed by: diana morato
Office: innova realty inc
MLS#:2166889
Source:SL
Price summary
- Price:$444,900
- Price per sq. ft.:$201.22
About this home
One-owner Ivory Homes townhome, basement pre-wired for surround sound - receiver and subwoofer included! This well-maintained 4-bed, 3.5-bath home offers 2,211 sq ft, built in 2008, with a freshly painted interior. The main level features a kitchen with granite countertops, a gas range, built-in dishwasher, and disposal, plus a family room. Bathrooms feature Silestone countertops. Custom built-in shutters and a smart Ecobee thermostat add polish and efficiency. Upstairs, the primary suite includes a walk-in closet and in-suite bath, alongside two more spacious bedrooms. The fully finished basement offers flexible living space beyond the theater setup - perfect for movie nights, a gym, or a home office. The 2-car garage has a durable epoxy floor coating. HOA ($183/mo) covers water and insurance, allows pets, and has no rental cap - close to shopping, dining, schools, and major roadways.Move-in ready - schedule your showing today!
Contact an agent
Home facts
- Year built:2008
- Subdivision & Development:TOWNHOMES AT HIGHBURY COMMONS
- Listing ID #:2166889
- Added:53 day(s) ago
- Updated:August 13, 2026 at 11:47 AM
Rooms and interior
- Bedrooms:4
- Total bathrooms:4
- Full bathrooms:3
- Half bathrooms:1
- Rooms Total:12
- Flooring:Carpet, Tile
- Kitchen Description:Disposal, Kitchen: Updated, Range/Oven: Free Stdng.
- Basement Description:Full, Partial
- Living area:2,211 sq. ft.
Heating and cooling
- Cooling:Central Air
- Heating:Forced Air, Gas: Central
Structure and exterior
- Roof:Asphalt, Fiberglass
- Year built:2008
- Building area:2,211 sq. ft.
- Lot area:0.03 Acres
- Lot Features:Sidewalks, Sprinkler: Auto-Full
- Architectural Style:Townhouse
- Levels:3 Story
Schools
- High school:Granger
- Middle school:West Lake
- Elementary school:Neil Armstrong Academy
Utilities
- Water:Culinary, Water Available, Water Connected
- Sewer:Septic Tank, Sewer Available, Sewer Connected, Sewer: Available, Sewer: Connected, Sewer: Public, Sewer: Septic Tank
Finances and disclosures
- Price:$444,900
- Price per sq. ft.:$201.22
- Tax amount:$2,672
Features and amenities
- Amenities:Closet: Walk-In, Insurance, Pets Permitted, Water
Parking
- Total parking spaces:4
- Parking description:2 Car Garage, Attached Garage
- Garage spaces:2
- Carport spaces:2
New listings near 5421 W Brentford Ct
- New
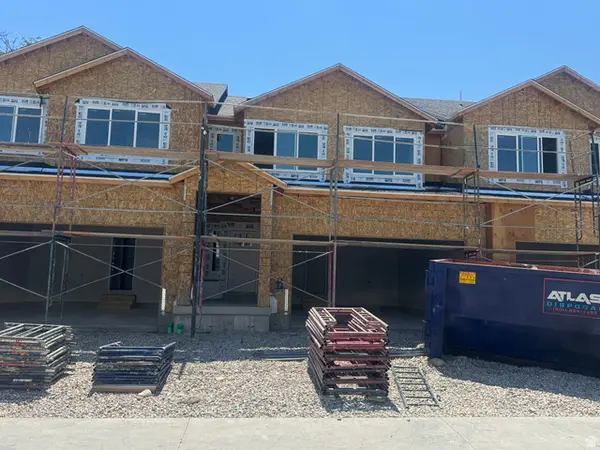 $541,000Active4 beds 4 baths2,713 sq. ft.
3539 W Franco Ct #11, West Valley City, UT 84118
MLS# 2176045Listed by: CLARK & ASSOCIATES INC. / DAVID C. - New
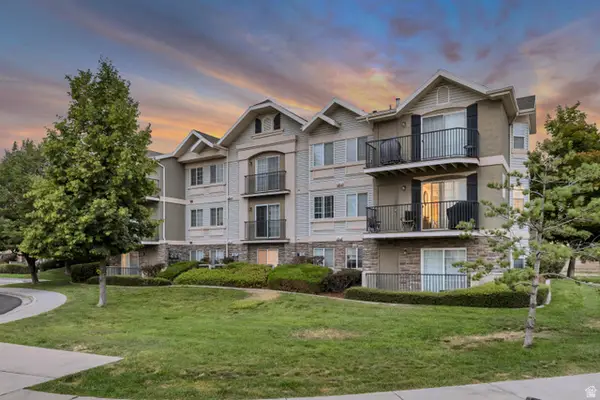 $289,000Active3 beds 2 baths1,247 sq. ft.
3167 S Matisse Ln W #E6, West Valley City, UT 84119
MLS# 2178422Listed by: EQUITY REAL ESTATE (ADVANTAGE) - New
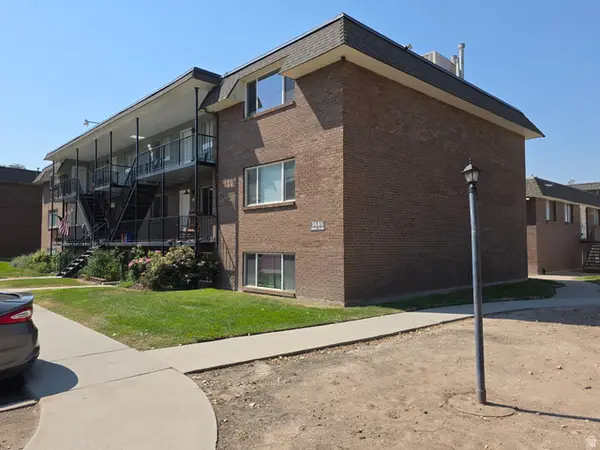 $185,000Active1 beds 1 baths664 sq. ft.
3685 S 2200 W #79, West Valley City, UT 84119
MLS# 2178423Listed by: DIMENSION REALTY SERVICES - Open Sat, 11am to 2pmNew
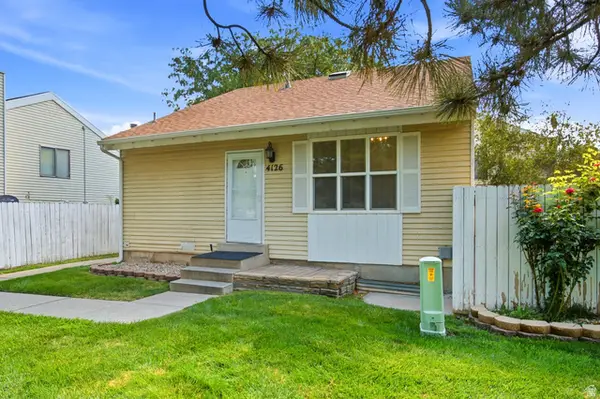 $390,000Active4 beds 2 baths1,680 sq. ft.
4126 S Eastern Park Ln W, West Valley City, UT 84119
MLS# 2177732Listed by: OMADA REAL ESTATE - Open Sat, 12 to 2pmNew
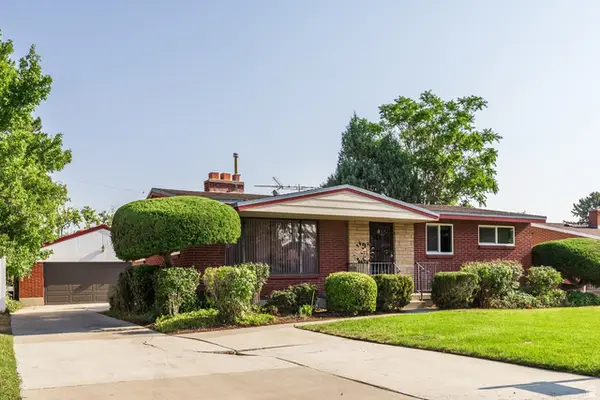 $449,000Active5 beds 2 baths2,288 sq. ft.
3486 W 4305 Dr S, West Valley City, UT 84119
MLS# 2178231Listed by: SUMMIT SOTHEBY'S INTERNATIONAL REALTY - New
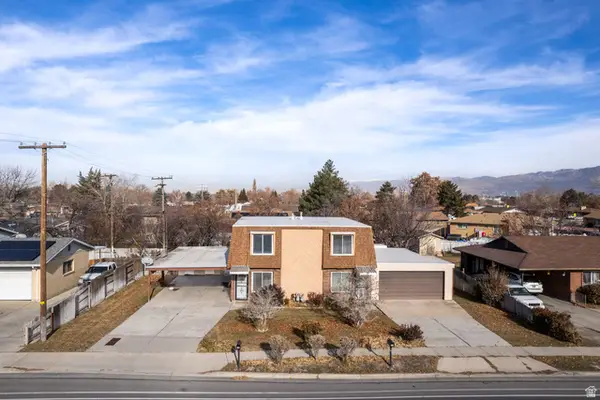 $535,000Active4 beds 3 baths2,376 sq. ft.
2984 W 4100 S, West Valley City, UT 84119
MLS# 2178240Listed by: INCLINE PROPERTY MANAGEMENT, LLC. - New
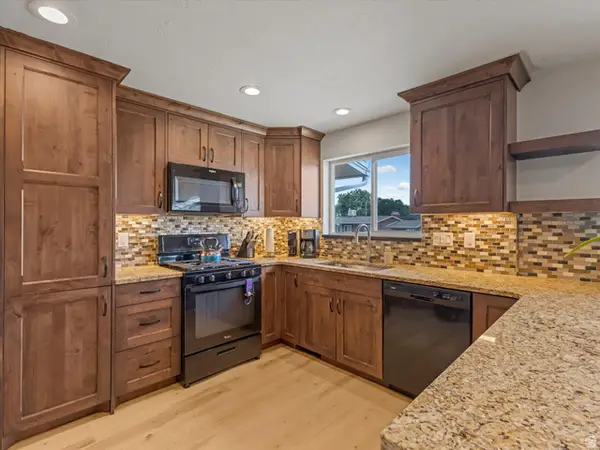 $450,000Active5 beds 3 baths2,448 sq. ft.
4278 S 3720 W, West Valley City, UT 84120
MLS# 2178181Listed by: REALTYPATH LLC - Open Sat, 11am to 1pmNew
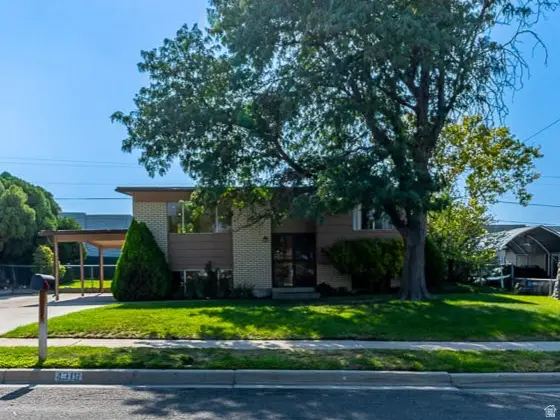 $409,900Active3 beds 2 baths1,756 sq. ft.
4316 S 3760 W, West Valley City, UT 84120
MLS# 2178142Listed by: REALTYPATH LLC (PRESTIGE) - New
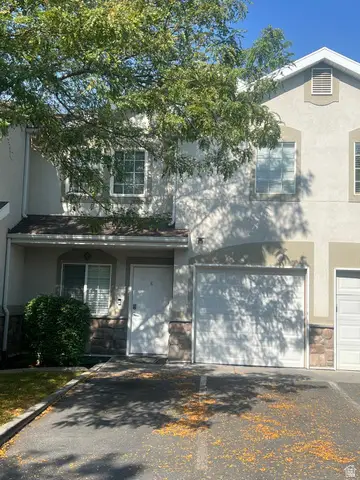 $370,000Active4 beds 3 baths1,785 sq. ft.
3694 S Crespi Ct W #E, West Valley City, UT 84119
MLS# 2178107Listed by: REALTYPATH LLC (SOUTH VALLEY) - Open Sat, 10am to 1pmNew
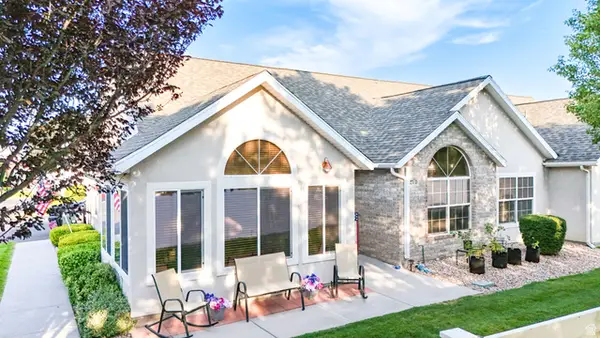 $415,000Active2 beds 2 baths1,606 sq. ft.
3274 S Hunter Villa Ln W #D, West Valley City, UT 84128
MLS# 2178098Listed by: KW UTAH REALTORS KELLER WILLIAMS


Protect your home and budget from life's surprises with an Assurant Home Warranty, backed by a partner that supports you through every step of homeownership. Explore Plans.
© 2023 - 2026 ERA Franchise Systems LLC. All rights reserved. ERA Franchise Systems LLC fully supports the principles of the Fair Housing Act and the Equal Opportunity Act. ERA, ERA Real Estate powered, and their respective logos are registered service marks of ERA Franchise Systems LLC. Each office is independently owned and operated.