
5495 W 4260 S, West Valley City, UT 84120
Local realty services provided by:ERA Realty Center
5495 W 4260 S,West Valley City, UT 84120
$574,900
- 5 Beds
- 2 Baths
- 2,396 sq. ft.
- Single family
- Pending
Listed by: dawn wagstaff
Office: kw south valley keller williams
MLS#:2172423
Source:SL
Price summary
- Price:$574,900
- Price per sq. ft.:$239.94
About this home
Welcome home to this beautifully remodeled 5-bedroom, 2-bath rambler located in a quiet West Valley City neighborhood. Offering comfortable main-floor living, this exceptionally clean and move-in-ready home showcases modern updates, quality finishes, and thoughtful craftsmanship throughout. Step inside to discover stylish luxury vinyl plank (LVP) flooring that flows throughout the home, creating a modern and cohesive feel, fresh finishes and custom closets in the spacious primary bedroom. The updated kitchen is a true standout, featuring custom cabinets and hardware, quartz countertops, and a gas stove-perfect for preparing meals and gathering with family and friends. Enjoy cozy evenings by the fireplace, while the generous five-bedroom floor plan provides flexibility for family, guests, a home office, or hobbies. Two storage rooms offer plenty of space to keep everything organized. Outside, the large lot is fully landscaped and ready for outdoor enjoyment, gardening, or future possibilities. For added peace of mind, the furnace, air conditioner, and water heater have all been replaced within the last few years. With its combination of recent remodeling, quality finishes, and a peaceful location, this home is a must-see. Square footage figures are provided as a courtesy estimate only and were obtained from County Record . Buyer is advised to obtain an independent measurement....
Contact an agent
Home facts
- Year built:1985
- Subdivision & Development:PLAT A
- Listing ID #:2172423
- Added:35 day(s) ago
- Updated:August 21, 2026 at 08:27 AM
Rooms and interior
- Bedrooms:5
- Total bathrooms:2
- Full bathrooms:2
- Rooms Total:12
- Flooring:Carpet, Tile
- Kitchen Description:Disposal, Kitchen: Updated, Microwave, Oven: Gas, Portable Dishwasher, Range Hood, Range/Oven: Free Stdng., Range: Gas, Refrigerator
- Basement Description:Full
- Living area:2,396 sq. ft.
Heating and cooling
- Cooling:Central Air
Structure and exterior
- Roof:Asphalt
- Year built:1985
- Building area:2,396 sq. ft.
- Lot area:0.21 Acres
- Lot Features:Curb & Gutter, Fenced: Full, Flat, Road: Paved, Sidewalks, Sprinkler: Auto-Partial, Terrain: Grad Slope
- Architectural Style:Rambler/Ranch
- Construction Materials:Aluminum, Brick
- Levels:2 Story
Schools
- High school:Hunter
- Middle school:John F. Kennedy
- Elementary school:Hunter
Utilities
- Water:Water Connected
- Sewer:Sewer Connected, Sewer: Connected
Finances and disclosures
- Price:$574,900
- Price per sq. ft.:$239.94
- Tax amount:$3,034
Features and amenities
- Laundry features:Electric Dryer Hookups
- Amenities:Alarm: Fire, Ceiling Fan, Storage Shed(s), Vaulted Ceilings, Water Softener Owned, Window Coverings
Parking
- Total parking spaces:2
- Parking description:2 Car Garage, Attached Garage
- Garage spaces:2
New listings near 5495 W 4260 S
- New
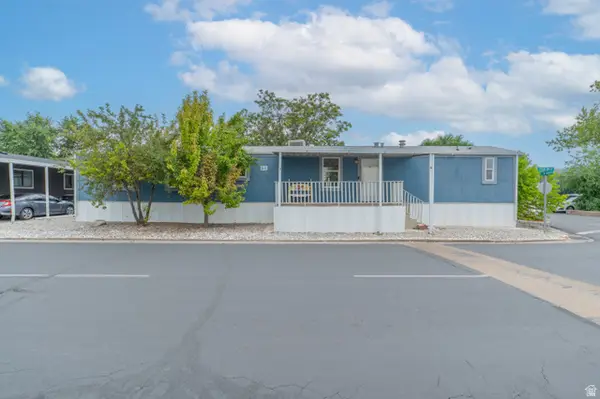 $75,000Active2 beds 1 baths924 sq. ft.
2509 W 2780 S, West Valley City, UT 84119
MLS# 2180236Listed by: UTAH KEY REAL ESTATE, LLC - New
 $99,000Active3 beds 2 baths1,340 sq. ft.
1137 W Sierra Vista St S #205, West Valley City, UT 84119
MLS# 2180216Listed by: CANNON & COMPANY - New
 $389,000Active4 beds 3 baths2,106 sq. ft.
4037 Acord Way, Salt Lake City, UT 84120
MLS# 2180164Listed by: CENTURY 21 EVEREST - New
 $519,900Active3 beds 2 baths1,847 sq. ft.
5902 W Wolf Ct S, Salt Lake City, UT 84118
MLS# 2180088Listed by: BLUEROOF REAL ESTATE COMPANY - New
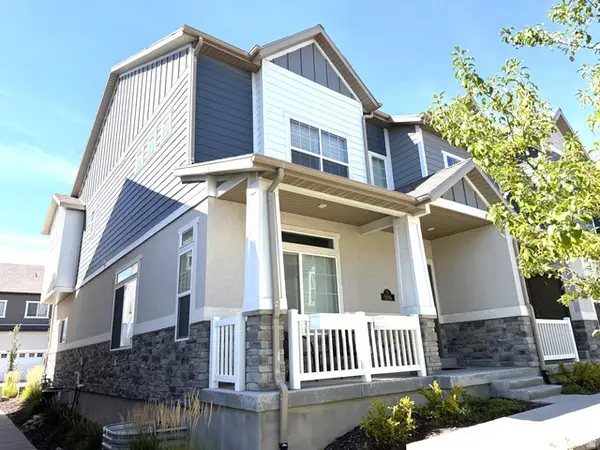 $400,000Active3 beds 3 baths2,136 sq. ft.
5696 W Pelican Ridge Ln, West Valley City, UT 84118
MLS# 2180102Listed by: REAL ESTATE ESSENTIALS - New
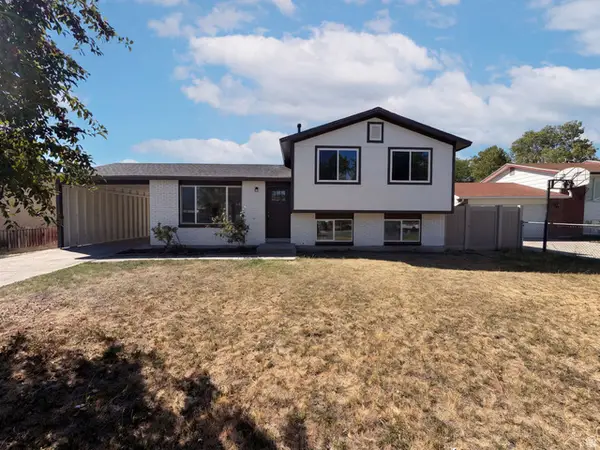 $425,000Active3 beds 1 baths1,357 sq. ft.
4259 W Stane Ave, West Valley City, UT 84120
MLS# 2180067Listed by: OPENDOOR BROKERAGE LLC - Open Sat, 11am to 2pmNew
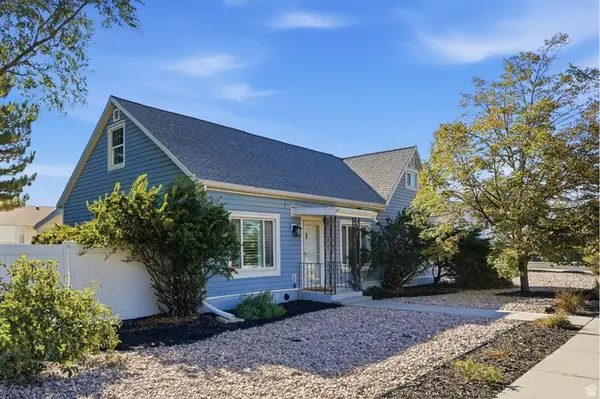 $525,000Active4 beds 3 baths2,000 sq. ft.
3767 S 3600 W, West Valley City, UT 84119
MLS# 2180040Listed by: COLDWELL BANKER REALTY (SALT LAKE-SUGAR HOUSE) - Open Sat, 4 to 6pmNew
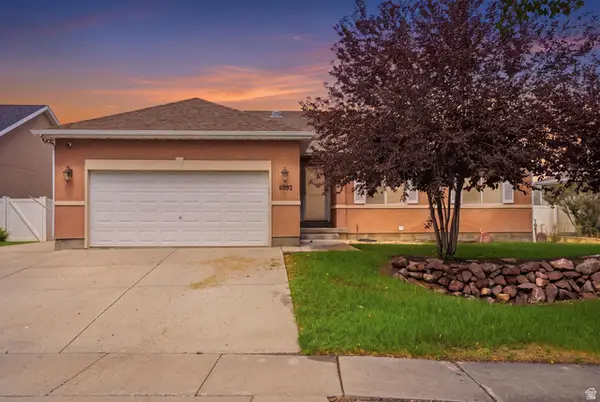 $575,000Active4 beds 3 baths2,538 sq. ft.
6952 W Hunter Dr, West Valley City, UT 84128
MLS# 2179970Listed by: REAL BROKER, LLC - New
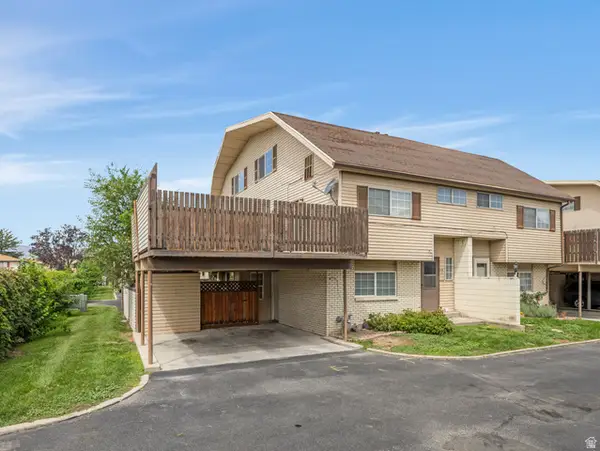 $339,000Active2 beds 3 baths1,340 sq. ft.
1879 W Homestead Farms Ln S #2, West Valley City, UT 84119
MLS# 2179984Listed by: REAL BROKER, LLC - New
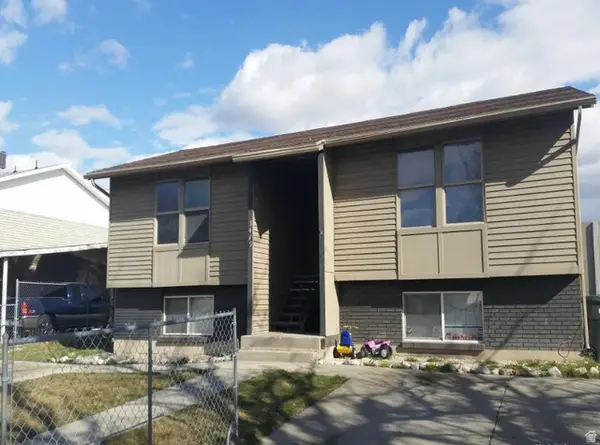 $500,000Active4 beds 2 baths2,006 sq. ft.
3419 S Mockingbird Way W, West Valley City, UT 84119
MLS# 2175580Listed by: UTAH SELECT REALTY PC


Protect your home and budget from life's surprises with an Assurant Home Warranty, backed by a partner that supports you through every step of homeownership. Explore Plans.
© 2023 - 2026 ERA Franchise Systems LLC. All rights reserved. ERA Franchise Systems LLC fully supports the principles of the Fair Housing Act and the Equal Opportunity Act. ERA, ERA Real Estate powered, and their respective logos are registered service marks of ERA Franchise Systems LLC. Each office is independently owned and operated.