
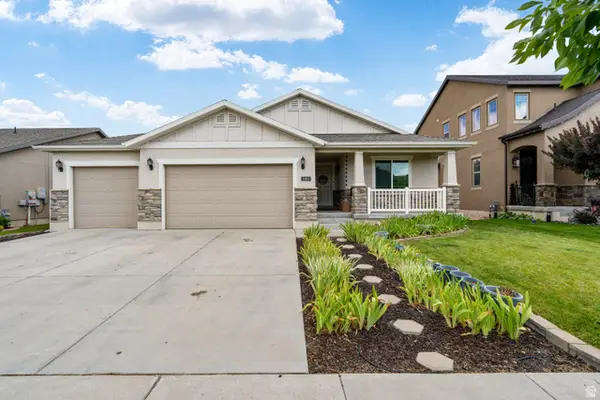
6263 W 3100 S, West Valley City, UT 84128
Local realty services provided by:ERA Realty Center
6263 W 3100 S,West Valley City, UT 84128
$440,000
- 3 Beds
- 2 Baths
- 1,232 sq. ft.
- Single family
- Active
Listed by: leonardo p perez
Office: equity real estate (solid)
MLS#:2170288
Source:SL
Price summary
- Price:$440,000
- Price per sq. ft.:$357.14
About this home
This home is perfectly situated in a prime central location, offering quick and convenient access to the Freeway, Bangerter Highway, and the Mountain View Corridor. You'll enjoy being just minutes away from an abundance of premier shopping and dining options. Updated, the property features a newer roof, furnace, water heater, and A/C unit, along with brand-new windows and sliding glass doors throughout for maximum efficiency and peace of mind.
Contact an agent
Home facts
- Year built:1989
- Listing ID #:2170288
- Added:1 day(s) ago
- Updated:July 09, 2026 at 11:23 AM
Rooms and interior
- Bedrooms:3
- Total bathrooms:2
- Full bathrooms:1
- Half bathrooms:1
- Rooms Total:10
- Flooring:Carpet, Laminate, Tile
- Kitchen Description:Disposal, Range/Oven: Built-In
- Basement Description:Partial
- Living area:1,232 sq. ft.
Heating and cooling
- Cooling:Central Air
- Heating:Gas: Central
Structure and exterior
- Roof:Asphalt
- Year built:1989
- Building area:1,232 sq. ft.
- Lot area:0.16 Acres
- Lot Features:Curb & Gutter, Fenced: Full, Flat, Road: Paved, Sidewalks, Sprinkler: Auto-Full
- Architectural Style:Tri/Multi-Level
- Construction Materials:Aluminum, Brick
- Exterior Features:Covered, Patio: Covered
- Levels:3 Story
Schools
- High school:Hunter
- Middle school:Hunter
- Elementary school:West Valley
Utilities
- Water:Culinary, Water Connected
- Sewer:Sewer Connected, Sewer: Connected
Finances and disclosures
- Price:$440,000
- Price per sq. ft.:$357.14
- Tax amount:$2,834
Features and amenities
- Laundry features:Electric Dryer Hookups
- Amenities:Closet: Walk-In, Floor Drains
Parking
- Total parking spaces:4
- Parking description:2 Car Garage, Attached Garage, Parking: Uncovered, Rv Parking
- Garage spaces:2
New listings near 6263 W 3100 S
- Open Sat, 12 to 3pmNew
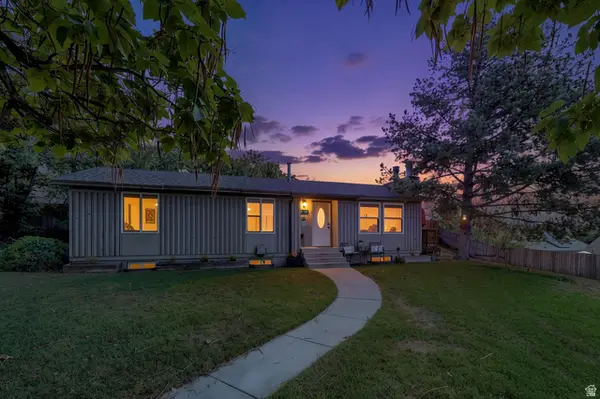 $464,700Active5 beds 3 baths2,280 sq. ft.
3150 W Westcove S, West Valley City, UT 84119
MLS# 2167187Listed by: ZANDER REAL ESTATE TEAM PLLC - New
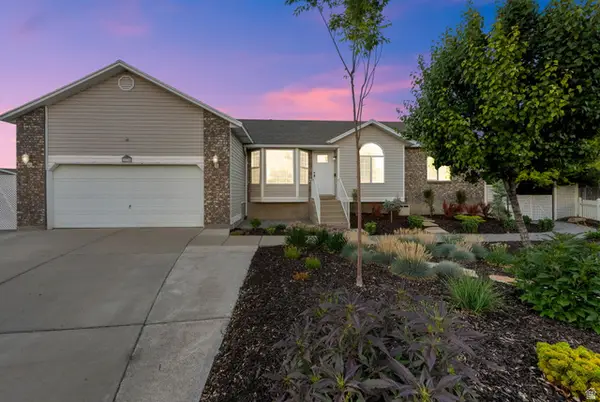 $620,000Active5 beds 3 baths3,202 sq. ft.
3738 S Pear Apple Cir W, West Valley City, UT 84119
MLS# 2170639Listed by: TRUE AMERICAN HOMES - New
 $479,000Active4 beds 2 baths1,964 sq. ft.
3906 S Boothill Cir, West Valley City, UT 84120
MLS# 2170605Listed by: EQUITY REAL ESTATE (NRE) - New
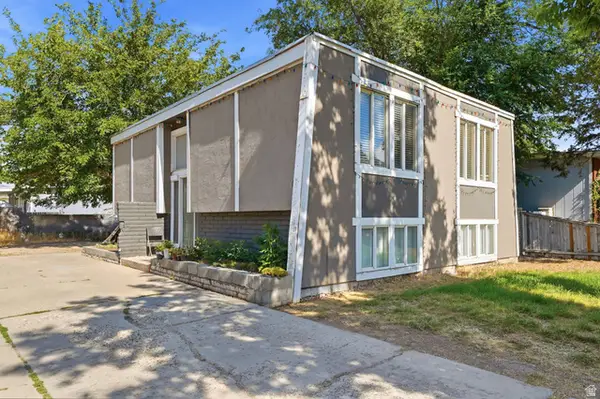 $479,999Active4 beds 2 baths1,758 sq. ft.
4452 S 4800 W, West Valley City, UT 84120
MLS# 2170565Listed by: REALTYPATH LLC - Open Sat, 12 to 3pmNew
 $525,000Active4 beds 3 baths2,652 sq. ft.
3587 S Lithium Dr W, West Valley City, UT 84119
MLS# 2170581Listed by: SIGNATURE GROUP REAL ESTATE - Open Sat, 11am to 2pmNew
 $549,900Active6 beds 2 baths1,906 sq. ft.
2072 W 3800 S, West Valley City, UT 84119
MLS# 2170402Listed by: UTAH KEY REAL ESTATE, LLC - Open Sat, 2 to 4pmNew
 $295,000Active2 beds 2 baths963 sq. ft.
1641 W Alsace Way #H8, West Valley City, UT 84119
MLS# 2170361Listed by: EQUITY REAL ESTATE (BEAR RIVER) - Open Sat, 10am to 1pmNew
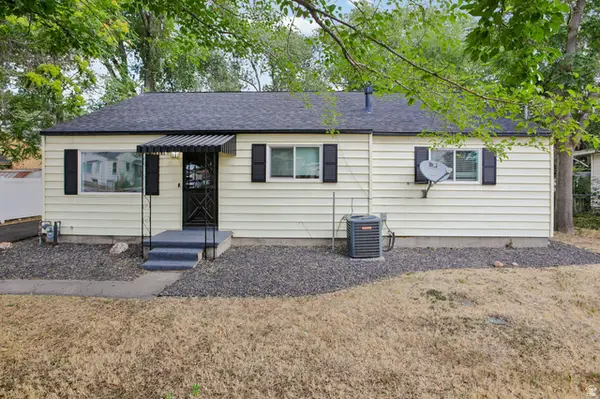 $495,000Active4 beds 3 baths1,830 sq. ft.
5050 W 3500 S, West Valley City, UT 84120
MLS# 2169793Listed by: OMADA REAL ESTATE - Open Sat, 10:30am to 1pmNew
 $599,000Active4 beds 3 baths2,676 sq. ft.
4248 S Rushton Acres Ln, Salt Lake City, UT 84120
MLS# 2167809Listed by: HOUSE 2 HOME REALTY PLLC - New
 $649,900Active5 beds 3 baths2,905 sq. ft.
5183 W Dartford Way, West Valley City, UT 84120
MLS# 2170055Listed by: EQUITY REAL ESTATE (SOLID)


Protect your home and budget from life's surprises with an Assurant Home Warranty, backed by a partner that supports you through every step of homeownership. Explore Plans.
© 2023 - 2026 ERA Franchise Systems LLC. All rights reserved. ERA Franchise Systems LLC fully supports the principles of the Fair Housing Act and the Equal Opportunity Act. ERA, ERA Real Estate powered, and their respective logos are registered service marks of ERA Franchise Systems LLC. Each office is independently owned and operated.