
6372 W Cerro Ln S, West Valley City, UT 84128
Local realty services provided by:ERA Realty Center
Listed by: robert wolf
Office: summit sotheby's international realty
MLS#:2178529
Source:SL
Price summary
- Price:$675,000
- Price per sq. ft.:$177.4
About this home
Offered for the first time by its original owners, this thoughtfully cared-for home offers generous living spaces and everyday functionality. Vaulted ceilings and abundant natural light define the main living area, where the kitchen, dining, and living spaces flow together around a central fireplace. Warm cabinetry, granite countertops, a large island, and ample storage create a kitchen designed for both everyday living and entertaining. The main level includes a dedicated office, spacious laundry room, and three bedrooms, including a private primary suite with a generous walk-in closet and bath with separate tub and shower. Downstairs, an expansive recreation room creates an entirely separate place to gather, complemented by three additional bedrooms, a full bath, multiple walk-in closets, and an impressive amount of storage areas. With six bedrooms and multiple living spaces across two levels, the home offers exceptional flexibility for guests, hobbies, work, or simply room to spread out. Outside, mature trees and established landscaping frame a fully fenced backyard with a spacious deck, gazebo, open lawn, storage shed, and mountain views. RV parking, an attached two-car garage, and no HOA add even more versatility. Spacious without feeling excessive and polished without sacrificing comfort, this single-owner home has been thoughtfully enjoyed and cared for since it was built....
Contact an agent
Home facts
- Year built:2007
- Subdivision & Development:VALLEY FIELDS
- Listing ID #:2178529
- Added:1 day(s) ago
- Updated:August 13, 2026 at 09:04 PM
Rooms and interior
- Bedrooms:6
- Total bathrooms:4
- Full bathrooms:3
- Half bathrooms:1
- Rooms Total:19
- Flooring:Carpet, Hardwood, Laminate, Tile
- Bathrooms Description:Bath: Sep. Tub/Shower, Jetted Tub
- Kitchen Description:Disposal, Gas Grill/BBQ, Microwave, Oven: Gas, Range/Oven: Free Stdng., Range: Gas, Refrigerator
- Basement Description:Full
- Living area:3,805 sq. ft.
Heating and cooling
- Cooling:Central Air
- Heating:Gas: Central
Structure and exterior
- Roof:Asphalt
- Year built:2007
- Building area:3,805 sq. ft.
- Lot area:0.23 Acres
- Lot Features:Fenced: Full, Flat, Road: Paved, Sprinkler: Auto-Full, Terrain: Grad Slope
- Architectural Style:Rambler/Ranch
- Construction Materials:Asphalt, Stone, Stucco
- Exterior Features:Patio: Open
- Levels:2 Story
Schools
- High school:Hunter
- Middle school:Hunter
- Elementary school:Hillside
Utilities
- Water:Culinary, Water Connected
- Sewer:Sewer Connected, Sewer: Connected, Sewer: Public
Finances and disclosures
- Price:$675,000
- Price per sq. ft.:$177.4
- Tax amount:$4,277
Features and amenities
- Laundry features:Dryer, Electric Dryer Hookups, Washer
- Amenities:Alarm: Fire, Alarm: Security, Ceiling Fan, Closet: Walk-In, Den/Office, Gazebo, Jetted Tub, Smart Thermostat(s), Storage Shed(s), Theater Room, Vaulted Ceilings, Water Softener Owned, Window Coverings
Parking
- Total parking spaces:5
- Parking description:2 Car Garage, Attached Garage, Rv Parking
- Garage spaces:2
New listings near 6372 W Cerro Ln S
- New
 $590,000Active5 beds 3 baths2,950 sq. ft.
3830 S Market St, West Valley City, UT 84119
MLS# 2177651Listed by: TOWN & COUNTRY APOLLO PROPERTIES, LLC - New
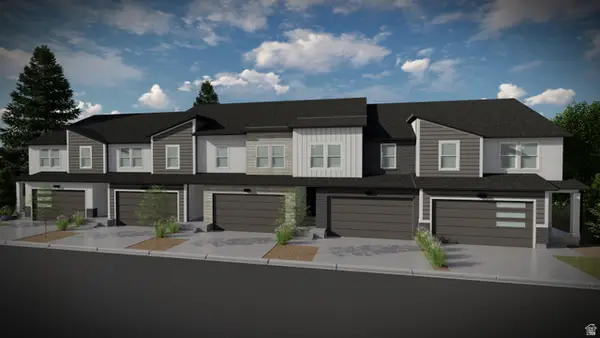 $525,900Active3 beds 3 baths2,280 sq. ft.
3748 S Amaranth Rd #350, West Valley City, UT 84119
MLS# 2178520Listed by: EDGE REALTY - New
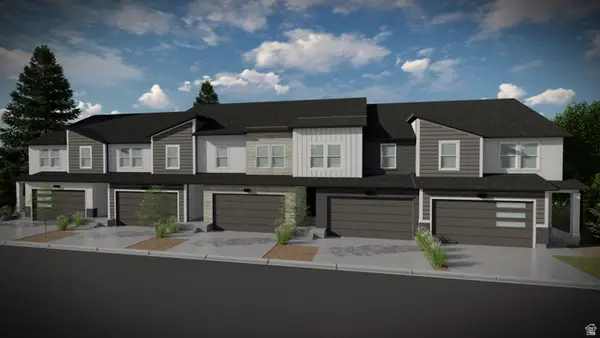 $549,900Active3 beds 3 baths2,321 sq. ft.
3746 S Amaranth Rd #351, West Valley City, UT 84119
MLS# 2178525Listed by: EDGE REALTY - New
 $465,000Active4 beds 3 baths2,106 sq. ft.
4017 S Acord Way W, West Valley City, UT 84120
MLS# 2178576Listed by: CENTURY 21 EVEREST - New
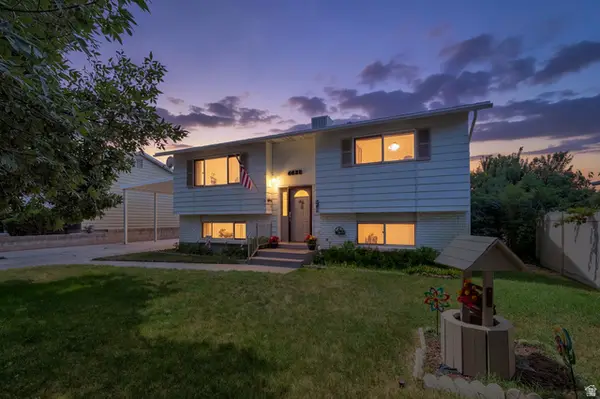 $449,000Active5 beds 2 baths1,788 sq. ft.
4428 S Red Cherry Cir, West Valley City, UT 84120
MLS# 2178578Listed by: ZANDER REAL ESTATE TEAM PLLC - New
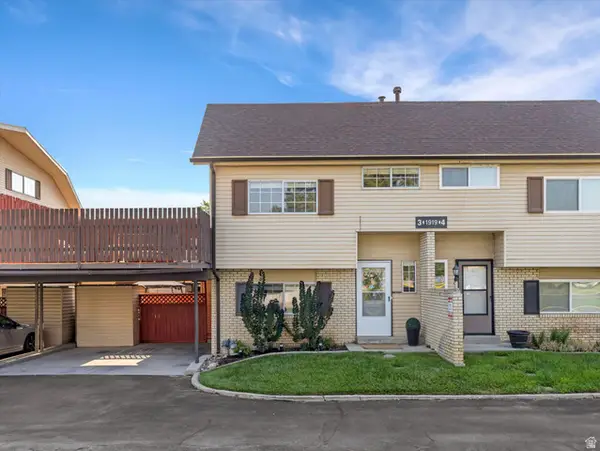 $345,000Active3 beds 3 baths1,340 sq. ft.
1919 W Homestead Farms Ln S #3, West Valley City, UT 84119
MLS# 2176746Listed by: OMADA REAL ESTATE - New
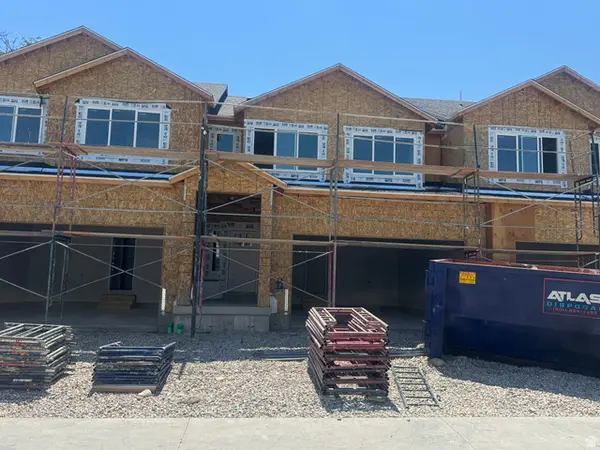 $541,000Active4 beds 4 baths2,713 sq. ft.
3539 W Franco Ct #11, West Valley City, UT 84118
MLS# 2176045Listed by: CLARK & ASSOCIATES INC. / DAVID C. - New
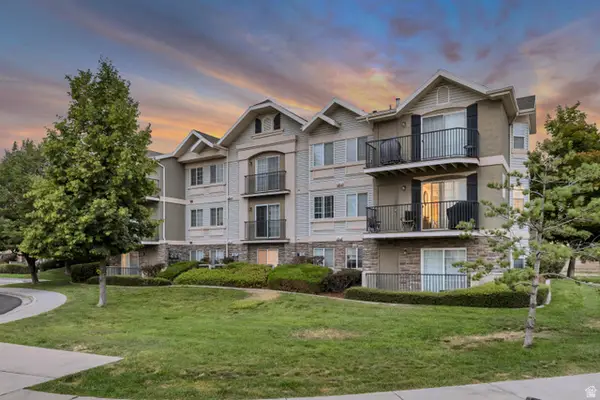 $289,000Active3 beds 2 baths1,247 sq. ft.
3167 S Matisse Ln W #E6, West Valley City, UT 84119
MLS# 2178422Listed by: EQUITY REAL ESTATE (ADVANTAGE) - New
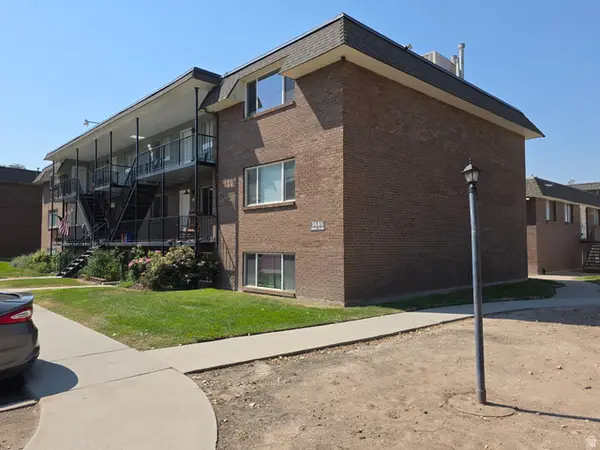 $185,000Active1 beds 1 baths664 sq. ft.
3685 S 2200 W #79, West Valley City, UT 84119
MLS# 2178423Listed by: DIMENSION REALTY SERVICES


Protect your home and budget from life's surprises with an Assurant Home Warranty, backed by a partner that supports you through every step of homeownership. Explore Plans.
© 2023 - 2026 ERA Franchise Systems LLC. All rights reserved. ERA Franchise Systems LLC fully supports the principles of the Fair Housing Act and the Equal Opportunity Act. ERA, ERA Real Estate powered, and their respective logos are registered service marks of ERA Franchise Systems LLC. Each office is independently owned and operated.