
732 S Nebo Cir, Woodland Hills, UT 84653
Local realty services provided by:ERA Brokers Consolidated
Listed by: kent brown
Office: summit sotheby's international realty
MLS#:2179962
Source:SL
Price summary
- Price:$1,299,000
- Price per sq. ft.:$327.04
- Monthly HOA dues:$340
About this home
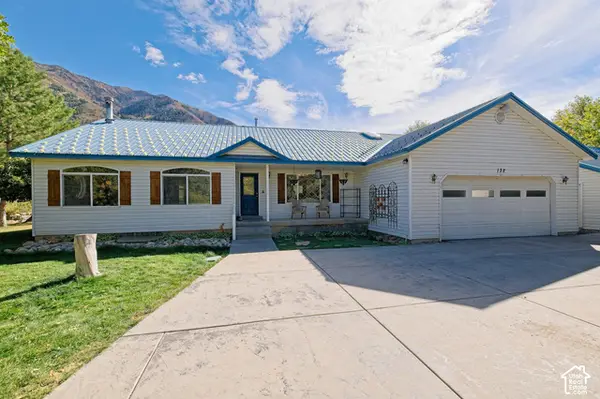
Why wait 18 months or more to build when you can have a beautifully remodeled, move-in-ready luxury home in Summit Creek today? Completely remodeled in 2022, this exceptional residence offers the high-end finishes, modern design, breathtaking mountain and valley views, and resort-style lifestyle of a custom build without the wait. Designed for both everyday living and entertaining, the open-concept main level is filled with natural light from expansive view windows. The gourmet kitchen features premium Wolf and Sub-Zero appliances, abundant cabinetry, an oversized island, and a dedicated bar area. The adjoining great room showcases a new fireplace and incredible views, creating a comfortable yet sophisticated gathering space. The main-level primary suite is a private retreat with stunning views, a spacious ensuite bathroom, and beautifully designed walk-in closet. A dedicated home office, laundry room, and additional bathroom complete the main level. The fully finished walkout basement offers exceptional flexibility with a large family and game room, fireplace, secondary kitchen, additional laundry area, and three spacious bedrooms. Two bedrooms provide direct access to the backyard patio. With a second kitchen, laundry, generous living space, and walkout access, the lower level is ideal for guests, extended family, or multi-generational living. A large cold-storage room provides additional storage. Outside, the backyard was designed to enjoy the surrounding Utah mountain setting, with an expansive patio, tranquil water feature, and firepit. A heated driveway and additional garage storage add year-round convenience. Located in the sought-after Summit Creek community, residents enjoy resort-style amenities including a swimming pool, lap pool, hot tub, and elevated sundeck with panoramic views. Skip the lengthy custom-home building process and start enjoying Summit Creek now. This move-in-ready luxury home delivers the space, finishes, views, and lifestyle buyers expect from a custom residence without waiting 18 months to build it....
Contact an agent
Home facts
- Year built:2015
- Subdivision & Development:SUMMIT CREEK
- Listing ID #:2179962
- Added:48 day(s) ago
- Updated:October 08, 2026 at 11:26 AM
Rooms and interior
- Bedrooms:4
- Total bathrooms:4
- Full bathrooms:4
- Rooms Total:19
- Flooring:Carpet, Hardwood
- Bathrooms Description:Bath: Sep. Tub/Shower
- Kitchen Description:Freezer, Kitchen: Second, Kitchen: Updated, Oven: Double, Range: Gas, Refrigerator
- Basement Description:Full, Walk-Out Access
- Living area:3,972 sq. ft.
Heating and cooling
- Cooling:Central Air
- Heating:Forced Air, Gas: Central
Structure and exterior
- Roof:Asphalt, Metal
- Year built:2015
- Building area:3,972 sq. ft.
- Lot area:0.3 Acres
- Lot Features:Cul-De-Sac, Cul-de-sac, Road: Paved, Sprinkler: Auto-Full, Terrain: Grad Slope
- Architectural Style:Rambler/Ranch
- Construction Materials:Asphalt, Cement Siding, Stone
- Exterior Features:Covered, Deck: Covered, Entry (Foyer), Lighting, Patio: Covered, Patio: Open, Porch: Open, Walkout
- Levels:2 Story
Schools
- High school:Salem Hills
- Middle school:Salem Jr
- Elementary school:Mt Loafer
Utilities
- Water:Culinary, Water Connected
- Sewer:Sewer Connected, Sewer: Connected, Sewer: Public
Finances and disclosures
- Price:$1,299,000
- Price per sq. ft.:$327.04
- Tax amount:$5,861
Features and amenities
- Laundry features:Dryer, Washer
- Amenities:Alarm: Security, Biking Trails, Closet: Walk-In, Den/Office, Fitness Center, Hiking Trails, Management, Mother-In-Law Apartment, On Site Security, Pool, Vaulted Ceilings
- Pool features:Fenced, Heated, In Ground
Parking
- Total parking spaces:6
- Parking description:2 Car Garage, Attached, Attached Garage, Garage Door Opener, Storage Above
- Garage spaces:2
New listings near 732 S Nebo Cir
- New
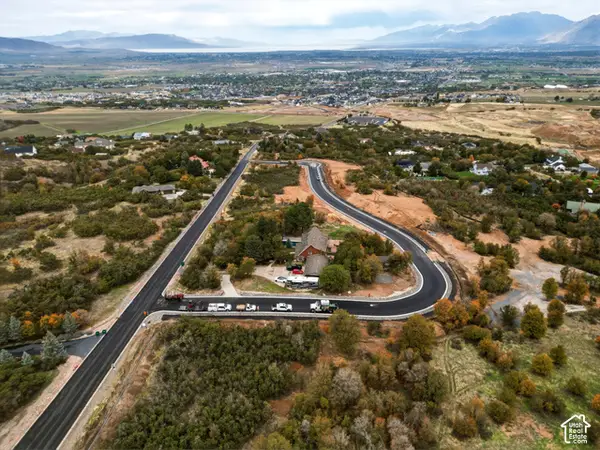 $415,000Active0.78 Acres
45 E Two Woods Ln #5, Woodland Hills, UT 84653
MLS# 2189847Listed by: LANDMARK REAL ESTATE INC - New
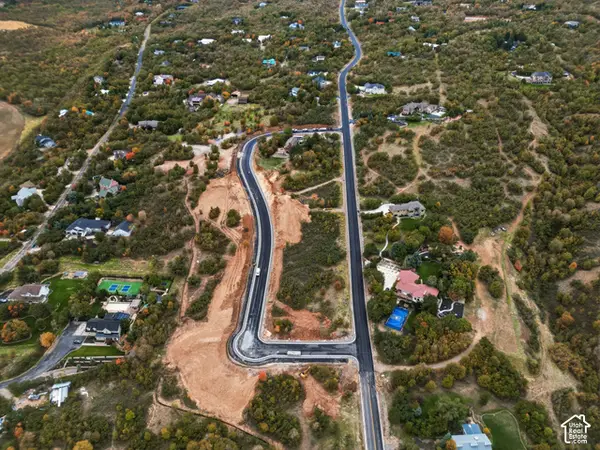 $410,000Active0.74 Acres
355 S Two Woods Ln #9, Woodland Hills, UT 84653
MLS# 2189860Listed by: LANDMARK REAL ESTATE INC - New
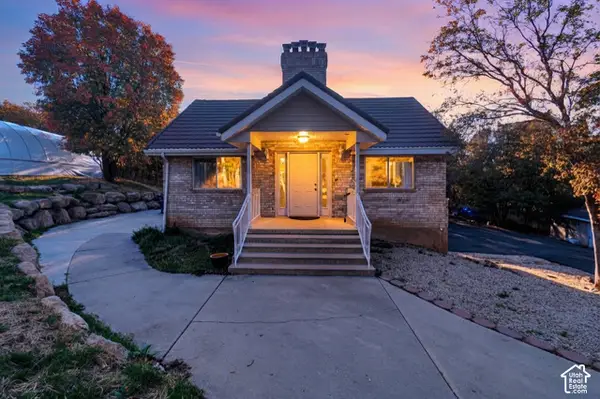 $750,000Active5 beds 3 baths3,256 sq. ft.
595 S Woodland Hills Dr E, Woodland Hills, UT 84653
MLS# 2189816Listed by: EQUITY REAL ESTATE (UTAH) - New
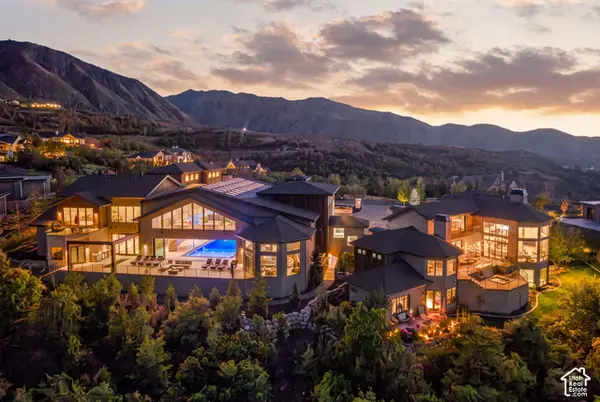 $13,950,000Active6 beds 10 baths28,446 sq. ft.
867 S Summit Creek Dr, Woodland Hills, UT 84653
MLS# 2189730Listed by: ENGEL & VOLKERS PARK CITY - New
 $995,000Active5 beds 5 baths4,114 sq. ft.
132 W Lakeview Way, Woodland Hills, UT 84653
MLS# 2189706Listed by: KW WESTFIELD  $670,000Active4 beds 3 baths2,736 sq. ft.
195 S Oak Dr, Woodland Hills, UT 84653
MLS# 2186078Listed by: REALTYPATH LLC (INNOVATE) $429,000Active0.8 Acres
1095 S Woodland Dr #101, Woodland Hills, UT 84653
MLS# 2183747Listed by: BETTER HOMES AND GARDENS REAL ESTATE MOMENTUM (LEHI) $649,900Active1.58 Acres
930 S Maple Ravine Cir, Woodland Hills, UT 84653
MLS# 2182919Listed by: REALTYPATH LLC (PLATINUM) $1,425,000Pending7 beds 5 baths6,682 sq. ft.
540 S Maple Dr, Woodland Hills, UT 84653
MLS# 2182776Listed by: BETTER HOMES AND GARDENS REAL ESTATE MOMENTUM (LEHI)


Protect your home and budget from life's surprises with an Assurant Home Warranty, backed by a partner that supports you through every step of homeownership. Explore Plans.
© 2023 - 2026 ERA Franchise Systems LLC. All rights reserved. ERA Franchise Systems LLC fully supports the principles of the Fair Housing Act and the Equal Opportunity Act. ERA, ERA Real Estate powered, and their respective logos are registered service marks of ERA Franchise Systems LLC. Each office is independently owned and operated.