
8570 Wyngate Manor Ct, Alexandria, VA 22309
Local realty services provided by:ERA Byrne Realty
8570 Wyngate Manor Ct,Alexandria, VA 22309
$650,000
- 3 Beds
- 3 Baths
- - sq. ft.
- Townhouse
- Sold
Listed by: dilyara daminova
Office: samson properties
MLS#:VAFX2325834
Source:BRIGHTMLS
Sorry, we are unable to map this address
Price summary
- Price:$650,000
- Monthly HOA dues:$103
About this home
Welcome to this beautifully renovated and meticulously maintained three-level brick townhome offering the perfect combination of style, comfort, privacy, and an unbeatable location. Freshly painted throughout and truly move-in ready, this home is filled with thoughtful updates and inviting living spaces.
The sun-filled main level features an open-concept layout that’s perfect for everyday living and entertaining. The beautifully updated kitchen offers granite countertops, brand-new stainless steel appliances, abundant cabinetry, and direct access to a spacious deck overlooking peaceful wooded views—an ideal setting for morning coffee or evening gatherings.
Upstairs, you’ll find an oversized primary suite featuring a fully renovated spa-like bathroom with a soaking tub, separate shower, and an exceptionally large walk-in closet. Two additional generously sized bedrooms, another full bath, and the convenient upper-level laundry with a newer washer and dryer complete the bedroom level.
The finished walk-out lower level boasts a spacious recreation room that can be used as a bedroom with a cozy gas fireplace, and a sliding glass doors leading to a private patio and backyard surrounded by mature trees, creating a tranquil retreat rarely found in townhome living.
Major updates include a one-year-old HVAC system, professionally cleaned air ducts (2022), fresh paint throughout, and numerous additional improvements, making this home truly turnkey.
Enjoy the privacy of this unit with garage parking while living just minutes from Fort Belvoir, Mount Vernon, Old Town Alexandria, Kingstowne, the Potomac River, scenic walking and biking trails, parks, shopping, restaurants, entertainment, Route 1, I-95, and the George Washington Parkway. This exceptional home offers the perfect balance of peaceful living and everyday convenience in one of Alexandria’s most desirable locations. Don’t miss this rare opportunity!...
Contact an agent
Home facts
- Year built:2004
- Subdivision & Development:WYNGATE MANOR
- Listing ID #:VAFX2325834
- Added:50 day(s) ago
- Updated:August 23, 2026 at 06:06 AM
Rooms and interior
- Bedrooms:3
- Total bathrooms:3
- Full bathrooms:2
- Half bathrooms:1
- Dining Description:Combination Dining/Living, Dining Room
- Bathrooms Description:Half Bath
- Kitchen Description:Breakfast Area, Built-In Microwave, Carpet, Dishwasher, Disposal, Exhaust Fan, Icemaker, Kitchen - Eat-In, Kitchen - Gourmet, Kitchen - Island, Kitchen - Table Space, Oven/Range - Gas, Pantry, Recessed Lighting, Refrigerator, Stainless Steel Appliances, Upgraded Countertops
- Bedroom Description:Carpet, Walk In Closet(s)
- Basement:Yes
- Basement Description:Daylight, Full
Heating and cooling
- Cooling:Central A/C
- Heating:Ceiling, Central, Forced Air, Natural Gas
Structure and exterior
- Year built:2004
- Lot Features:No Thru Street, Rear Yard
- Architectural Style:Colonial
- Construction Materials:Brick Front, Vinyl Siding
- Foundation Description:Block
- Levels:3 Story
Utilities
- Water:Public
- Sewer:Public Sewer
Finances and disclosures
- Price:$650,000
- Tax amount:$7,219 (2025)
Features and amenities
- Laundry features:Dryer, Laundry, Washer
- Amenities:Carpet, Ceiling Fan(s), Recessed Lighting, Window Treatments
Parking
- Parking description:Assigned, Attached Garage, Concrete Driveway, Garage - Front Entry, Garage Door Opener, Off Street, Permit Included
- Garage:Yes
- Garage spaces:2
New listings near 8570 Wyngate Manor Ct
- Coming Soon
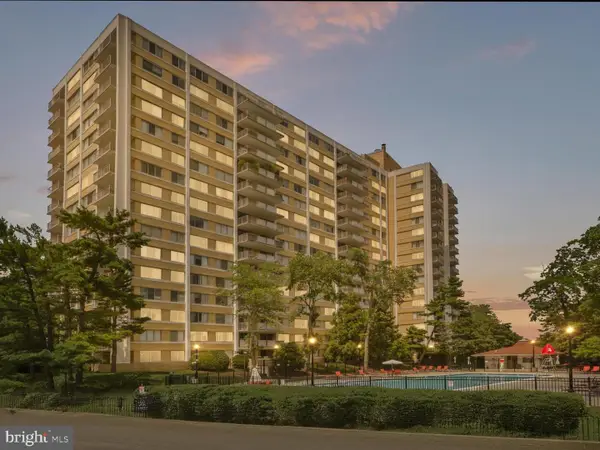 $182,500Coming Soon1 beds 2 baths861 sq. ft.
301 N Beauregard St #403, ALEXANDRIA, VA 22312
MLS# VAAX2065560Listed by: COMPASS - Coming Soon
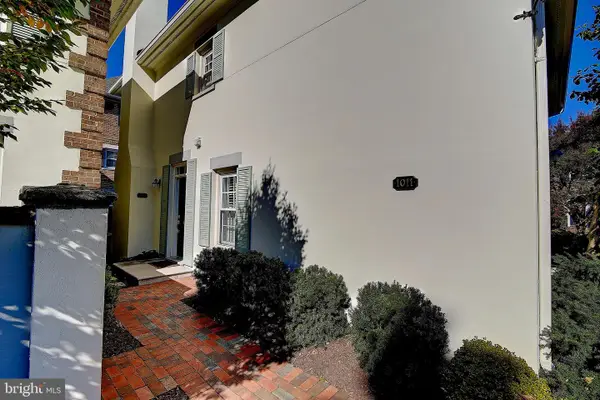 $799,900Coming Soon3 beds 3 baths1,339 sq. ft.
1011 N Pitt St, ALEXANDRIA, VA 22314
MLS# VAAX2065260Listed by: SAMSON PROPERTIES - Coming Soon
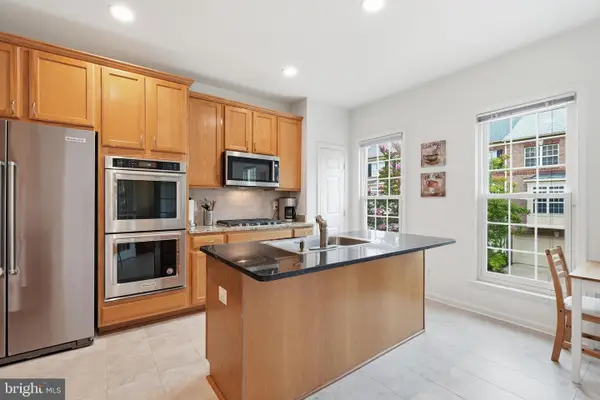 $925,000Coming Soon3 beds 3 baths2,548 sq. ft.
4639 Lambert Dr, ALEXANDRIA, VA 22311
MLS# VAAX2064708Listed by: LONG & FOSTER REAL ESTATE, INC. - Coming Soon
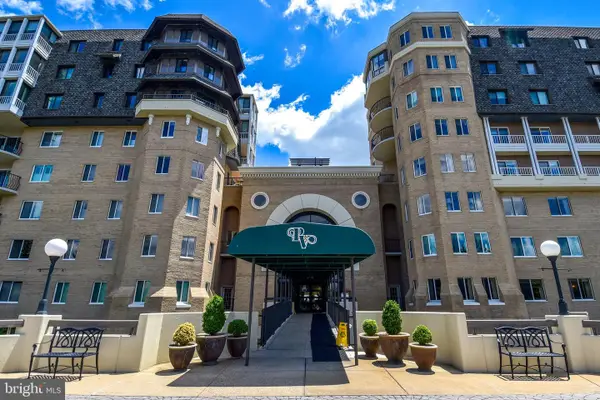 $750,000Coming Soon2 beds 2 baths1,439 sq. ft.
1250 S Washington St #604, ALEXANDRIA, VA 22314
MLS# VAAX2064980Listed by: CORCORAN MCENEARNEY - Coming Soon
 $235,000Coming Soon1 beds 1 baths749 sq. ft.
6300 Stevenson Ave #1120, ALEXANDRIA, VA 22304
MLS# VAAX2063838Listed by: CORCORAN MCENEARNEY - Coming Soon
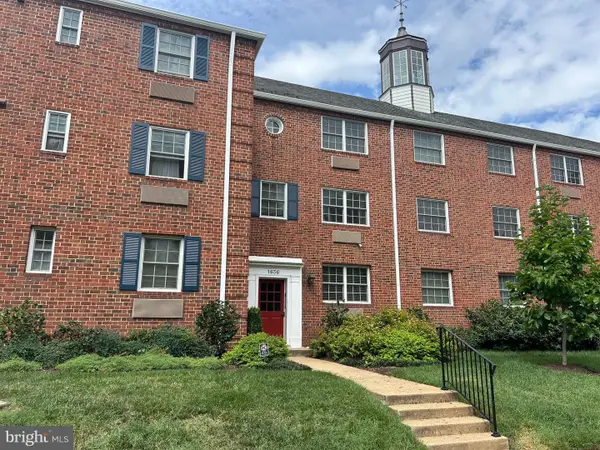 $299,900Coming Soon1 beds 1 baths683 sq. ft.
1636 W Abingdon Dr #102, ALEXANDRIA, VA 22314
MLS# VAAX2064854Listed by: REDFIN CORPORATION - Coming Soon
 $530,000Coming Soon2 beds 2 baths1,433 sq. ft.
2331 Henshaw Pl #301, ALEXANDRIA, VA 22311
MLS# VAAX2064456Listed by: BERKSHIRE HATHAWAY HOMESERVICES PENFED REALTY - Coming Soon
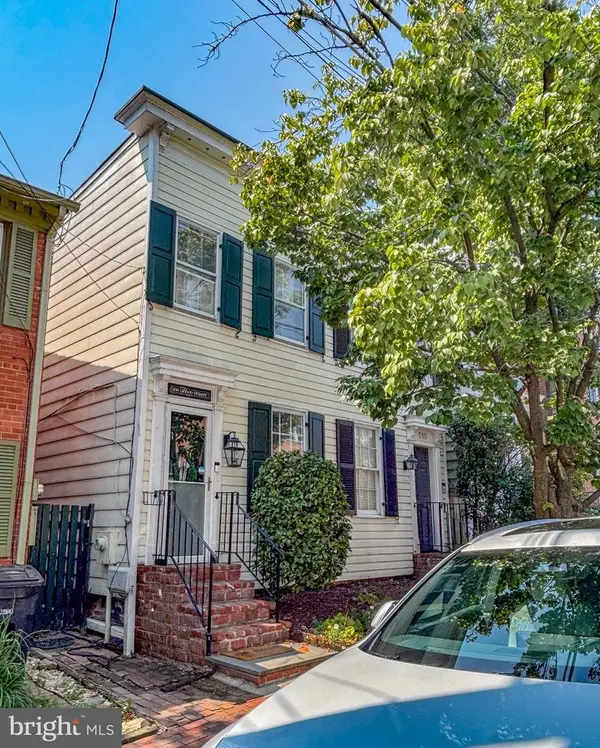 $875,000Coming Soon2 beds 2 baths1,400 sq. ft.
508 Gibbon St, ALEXANDRIA, VA 22314
MLS# VAAX2065238Listed by: LONG & FOSTER REAL ESTATE, INC. - Coming Soon
 $610,000Coming Soon2 beds 2 baths1,417 sq. ft.
3101 N Hampton Dr #1401, ALEXANDRIA, VA 22302
MLS# VAAX2063766Listed by: BERKSHIRE HATHAWAY HOMESERVICES PENFED REALTY - Coming Soon
 $199,900Coming Soon1 beds 1 baths567 sq. ft.
2500 N Van Dorn St #619, ALEXANDRIA, VA 22302
MLS# VAAX2065036Listed by: SAMSON PROPERTIES


Protect your home and budget from life's surprises with an Assurant Home Warranty, backed by a partner that supports you through every step of homeownership. Explore Plans.
© 2023 - 2026 ERA Franchise Systems LLC. All rights reserved. ERA Franchise Systems LLC fully supports the principles of the Fair Housing Act and the Equal Opportunity Act. ERA, ERA Real Estate powered, and their respective logos are registered service marks of ERA Franchise Systems LLC. Each office is independently owned and operated.