
3502 Launcelot Way #, Annandale, VA 22003
Local realty services provided by:ERA Central Realty Group
3502 Launcelot Way #,Annandale, VA 22003
$1,250,000
- 6 Beds
- 4 Baths
- 3,399 sq. ft.
- Single family
- Active
Listed by: nicole hillyard
Office: re/max gateway, llc.
MLS#:VAFX2347336
Source:BRIGHTMLS
Price summary
- Price:$1,250,000
- Price per sq. ft.:$367.76
About this home
Welcome to this beautifully renovated 6-bedroom, 3.5-bath Colonial in the sought-after Camelot community! Offering an abundance of space, modern updates, and a traditional floor plan, this home is perfect for everyday living and entertaining. The main level features beautiful hardwood floors, a spacious family room with a wood-burning fireplace, and a separate formal dining room. The expansive, completely updated kitchen is truly the heart of the home, featuring modern finishes, stainless steel appliances, generous counter space, ample cabinetry, and a spacious breakfast area. Large windows throughout fill the home with natural light, creating a bright and inviting atmosphere. With six generously sized bedrooms, multiple living areas, and plenty of room to spread out, this home offers the space and flexibility today's buyers are looking for. The walkout lower level provides additional living space, while the oversized attached garage offers plenty of room for parking and storage. Enjoy the privacy of a beautiful backyard backing to mature trees, perfect for relaxing or entertaining. Conveniently located in the heart of Annandale, just minutes from shopping, dining, parks, and major commuter routes. This move-in-ready home offers the perfect combination of space, style, and location!...
Contact an agent
Home facts
- Year built:1967
- Subdivision & Development:CAMELOT
- Listing ID #:VAFX2347336
- Added:1 day(s) ago
- Updated:October 24, 2026 at 04:44 AM
Rooms and interior
- Bedrooms:6
- Total bathrooms:4
- Full bathrooms:3
- Half bathrooms:1
- Dining Description:Dining Area, Formal/Separate Dining Room
- Kitchen Description:Breakfast Area, Dishwasher, Disposal, Exhaust Fan, Refrigerator, Stove
- Bedroom Description:Entry Level Bedroom, Walk In Closet(s)
- Basement:Yes
- Basement Description:Daylight, Full, Garage Access, Interior Access, Outside Entrance, Rear Entrance, Side Entrance, Unfinished, Walkout Level
- Living area:3,399 sq. ft.
Heating and cooling
- Cooling:Ceiling Fan(s), Central A/C
- Heating:Forced Air, Natural Gas
Structure and exterior
- Roof:Asphalt, Shingle
- Year built:1967
- Building area:3,399 sq. ft.
- Lot area:0.28 Acres
- Lot Features:Backs to Trees, Suburban
- Architectural Style:Colonial
- Construction Materials:Aluminum Siding, Brick
- Foundation Description:Block
- Levels:3 Story
Schools
- High school:FALLS CHURCH
- Middle school:JACKSON
- Elementary school:CAMELOT
Utilities
- Water:Public
- Sewer:Public Sewer
Finances and disclosures
- Price:$1,250,000
- Price per sq. ft.:$367.76
- Tax amount:$9,561 (2026)
Features and amenities
- Laundry features:Dryer, Washer
- Amenities:Ceiling Fan(s), Natural Gas Available
Parking
- Parking description:Additional Storage Area, Asphalt Driveway, Attached Garage, Basement Garage, Free, Garage - Side Entry, Garage Door Opener, Inside Access, Off Street, Oversized, Paved Driveway, Private
- Garage:Yes
- Garage spaces:2
New listings near 3502 Launcelot Way #
- Coming SoonOpen Sat, 10am to 12pm
 $949,900Coming Soon4 beds 3 baths1,375 sq. ft.
8314 Epinard Ct, ANNANDALE, VA 22003
MLS# VAFX2346890Listed by: SAMSON PROPERTIES - Coming Soon
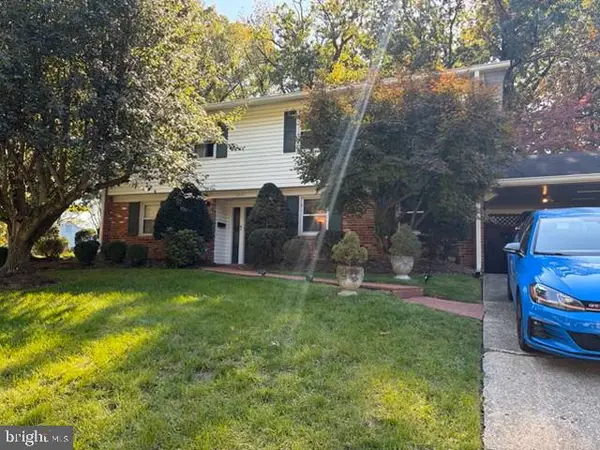 $825,000Coming Soon4 beds 3 baths2,150 sq. ft.
6719 Capstan Dr, ANNANDALE, VA 22003
MLS# VAFX2346204Listed by: REDFIN CORPORATION - Coming Soon
 $689,000Coming Soon4 beds 2 baths1,404 sq. ft.
7119 Jayhawk St, ANNANDALE, VA 22003
MLS# VAFX2344610Listed by: WEICHERT, REALTORS - New
 $639,999Active3 beds 4 baths1,584 sq. ft.
7468 Adams Park Ct, ANNANDALE, VA 22003
MLS# VAFX2347532Listed by: SOUTH EAST REALTY, INC. - Open Sat, 1 to 3pmNew
 $899,900Active4 beds 3 baths2,556 sq. ft.
4928 King Solomon Dr, ANNANDALE, VA 22003
MLS# VAFX2343520Listed by: EXP REALTY LLC - Open Sat, 12 to 2pmNew
 $224,999Active1 beds 1 baths656 sq. ft.
7728 Donnybrook Ct #202, ANNANDALE, VA 22003
MLS# VAFX2347280Listed by: COMPASS - Open Sun, 1 to 4pmNew
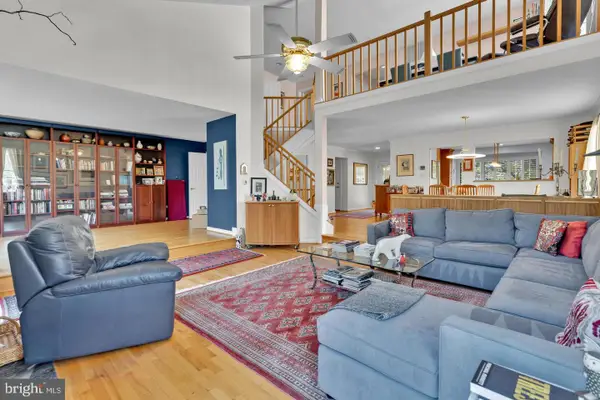 $1,249,500Active5 beds 5 baths4,646 sq. ft.
3407 Walnut Hill Ct, FALLS CHURCH, VA 22042
MLS# VAFX2346908Listed by: WEICHERT, REALTORS - Open Sat, 1 to 3pmNew
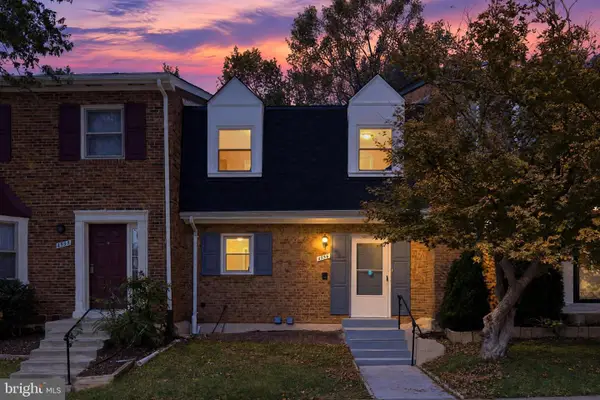 $575,000Active3 beds 4 baths2,010 sq. ft.
4536 Garbo Ct, ANNANDALE, VA 22003
MLS# VAFX2345016Listed by: COMPASS - Open Sat, 2 to 4pmNew
 $925,000Active4 beds 3 baths2,432 sq. ft.
4609 Country Ln, ANNANDALE, VA 22003
MLS# VAFX2346592Listed by: LONG & FOSTER REAL ESTATE, INC.


Protect your home and budget from life's surprises with an Assurant Home Warranty, backed by a partner that supports you through every step of homeownership. Explore Plans.
© 2023 - 2026 ERA Franchise Systems LLC. All rights reserved. ERA Franchise Systems LLC fully supports the principles of the Fair Housing Act and the Equal Opportunity Act. ERA, ERA Real Estate powered, and their respective logos are registered service marks of ERA Franchise Systems LLC. Each office is independently owned and operated.