
6927 Colburn Dr, Annandale, VA 22003
Local realty services provided by:ERA Byrne Realty
6927 Colburn Dr,Annandale, VA 22003
$935,000
- 4 Beds
- 4 Baths
- 2,880 sq. ft.
- Single family
- Coming Soon
Listed by: dina v shaminova
Office: ttr sotheby's international realty
MLS#:VAFX2351200
Source:BRIGHTMLS
Price summary
- Price:$935,000
- Price per sq. ft.:$324.65
About this home
Welcome to 6927 Colburn Drive, a spacious 4-bedroom, 3.5-bath Colonial situated on a beautiful, private lot of over half an acre in the heart of Annandale, inside the Beltway. Offering a wonderful combination of space, comfort, and recent improvements, this home features a fully remodeled kitchen, an updated upper-level guest bathroom, a new roof (2024), an upgraded electrical panel, a new water heater, and fresh interior paint.
The main level offers inviting living and entertaining spaces, including a family room with a wood-burning fireplace. Upstairs, the spacious primary suite features a walk-in closet and private en-suite bathroom. The finished walkout lower level provides additional living space, complete with a den and full bathroom, ideal for guests, a home office, or recreation.
Step outside to enjoy the expansive backyard, offering plenty of room for outdoor entertaining, gardening, or simply relaxing in your own private retreat. A large deck provides the perfect setting for grilling and gatherings, while the attached two-car garage offers added convenience.
Ideally located near Braddock Road, Backlick Road, Little River Turnpike, I-495, and I-395, with convenient access to shopping, dining, parks, and major commuter routes. The Van Dorn Street and Eisenhower Avenue Metro stations are also nearby.
With its generous lot, thoughtful updates, flexible living spaces, and desirable Inside-the-Beltway location, this home presents an exceptional opportunity to enjoy both privacy and convenience in Annandale....
Contact an agent
Home facts
- Year built:1983
- Subdivision & Development:SUNSET WOODS
- Listing ID #:VAFX2351200
- Updated:November 21, 2026 at 11:45 AM
Rooms and interior
- Bedrooms:4
- Total bathrooms:4
- Full bathrooms:3
- Half bathrooms:1
- Basement:Yes
- Basement Description:Fully Finished, Improved, Outside Entrance, Walkout Stairs
- Living area:2,880 sq. ft.
Heating and cooling
- Cooling:Central A/C
- Heating:Forced Air, Natural Gas
Structure and exterior
- Year built:1983
- Building area:2,880 sq. ft.
- Lot area:0.61 Acres
- Architectural Style:Colonial
- Construction Materials:Aluminum Siding, Brick
- Foundation Description:Slab
- Levels:3 Story
Utilities
- Water:Public
- Sewer:Public Sewer
Finances and disclosures
- Price:$935,000
- Price per sq. ft.:$324.65
- Tax amount:$10,254 (2026)
Parking
- Parking description:Attached Garage, Garage - Front Entry
- Garage:Yes
- Garage spaces:2
New listings near 6927 Colburn Dr
- Coming Soon
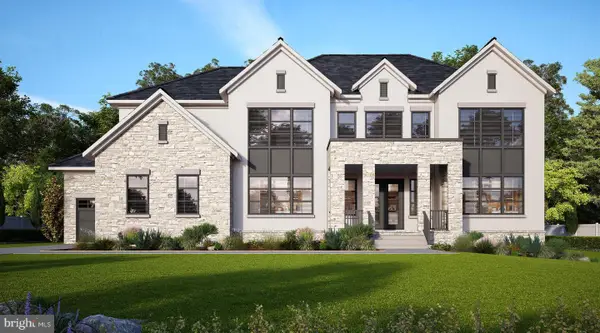 Coming Soon7 beds 8 baths8,138 sq. ft.
4117 Pineridge Dr, ANNANDALE, VA 22003
MLS# VAFX2314050Listed by: REAL BROKER, LLC - Open Sun, 2 to 4pmNew
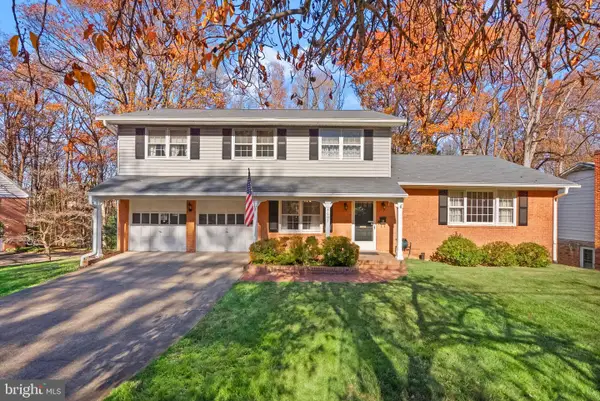 $890,000Active4 beds 3 baths2,926 sq. ft.
3602 Launcelot Way, ANNANDALE, VA 22003
MLS# VAFX2316340Listed by: PAUL WESLEY REAL ESTATE - New
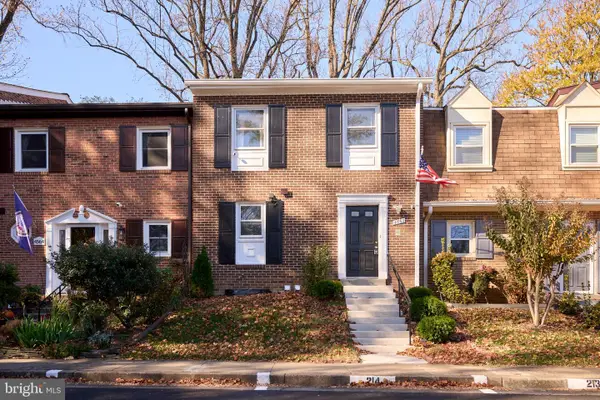 $590,000Active3 beds 4 baths2,000 sq. ft.
4562 Metro Ct, ANNANDALE, VA 22003
MLS# VAFX2340182Listed by: KW UNITED - New
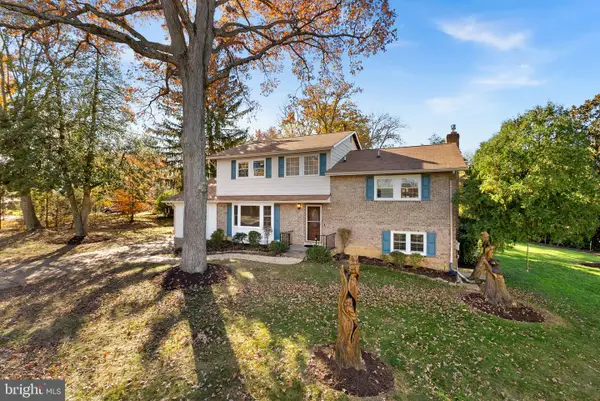 $945,000Active4 beds 4 baths3,047 sq. ft.
4212 Wynnwood Dr, ANNANDALE, VA 22003
MLS# VAFX2350510Listed by: RE/MAX ALLEGIANCE - Open Sat, 1 to 3pmNew
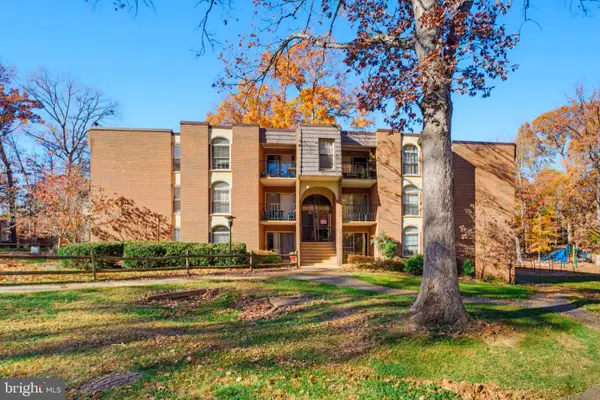 $299,888Active3 beds 2 baths1,282 sq. ft.
3328 Woodburn Village Dr #t2, ANNANDALE, VA 22003
MLS# VAFX2336734Listed by: EXP REALTY LLC - New
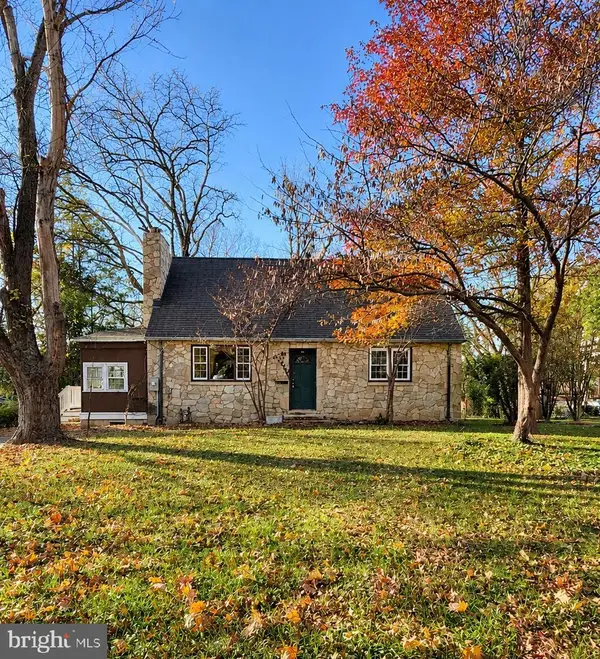 $600,000Active4 beds 2 baths1,404 sq. ft.
4024 Estabrook Dr, ANNANDALE, VA 22003
MLS# VAFX2350972Listed by: PEARSON SMITH REALTY, LLC - New
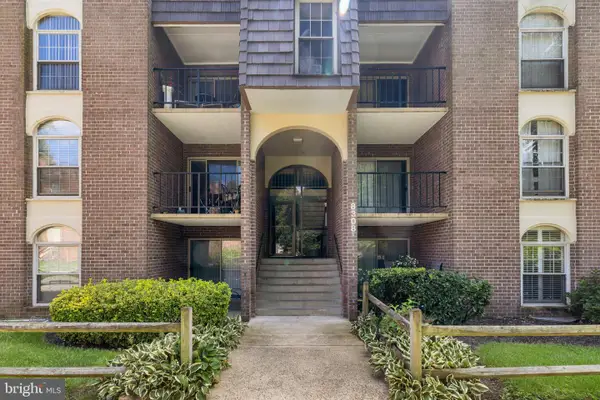 $249,900Active2 beds 1 baths898 sq. ft.
8308 Tobin Rd #t3, ANNANDALE, VA 22003
MLS# VAFX2350714Listed by: IKON REALTY - Open Sat, 12 to 3pmNew
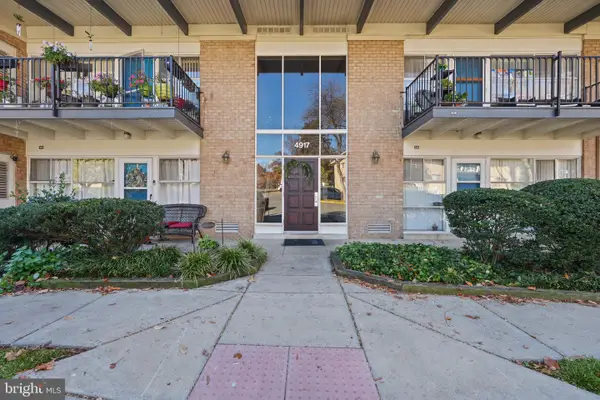 $224,900Active2 beds 1 baths724 sq. ft.
4917 Americana Dr #207, ANNANDALE, VA 22003
MLS# VAFX2350484Listed by: KELLER WILLIAMS REALTY - Open Sun, 1 to 3pmNew
 $260,000Active2 beds 1 baths776 sq. ft.
4913 Americana Dr #108, ANNANDALE, VA 22003
MLS# VAFX2350514Listed by: LONG & FOSTER REAL ESTATE, INC.


Protect your home and budget from life's surprises with an Assurant Home Warranty, backed by a partner that supports you through every step of homeownership. Explore Plans.
© 2023 - 2026 ERA Franchise Systems LLC. All rights reserved. ERA Franchise Systems LLC fully supports the principles of the Fair Housing Act and the Equal Opportunity Act. ERA, ERA Real Estate powered, and their respective logos are registered service marks of ERA Franchise Systems LLC. Each office is independently owned and operated.