
4822 King Richard Dr, Annandale, VA 22003
Local realty services provided by:ERA Martin Associates
4822 King Richard Dr,Annandale, VA 22003
$815,000
- 4 Beds
- 3 Baths
- - sq. ft.
- Single family
- Sold
Listed by: kelly d mcginn
Office: pearson smith realty, llc.
MLS#:VAFX2342812
Source:BRIGHTMLS
Sorry, we are unable to map this address
Price summary
- Price:$815,000
About this home
Please submit any offers to listing agent by Sunday, 10/11 at 8pm. Welcome to 4822 King Richard Drive in Canterbury Woods. This four-bedroom, 2.5-bath colonial sits on a flat .26-acre lot with a fenced backyard that offers plenty of usable space. Trees provide a sense of privacy, while the level yard leaves room for outdoor dining, gardening or play.
Inside, the home offers more than 2,500 square feet across two levels. The main level features a spacious eat-in kitchen, a living room with new carpet and a separate family room just off the dining room. Upstairs, hardwood floors run through all four bedrooms, and the primary bedroom has its own bathroom. An upstairs office provides a dedicated place to work or study.
Replacement vinyl windows, freshly painted, updated lighting throughout and a 2021 HVAC system are valuable updates already in place. Enjoy the Canterbury Woods neighborhood with Wakefield Park and Audrey Moore Rec Center nearby, along with convenient access to Braddock Road and I-495. The home is located in the sought-after Woodson school pyramid. Some photos have been virtually staged....
Contact an agent
Home facts
- Year built:1966
- Subdivision & Development:CANTERBURY WOODS
- Listing ID #:VAFX2342812
- Added:15 day(s) ago
- Updated:October 23, 2026 at 10:52 AM
Rooms and interior
- Bedrooms:4
- Total bathrooms:3
- Full bathrooms:2
- Half bathrooms:1
- Flooring:Carpet, Hardwood
- Dining Description:Formal/Separate Dining Room
- Bathrooms Description:Primary Bath(s)
- Kitchen Description:Built-In Microwave, Carpet, Cooktop, Dishwasher, Disposal, Kitchen - Eat-In, Kitchen - Island, Kitchen - Table Space, Oven - Single, Recessed Lighting
- Bedroom Description:Carpet
Heating and cooling
- Cooling:Central A/C
- Heating:Forced Air, Natural Gas
Structure and exterior
- Roof:Architectural Shingle
- Year built:1966
- Architectural Style:Colonial
- Construction Materials:Combination
- Exterior Features:Patio(s), Sidewalks
- Foundation Description:Slab
- Levels:2 Stories
Schools
- High school:WOODSON
- Middle school:FROST
- Elementary school:CANTERBURY WOODS
Utilities
- Water:Public
- Sewer:Public Sewer
Finances and disclosures
- Price:$815,000
- Tax amount:$9,713 (2026)
Features and amenities
- Laundry features:Dryer, Has Laundry, Washer
- Amenities:Bay/Bow Windows, Carpet, Recessed Lighting
Parking
- Parking description:Asphalt Driveway, On Street
New listings near 4822 King Richard Dr
- Coming Soon
 $689,000Coming Soon4 beds 2 baths1,404 sq. ft.
7119 Jayhawk St, ANNANDALE, VA 22003
MLS# VAFX2344610Listed by: WEICHERT, REALTORS - Coming Soon
 $1,250,000Coming Soon7 beds 5 baths5,813 sq. ft.
6926 Alpine Dr, ANNANDALE, VA 22003
MLS# VAFX2337076Listed by: EXP REALTY, LLC - New
 $639,999Active3 beds 4 baths1,584 sq. ft.
7468 Adams Park Ct, ANNANDALE, VA 22003
MLS# VAFX2347532Listed by: SOUTH EAST REALTY, INC. - Open Fri, 5 to 7pmNew
 $899,900Active4 beds 3 baths2,556 sq. ft.
4928 King Solomon Dr, ANNANDALE, VA 22003
MLS# VAFX2343520Listed by: EXP REALTY LLC - Open Sat, 12 to 2pmNew
 $224,999Active1 beds 1 baths656 sq. ft.
7728 Donnybrook Ct #202, ANNANDALE, VA 22003
MLS# VAFX2347280Listed by: COMPASS - Open Sun, 1 to 4pmNew
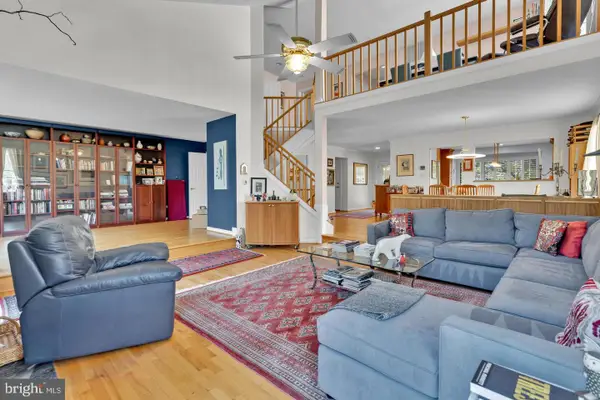 $1,249,500Active5 beds 5 baths4,646 sq. ft.
3407 Walnut Hill Ct, FALLS CHURCH, VA 22042
MLS# VAFX2346908Listed by: WEICHERT, REALTORS - Open Sat, 1 to 3pmNew
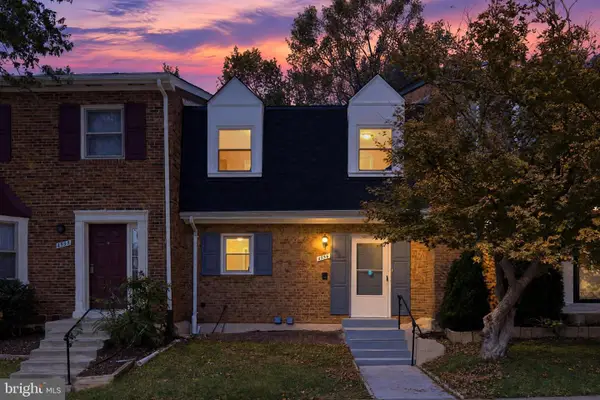 $575,000Active3 beds 4 baths2,010 sq. ft.
4536 Garbo Ct, ANNANDALE, VA 22003
MLS# VAFX2345016Listed by: COMPASS - Open Sat, 2 to 4pmNew
 $925,000Active4 beds 3 baths2,432 sq. ft.
4609 Country Ln, ANNANDALE, VA 22003
MLS# VAFX2346592Listed by: LONG & FOSTER REAL ESTATE, INC. - Open Sat, 1 to 3pmNew
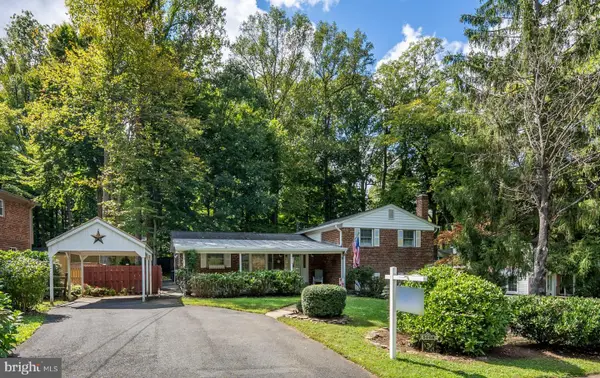 $725,000Active4 beds 3 baths2,297 sq. ft.
5008 Linette Ln, ANNANDALE, VA 22003
MLS# VAFX2344360Listed by: EXP REALTY, LLC - New
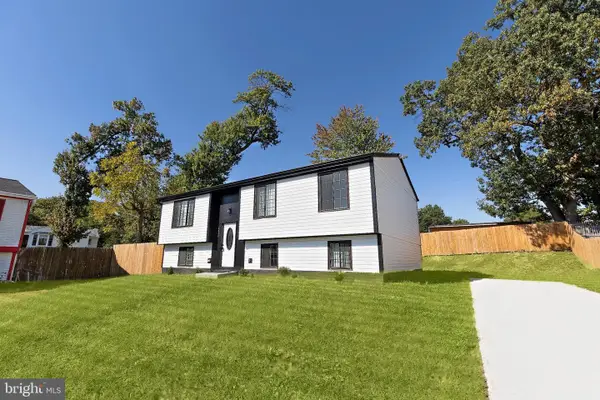 $899,000Active4 beds 3 baths1,920 sq. ft.
6403 Holyoke Dr, ANNANDALE, VA 22003
MLS# VAFX2346578Listed by: THE GREENE REALTY GROUP


Protect your home and budget from life's surprises with an Assurant Home Warranty, backed by a partner that supports you through every step of homeownership. Explore Plans.
© 2023 - 2026 ERA Franchise Systems LLC. All rights reserved. ERA Franchise Systems LLC fully supports the principles of the Fair Housing Act and the Equal Opportunity Act. ERA, ERA Real Estate powered, and their respective logos are registered service marks of ERA Franchise Systems LLC. Each office is independently owned and operated.