
4002 Millcreek Dr, Annandale, VA 22003
Local realty services provided by:ERA Valley Realty
Listed by: jeff wu
Office: keller williams capital properties
MLS#:VAFX2343884
Source:BRIGHTMLS
Price summary
- Price:$925,000
- Price per sq. ft.:$326.74
About this home
Welcome to 4002 Millcreek Drive, a beautifully updated 3-level sanctuary nestled on a sprawling half-acre lot in Annandale. Enveloped by mature trees and lush greenery, this home offers a rare blend of private, park-like tranquility and exceptional convenience. Outdoor living is effortless here, whether you are relaxing on the expansive stone paver patio, that is multi-level and surrounded by nature.
Large attached 2-car garage and generous driveway.
Inside, thoughtful renovations and sun-drenched spaces greet you at every turn. The stunning sunroom features vaulted ceilings, warm terracotta tile, and wall-to-wall windows framing peaceful garden views. Gleaming hardwood floors flow into a light-filled main living area, while the spacious primary suite provides a peaceful retreat complete with hardwood flooring and ample closet space.
The fully finished lower level offers tremendous versatility and function, featuring a cozy den, a full bath, and a half bath. Outfitted with modern luxury vinyl plank flooring, recessed lighting, wall-to-wall windows, built-in media cabinetry, and a separate cedar closet for extra storage, this flexible space is ideal for a home theater, exercise room, guest space, or second family lounge.
Unbeatably located just moments from I-495 and the Capital Beltway, this property makes commuting throughout DC, Tysons, and Northern Virginia a breeze. Enjoy being just minutes away from Fairfax Inova hospital, the Mosaic District, and an array of top-rated restaurants, shopping centers, and local parks.
Camelot Community Pool close by "Where Neighbors Become Friends." Owner willing to cover first year of trial membership for acceptable offer.
Easy access to beltway (496) means easy access to points like Tysons Corner, Route 66, route 267, getting into DC, going to either local international airport (DCA/Reagan or IAD/Dulles), or even going north or south. Bus close by, and also easy to get to Metro in Merrifield/Dunn Loring area....
Contact an agent
Home facts
- Year built:1956
- Subdivision & Development:MILL CREEK PARK
- Listing ID #:VAFX2343884
- Added:3 day(s) ago
- Updated:October 05, 2026 at 10:59 AM
Rooms and interior
- Bedrooms:3
- Total bathrooms:4
- Full bathrooms:3
- Half bathrooms:1
- Flooring:Ceramic Tile, Hardwood, Luxury Vinyl Plank
- Bathrooms Description:Bathroom 2, Bathroom 3, Half Bath, Primary Bath(s), Primary Bathroom
- Kitchen Description:Cedar Closet(s), Dishwasher, Disposal, Recessed Lighting, Refrigerator, Stove
- Bedroom Description:Cedar Closet(s), Primary Bedroom
- Basement:Yes
- Basement Description:Fully Finished, Walkout Level
- Living area:2,831 sq. ft.
Heating and cooling
- Cooling:Ceiling Fan(s), Central A/C
- Heating:90% Forced Air, Natural Gas
Structure and exterior
- Year built:1956
- Building area:2,831 sq. ft.
- Lot area:0.51 Acres
- Construction Materials:Brick, Steel Siding
- Exterior Features:Extensive Hardscape, Patio(s)
- Foundation Description:Slab
- Levels:2 Stories
Schools
- High school:FALLS CHURCH
- Middle school:JACKSON
- Elementary school:CAMELOT
Utilities
- Water:Public
- Sewer:Public Sewer
Finances and disclosures
- Price:$925,000
- Price per sq. ft.:$326.74
- Tax amount:$9,628 (2026)
Features and amenities
- Laundry features:Dryer, Laundry, Washer
- Amenities:Cedar Closet(s), Ceiling Fan(s), Recessed Lighting, Solar Tube(s)
Parking
- Parking description:Asphalt Driveway, Attached Garage, Garage - Side Entry, Garage Door Opener, Paved Driveway
- Garage:Yes
- Garage spaces:2
New listings near 4002 Millcreek Dr
- Coming Soon
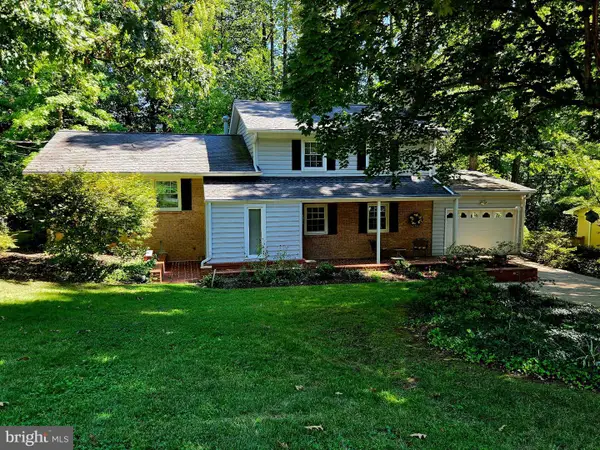 $895,000Coming Soon4 beds 3 baths1,798 sq. ft.
5017 Dodson Dr, ANNANDALE, VA 22003
MLS# VAFX2344086Listed by: CENTURY 21 NEW MILLENNIUM - Coming Soon
 $689,000Coming Soon4 beds 2 baths1,404 sq. ft.
7119 Jayhawk St, ANNANDALE, VA 22003
MLS# VAFX2344610Listed by: WEICHERT, REALTORS - Coming SoonOpen Sun, 11am to 3pm
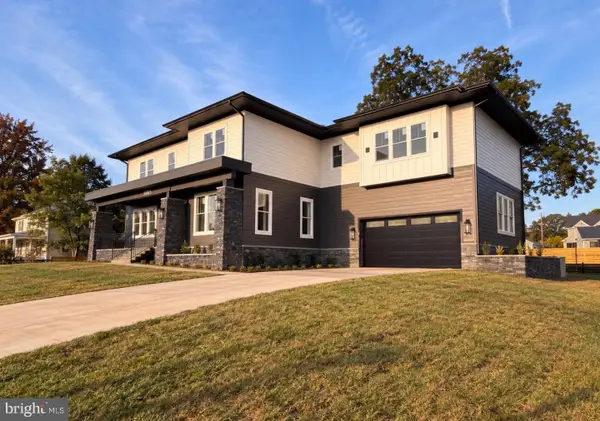 $2,185,000Coming Soon6 beds 8 baths7,057 sq. ft.
5005 Laburch Ln, ANNANDALE, VA 22003
MLS# VAFX2344204Listed by: FAIRFAX REALTY SELECT - Coming Soon
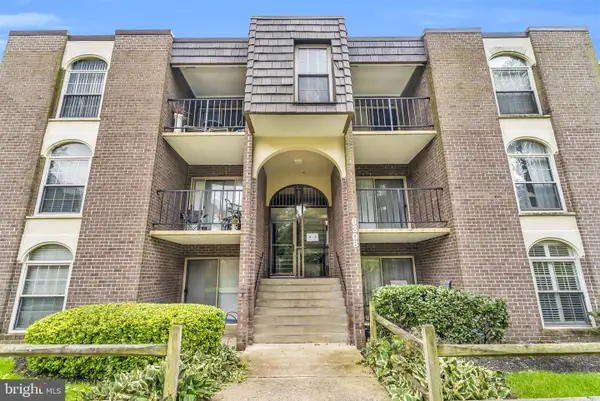 $255,000Coming Soon2 beds 2 baths1,011 sq. ft.
8308 Tobin Rd #22, ANNANDALE, VA 22003
MLS# VAFX2343842Listed by: SAMSON PROPERTIES - Coming Soon
 $359,000Coming Soon2 beds 2 baths1,130 sq. ft.
7707 Lafayette Forest Dr #61, ANNANDALE, VA 22003
MLS# VAFX2344076Listed by: MEGA REALTY & INVESTMENT INC - Coming SoonOpen Sun, 12 to 2pm
 $265,000Coming Soon2 beds 2 baths982 sq. ft.
3362 Woodburn Rd #31, ANNANDALE, VA 22003
MLS# VAFX2343414Listed by: PEARSON SMITH REALTY, LLC - Coming Soon
 $1,250,000Coming Soon7 beds 5 baths5,813 sq. ft.
6926 Alpine Dr, ANNANDALE, VA 22003
MLS# VAFX2337076Listed by: EXP REALTY, LLC - New
 $360,000Active2 beds 2 baths1,130 sq. ft.
7717 Lafayette Forest Dr #02, ANNANDALE, VA 22003
MLS# VAFX2344100Listed by: IMG REALTY, LLC - New
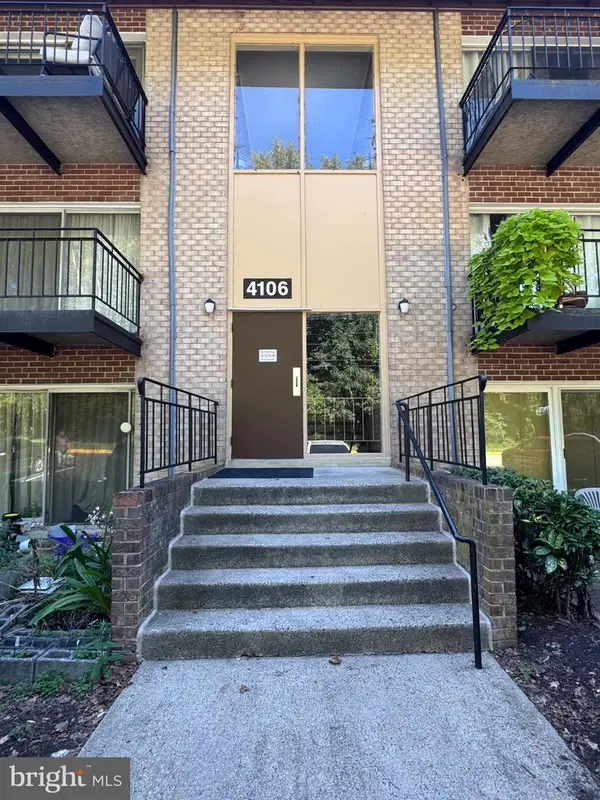 $265,000Active2 beds 1 baths941 sq. ft.
4106 Mangalore Dr #202, ANNANDALE, VA 22003
MLS# VAFX2344582Listed by: SOUTH EAST REALTY, INC.


Protect your home and budget from life's surprises with an Assurant Home Warranty, backed by a partner that supports you through every step of homeownership. Explore Plans.
© 2023 - 2026 ERA Franchise Systems LLC. All rights reserved. ERA Franchise Systems LLC fully supports the principles of the Fair Housing Act and the Equal Opportunity Act. ERA, ERA Real Estate powered, and their respective logos are registered service marks of ERA Franchise Systems LLC. Each office is independently owned and operated.