
8300 Chivalry Rd, Annandale, VA 22003
Local realty services provided by:ERA OakCrest Realty, Inc.
8300 Chivalry Rd,Annandale, VA 22003
$915,000
- 4 Beds
- 2 Baths
- - sq. ft.
- Single family
- Sold
Listed by: page l blankingship
Office: samson properties
MLS#:VAFX2329138
Source:BRIGHTMLS
Sorry, we are unable to map this address
Price summary
- Price:$915,000
About this home
Buyer wrote a sight unseen, completely uncontingent offer! Bright, beautifully maintained home offering the convenience of main-level living with spacious rooms, thoughtful updates, and enhanced accessibility features. Freshly painted throughout, this home features newly refinished hardwood floors on the main and upper levels and new luxury vinyl plank flooring in the lower level.
The sun-filled living and dining rooms provide inviting spaces for everyday living and entertaining. The main-level primary suite includes a beautifully renovated, accessible bath with a roll-in shower and walk-in tub. The updated kitchen offers cherry cabinetry, granite countertops, stainless steel appliances, abundant recessed lighting, and a large box bay window that fills the space with natural light. The kitchen opens to a warm and welcoming family room with a fireplace, creating the perfect gathering space. A rare main-level laundry area adds everyday convenience.
Step from the family room onto the screened porch, where level access leads to a peaceful setting overlooking a picturesque backyard backing to parkland.
Upstairs, you'll find three generously sized bedrooms with refinished hardwood floors and a spacious full bath. The finished lower level features an expansive recreation room ideal for a media room, game room, exercise area, or entertaining.
Exceptional storage includes a large lower-level storage room with a second laundry hookup, a huge walk-in closet and walk-in attic storage on the upper level, plus an oversized two-car garage with additional storage space and ramped access to the main level.
Ideally located just minutes from Inova Fairfax Hospital, I-495, and the shops, restaurants, and entertainment of the Mosaic District, this exceptional home combines comfort, convenience, and a highly desirable location....
Contact an agent
Home facts
- Year built:1968
- Subdivision & Development:CAMELOT
- Listing ID #:VAFX2329138
- Added:48 day(s) ago
- Updated:September 03, 2026 at 10:45 AM
Rooms and interior
- Bedrooms:4
- Total bathrooms:2
- Full bathrooms:2
- Flooring:Hardwood, Luxury Vinyl Plank
- Dining Description:Dining Room
- Bathrooms Description:Primary Bath(s), Primary Bathroom
- Kitchen Description:Breakfast Area, Crown Moldings, Dishwasher, Disposal, Microwave, Oven/Range - Gas, Recessed Lighting, Refrigerator
- Bedroom Description:Entry Level Bedroom, Primary Bedroom
- Basement:Yes
- Basement Description:Full
Heating and cooling
- Cooling:Central A/C
- Heating:Forced Air, Natural Gas
Structure and exterior
- Year built:1968
- Lot Features:Backs - Parkland, Backs to Trees
- Architectural Style:Cape Cod, Colonial
- Construction Materials:Aluminum Siding
- Exterior Features:Patio(s), Porch(es), Screened
- Foundation Description:Block
- Levels:3 Story
Schools
- High school:FALLS CHURCH
- Middle school:JACKSON
- Elementary school:CAMELOT
Utilities
- Water:Public
- Sewer:Public Sewer
Finances and disclosures
- Price:$915,000
- Tax amount:$10,295 (2025)
Features and amenities
- Laundry features:Dryer, Dryer In Unit, Washer, Washer In Unit
- Amenities:Cable TV Available, Chair Railings, Crown Moldings, Recessed Lighting, Underground Utilities, Window Treatments
Parking
- Parking description:Attached Garage, Garage - Front Entry, Garage Door Opener, Oversized
- Garage:Yes
- Garage spaces:2
New listings near 8300 Chivalry Rd
- Coming Soon
 $550,000Coming Soon3 beds 4 baths1,742 sq. ft.
4631 Brentleigh Ct, ANNANDALE, VA 22003
MLS# VAFX2328262Listed by: BERKSHIRE HATHAWAY HOMESERVICES PENFED REALTY - Coming Soon
 $1,630,000Coming Soon7 beds 5 baths6,836 sq. ft.
7822 Thor Dr, ANNANDALE, VA 22003
MLS# VAFX2335194Listed by: RE/MAX EXECUTIVES - Coming Soon
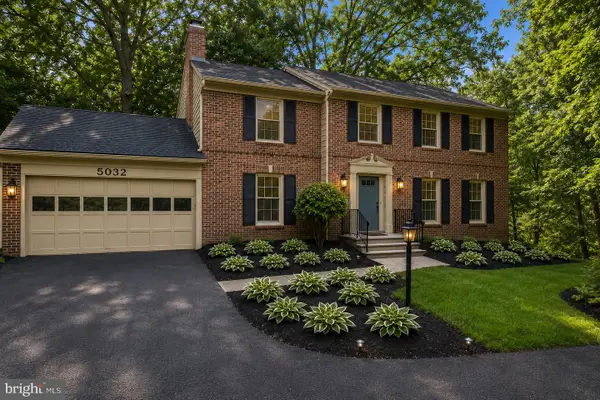 $1,199,999Coming Soon5 beds 5 baths3,570 sq. ft.
5032 King David Blvd, ANNANDALE, VA 22003
MLS# VAFX2336304Listed by: REAL BROKER, LLC - Coming Soon
 $365,900Coming Soon2 beds 2 baths1,205 sq. ft.
7717 Lafayette Forest Dr #22, ANNANDALE, VA 22003
MLS# VAFX2335604Listed by: RE/MAX EXECUTIVES - Coming Soon
 $799,900Coming Soon3 beds 3 baths3,088 sq. ft.
4612 Hillbrook Dr, ANNANDALE, VA 22003
MLS# VAFX2333874Listed by: LYDIA REAL ESTATE, LLC - Open Sat, 1 to 3pmNew
 $559,888Active3 beds 3 baths1,655 sq. ft.
4918 Van Walbeek Pl, ANNANDALE, VA 22003
MLS# VAFX2320352Listed by: EXP REALTY LLC - New
 $349,000Active2 beds 2 baths940 sq. ft.
7700 Lafayette Forest Dr #22, ANNANDALE, VA 22003
MLS# VAFX2339008Listed by: FAIRFAX REALTY SELECT - New
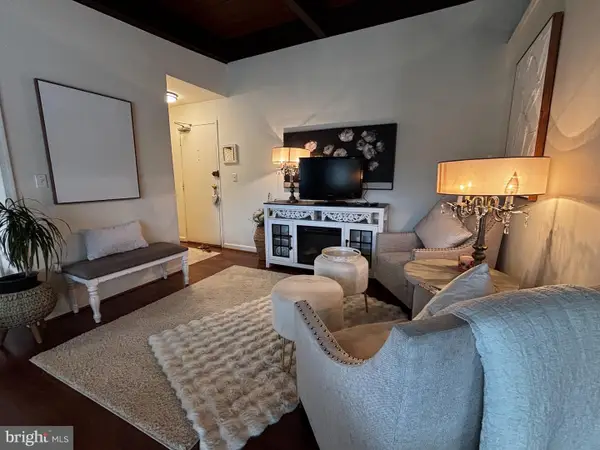 $299,900Active3 beds 1 baths909 sq. ft.
4901 Americana Dr #202, ANNANDALE, VA 22003
MLS# VAFX2338512Listed by: LONG & FOSTER REAL ESTATE, INC.  $945,000Pending4 beds 2 baths1,774 sq. ft.
7802 Sycamore Dr, FALLS CHURCH, VA 22042
MLS# VAFX2338372Listed by: SAMSON PROPERTIES- Open Sat, 1 to 3pmNew
 $419,000Active3 beds 2 baths1,298 sq. ft.
4435 Briarwood Ct S, ANNANDALE, VA 22003
MLS# VAFX2338234Listed by: KYLIN REALTY INC.


Protect your home and budget from life's surprises with an Assurant Home Warranty, backed by a partner that supports you through every step of homeownership. Explore Plans.
© 2023 - 2026 ERA Franchise Systems LLC. All rights reserved. ERA Franchise Systems LLC fully supports the principles of the Fair Housing Act and the Equal Opportunity Act. ERA, ERA Real Estate powered, and their respective logos are registered service marks of ERA Franchise Systems LLC. Each office is independently owned and operated.