
8513 Browning Ct, Annandale, VA 22003
Local realty services provided by:ERA Central Realty Group
Listed by: melody abella
Office: ttr sotheby's international realty
MLS#:VAFX2341874
Source:BRIGHTMLS
Price summary
- Price:$785,000
- Price per sq. ft.:$310.4
- Monthly HOA dues:$6.25
About this home
Lovingly maintained by longtime owners, the home features several important updates, including: 2024 roof, 2023 HVAC with whole-house humidifier, 2020 tankless water heater, recently insulated attic/crawl space and a whole house water filtration system. Inside, you’ll find a wood- burning fireplace, abundant storage and an expansive kitchen opening to a great room with new skylight. Hardwood floors throughout and all windows replaced approximately 15 years ago.
This 4-bedroom, 2.5-bath home is located in a cul-de-sac in an established Annandale neighborhood and offers solid bones, generous space, ample off-street parking and an exciting opportunity for its next owners to make it their own. Sited on a nicely landscaped property, this home offers the increasingly rare chance to purchase a solid, cared-for home and update it over time to reflect your own style/vision - without paying a premium for someone else’s renovation choices. Property is being sold as-is.
The location is another standout. Enjoy the convenience of Annandale, with easy access to Rt. 50, Mosaic District and Fairfax Inova Hopsital while feeding into the highly sought-after Mantua Elementary, Frost Middle and Woodson High School pyramid. Great location. Solid bones. Major systems updated. Endless potential. For buyers who value location and see the possibilities, this is an opportunity to create a home that is truly their own....
Contact an agent
Home facts
- Year built:1972
- Subdivision & Development:WINTERSET
- Listing ID #:VAFX2341874
- Updated:October 07, 2026 at 11:53 PM
Rooms and interior
- Bedrooms:4
- Total bathrooms:3
- Full bathrooms:2
- Half bathrooms:1
- Flooring:Solid Hardwood
- Dining Description:Dining Area
- Kitchen Description:Breakfast Area, Built-In Microwave, Dishwasher, Disposal, Exhaust Fan, Icemaker, Oven/Range - Gas, Refrigerator
- Living area:2,529 sq. ft.
Heating and cooling
- Cooling:Attic Fan, Ceiling Fan(s), Central A/C
- Heating:Forced Air, Natural Gas
Structure and exterior
- Roof:Composite
- Year built:1972
- Building area:2,529 sq. ft.
- Lot area:0.24 Acres
- Lot Features:Cul-de-sac, Landscaping, Suburban
- Architectural Style:Colonial
- Construction Materials:Combination
- Exterior Features:Patio(s), Porch(es), Sidewalks
- Foundation Description:Slab
- Levels:2 Stories
Schools
- High school:WOODSON
- Middle school:FROST
- Elementary school:MANTUA
Utilities
- Water:Public
- Sewer:Public Sewer
Finances and disclosures
- Price:$785,000
- Price per sq. ft.:$310.4
- Tax amount:$10,036 (2026)
Features and amenities
- Laundry features:Dryer, Has Laundry, Washer
- Amenities:Ceiling Fan(s), Humidifer, Main Entrance Lock, Window Treatments
Parking
- Parking description:Asphalt Driveway, Attached Carport, Off Street
New listings near 8513 Browning Ct
- Coming Soon
 $1,199,999Coming Soon5 beds 4 baths3,480 sq. ft.
8510 Browning Ct, ANNANDALE, VA 22003
MLS# VAFX2345238Listed by: CAPITAL PROPERTY MANAGEMENT, LLC - Coming SoonOpen Sun, 2 to 4pm
 $675,000Coming Soon3 beds 4 baths2,258 sq. ft.
3715 Mount Airey Ln, ANNANDALE, VA 22003
MLS# VAFX2344214Listed by: KW UNITED - Coming Soon
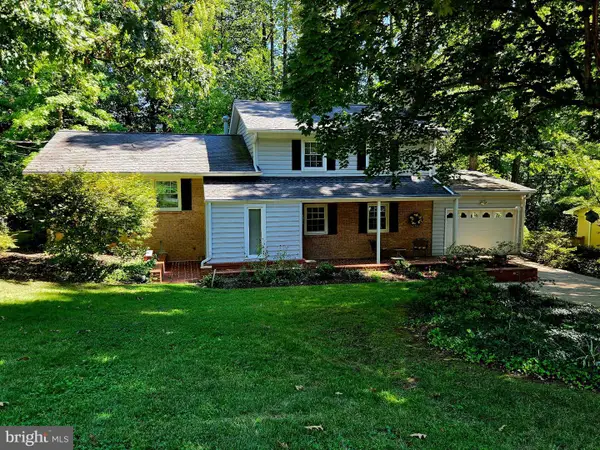 $895,000Coming Soon4 beds 3 baths1,798 sq. ft.
5017 Dodson Dr, ANNANDALE, VA 22003
MLS# VAFX2344086Listed by: CENTURY 21 NEW MILLENNIUM - Coming Soon
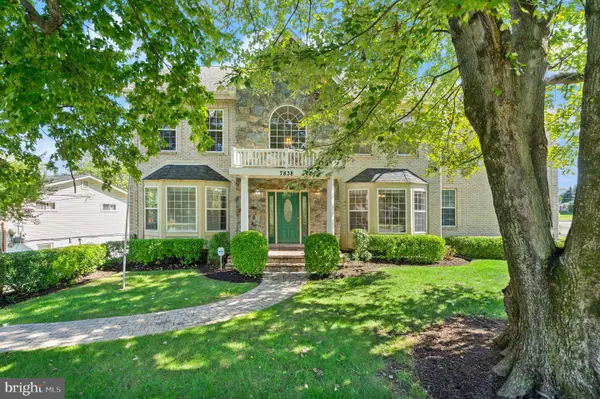 $1,175,000Coming Soon5 beds 5 baths4,979 sq. ft.
7838 Heritage Dr, ANNANDALE, VA 22003
MLS# VAFX2344316Listed by: EXP REALTY, LLC - Coming Soon
 $689,000Coming Soon4 beds 2 baths1,404 sq. ft.
7119 Jayhawk St, ANNANDALE, VA 22003
MLS# VAFX2344610Listed by: WEICHERT, REALTORS - Coming SoonOpen Sun, 11am to 3pm
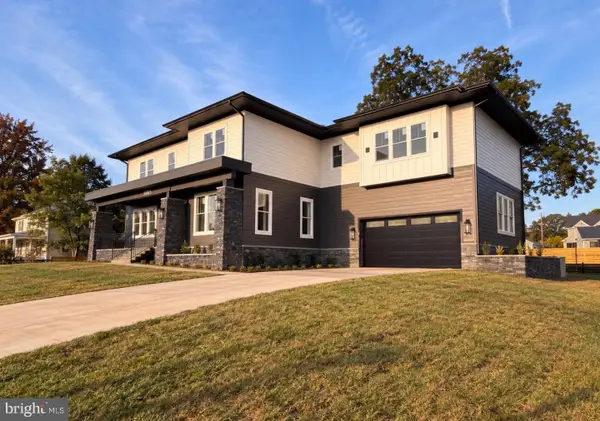 $2,185,000Coming Soon6 beds 8 baths7,057 sq. ft.
5005 Laburch Ln, ANNANDALE, VA 22003
MLS# VAFX2344204Listed by: FAIRFAX REALTY SELECT - Coming Soon
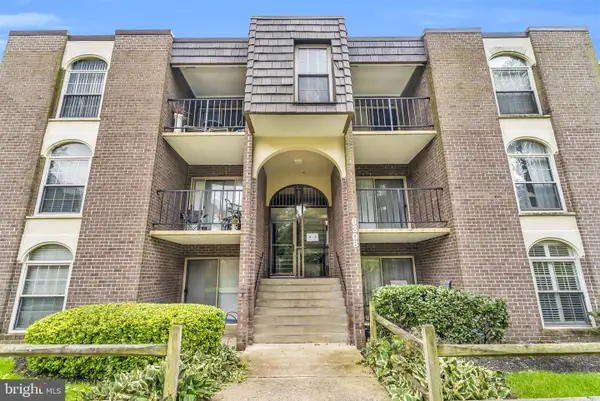 $255,000Coming Soon2 beds 2 baths1,011 sq. ft.
8308 Tobin Rd #22, ANNANDALE, VA 22003
MLS# VAFX2343842Listed by: SAMSON PROPERTIES - Coming Soon
 $359,000Coming Soon2 beds 2 baths1,130 sq. ft.
7707 Lafayette Forest Dr #61, ANNANDALE, VA 22003
MLS# VAFX2344076Listed by: MEGA REALTY & INVESTMENT INC - Coming SoonOpen Sun, 12 to 2pm
 $265,000Coming Soon2 beds 2 baths982 sq. ft.
3362 Woodburn Rd #31, ANNANDALE, VA 22003
MLS# VAFX2343414Listed by: PEARSON SMITH REALTY, LLC


Protect your home and budget from life's surprises with an Assurant Home Warranty, backed by a partner that supports you through every step of homeownership. Explore Plans.
© 2023 - 2026 ERA Franchise Systems LLC. All rights reserved. ERA Franchise Systems LLC fully supports the principles of the Fair Housing Act and the Equal Opportunity Act. ERA, ERA Real Estate powered, and their respective logos are registered service marks of ERA Franchise Systems LLC. Each office is independently owned and operated.