
1020 S Taylor Ct, Arlington, VA 22204
Local realty services provided by:ERA Liberty Realty
1020 S Taylor Ct,Arlington, VA 22204
$999,999
- 3 Beds
- 4 Baths
- 2,584 sq. ft.
- Townhouse
- Active
Listed by: tanya salseth
Office: kw united
MLS#:VAAR2078584
Source:BRIGHTMLS
Price summary
- Price:$999,999
- Price per sq. ft.:$387
- Monthly HOA dues:$161
About this home
$10,000 SELLER CREDIT + PRICED UNDER $1M! Seller is offering a $10,000 credit toward buyer closing costs and/or an interest rate buydown, subject to lender approval and applicable loan program limits.
Welcome to 1020 S Taylor Court—a light-filled contemporary townhome built in 2021, offering approximately 2,500 square feet of modern living across four thoughtfully designed levels.
HIGHLIGHTS & FEATURES:
* Exceptional Outdoor Living: Relax or entertain on your private fourth-floor rooftop terrace with expansive views, plus a second private deck conveniently located off the main living level.
* Beautifully Appointed Main Level: An open-concept layout featuring 9-foot ceilings, quartz countertops, sleek cabinetry, luxury vinyl plank flooring, and abundant natural light creates an inviting space for gathering and entertaining.
* Convenient Bedroom Level: All three spacious bedrooms are located on the third floor, along with a dedicated laundry room for added everyday convenience.
* Flexible Lower Level: Versatile bonus space ideal for a home office, fitness area, or media room, with direct access to the attached two-car garage.
UNBEATABLE ARLINGTON LOCATION:
Situated in desirable Douglas Park, just moments from Columbia Pike, with nearby dining, shopping, retail, and fitness options. Enjoy convenient access to local parks, Four Mile Run, and the W&OD Trail. Ideally positioned near Ballston, the Pentagon, National Landing/Amazon HQ2, Shirlington, and Downtown D.C.
Experience the combination of modern construction, exceptional outdoor living, and a prime Arlington location—with a $10,000 seller credit to help make your move. Schedule your private tour today!...
Contact an agent
Home facts
- Year built:2021
- Subdivision & Development:NONE AVAILABLE
- Listing ID #:VAAR2078584
- Added:57 day(s) ago
- Updated:October 23, 2026 at 02:00 PM
Rooms and interior
- Bedrooms:3
- Total bathrooms:4
- Full bathrooms:2
- Half bathrooms:2
- Kitchen Description:Built-In Microwave, Dishwasher, Disposal, Recessed Lighting, Refrigerator, Stainless Steel Appliances
- Living area:2,584 sq. ft.
Heating and cooling
- Cooling:Central A/C
- Heating:Forced Air, Natural Gas
Structure and exterior
- Year built:2021
- Building area:2,584 sq. ft.
- Lot area:0.03 Acres
- Architectural Style:Contemporary
- Foundation Description:Slab
- Levels:4 Story
Utilities
- Water:Public
- Sewer:Public Septic, Public Sewer
Finances and disclosures
- Price:$999,999
- Price per sq. ft.:$387
- Tax amount:$10,549 (2026)
Features and amenities
- Laundry features:Dryer - Front Loading, Washer - Front Loading
- Amenities:Ceiling Fan(s), Recessed Lighting
Parking
- Parking description:Attached Garage, Garage - Front Entry
- Garage:Yes
- Garage spaces:2
New listings near 1020 S Taylor Ct
- Coming Soon
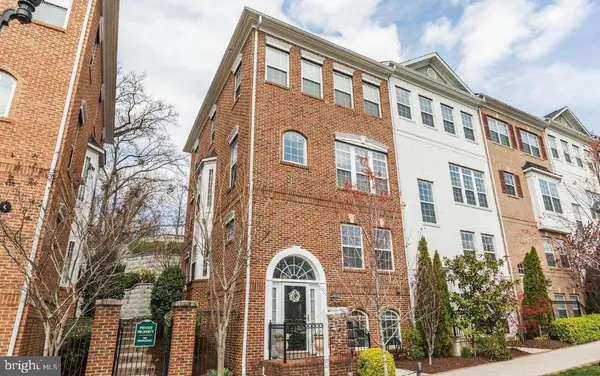 $895,000Coming Soon3 beds 3 baths1,904 sq. ft.
4043 Columbia Pike, ARLINGTON, VA 22204
MLS# VAAR2081354Listed by: SERHANT - Coming Soon
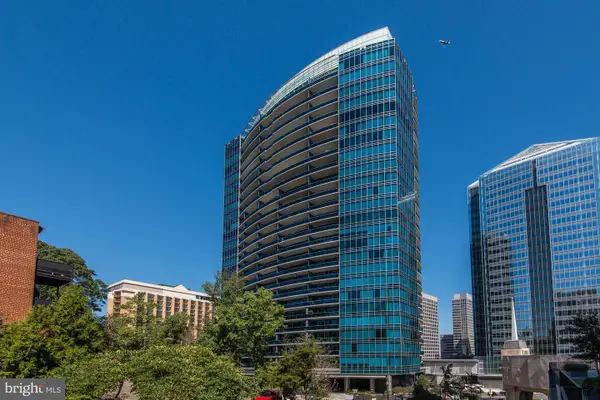 $1,665,000Coming Soon2 beds 2 baths1,742 sq. ft.
1881 N Nash St #1712, ARLINGTON, VA 22209
MLS# VAAR2081236Listed by: LONG & FOSTER REAL ESTATE, INC. - Coming Soon
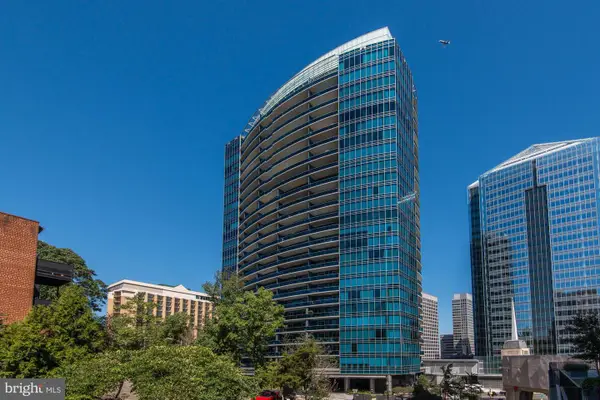 $995,000Coming Soon1 beds 2 baths1,645 sq. ft.
1881 N Nash St #404, ARLINGTON, VA 22209
MLS# VAAR2081308Listed by: LONG & FOSTER REAL ESTATE, INC. - Coming Soon
 $2,725,000Coming Soon7 beds 8 baths6,573 sq. ft.
858 N Frederick St, ARLINGTON, VA 22205
MLS# VAAR2081162Listed by: RLAH @PROPERTIES - Coming Soon
 $288,000Coming Soon1 beds 1 baths453 sq. ft.
989 S Buchanan St #309, ARLINGTON, VA 22204
MLS# VAAR2081270Listed by: RLAH @PROPERTIES - Coming Soon
 $960,000Coming Soon3 beds 1 baths1,964 sq. ft.
4829 16th St N, ARLINGTON, VA 22205
MLS# VAAR2080110Listed by: LONG & FOSTER REAL ESTATE, INC. - Coming SoonOpen Thu, 5 to 7pm
 $2,295,000Coming Soon4 beds 5 baths3,577 sq. ft.
1034 N Cleveland St, ARLINGTON, VA 22201
MLS# VAAR2081188Listed by: RLAH @PROPERTIES - Coming Soon
 $2,199,000Coming Soon5 beds 5 baths4,605 sq. ft.
1517 N Edison St, ARLINGTON, VA 22205
MLS# VAAR2081214Listed by: SAMSON PROPERTIES - Coming SoonOpen Thu, 5 to 7pm
 $649,900Coming Soon3 beds 3 baths1,418 sq. ft.
2210 S Quincy St #2, ARLINGTON, VA 22204
MLS# VAAR2081284Listed by: CENTURY 21 NEW MILLENNIUM - Coming Soon
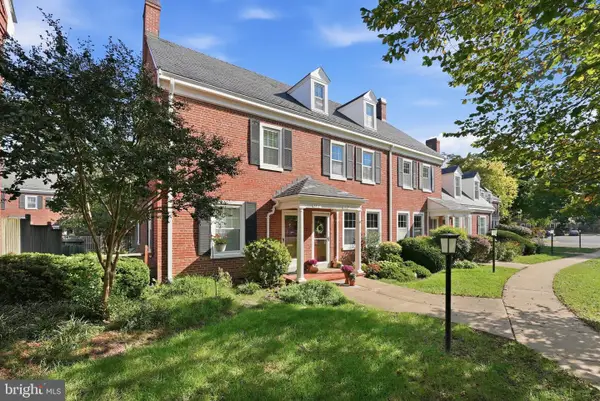 $665,000Coming Soon2 beds 2 baths1,500 sq. ft.
4409 36th St S, ARLINGTON, VA 22206
MLS# VAAR2079412Listed by: LONG & FOSTER REAL ESTATE, INC.


Protect your home and budget from life's surprises with an Assurant Home Warranty, backed by a partner that supports you through every step of homeownership. Explore Plans.
© 2023 - 2026 ERA Franchise Systems LLC. All rights reserved. ERA Franchise Systems LLC fully supports the principles of the Fair Housing Act and the Equal Opportunity Act. ERA, ERA Real Estate powered, and their respective logos are registered service marks of ERA Franchise Systems LLC. Each office is independently owned and operated.