
105 N George Mason Dr #1053, Arlington, VA 22204
Local realty services provided by:ERA Byrne Realty
105 N George Mason Dr #1053,Arlington, VA 22204
$275,000
- 2 Beds
- 1 Baths
- 894 sq. ft.
- Condominium
- Coming Soon
Listed by: sarah picot
Office: corcoran mcenearney
MLS#:VAAR2078490
Source:BRIGHTMLS
Price summary
- Price:$275,000
- Price per sq. ft.:$307.61
About this home
Fantastic opportunity to own a spacious 2-bedroom, 1-bathroom main-level unit with **IN-UNIT LAUNDRY** in the convenient Arlington Oaks community. Just under 900 square feet, this charming unit features updated flooring, a refreshed kitchen with new quartz countertops and a stylish tile backsplash, and a fun, custom-designed bathroom vanity that adds a distinctive touch.
Set within a tree-lined, garden-style community, Arlington Oaks offers a peaceful setting with plenty of communal green space and walking paths. Residents also enjoy access to a fitness center and community room, with additional laundry facilities, bike storage, and possible extra storage bins to rent when available One pet under 50 lbs is permitted.
Location is a standout! The community is approximately one mile from the Ballston Metro, with easy access to Route 50 for convenient commuting. The home is also just blocks from the Foreign Service Institute and National Guard Arlington Hall Readiness Center. You are minutes to the Pentagon making it an excellent choice for commuters and those seeking convenient access to Arlington and Washington, DC....
Contact an agent
Home facts
- Year built:1940
- Subdivision & Development:ARLINGTON OAKS
- Listing ID #:VAAR2078490
- Updated:August 22, 2026 at 02:48 AM
Rooms and interior
- Bedrooms:2
- Total bathrooms:1
- Full bathrooms:1
- Flooring:Luxury Vinyl Plank
- Dining Description:Combination Dining/Living, Dining Area, Dining Room
- Bathrooms Description:Bathroom 1
- Kitchen Description:Dishwasher, Disposal, Kitchen - Galley, Oven/Range - Electric, Refrigerator, Upgraded Countertops
- Bedroom Description:Entry Level Bedroom
- Living area:894 sq. ft.
Heating and cooling
- Cooling:Multi Units, Wall Unit
- Heating:Natural Gas, Radiator
Structure and exterior
- Year built:1940
- Building area:894 sq. ft.
- Architectural Style:Colonial
- Construction Materials:Brick
- Exterior Features:Exterior Lighting, Sidewalks, Street Lights
- Levels:1 Story
Schools
- High school:WASHINGTON-LIBERTY
- Middle school:SWANSON
- Elementary school:BARRETT
Utilities
- Water:Public
- Sewer:Public Sewer
Finances and disclosures
- Price:$275,000
- Price per sq. ft.:$307.61
- Tax amount:$3,494 (2026)
Features and amenities
- Laundry features:Dryer, Has Laundry, Laundry, Washer
Parking
- Parking description:On Street, Permit Included, Surface, Unassigned
New listings near 105 N George Mason Dr #1053
- Coming Soon
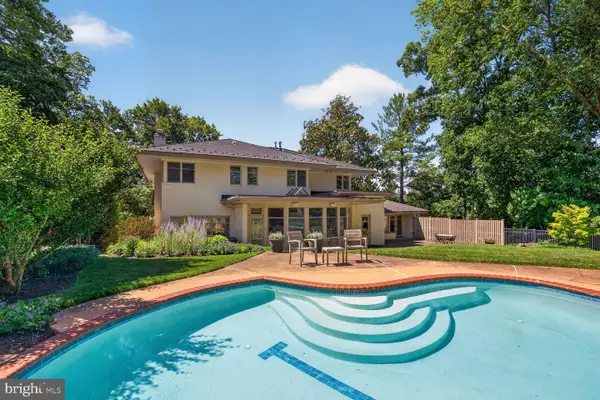 $2,195,000Coming Soon5 beds 5 baths4,688 sq. ft.
2604 N Nelson, ARLINGTON, VA 22207
MLS# VAAR2077978Listed by: TTR SOTHEBY'S INTERNATIONAL REALTY - Coming Soon
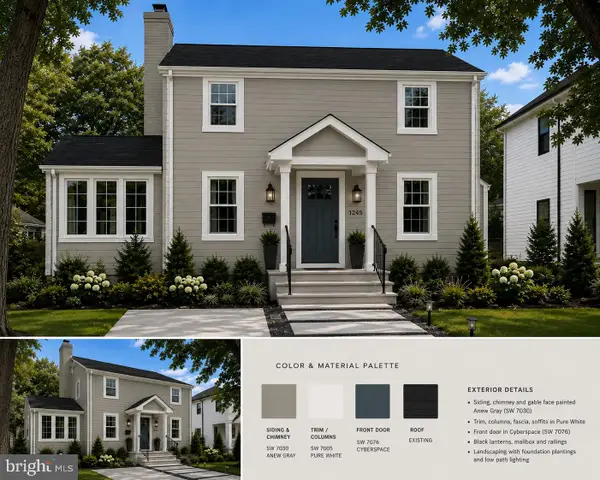 $1,300,000Coming Soon3 beds 3 baths1,900 sq. ft.
1243 N Taylor St, ARLINGTON, VA 22201
MLS# VAAR2078666Listed by: KW METRO CENTER - Coming Soon
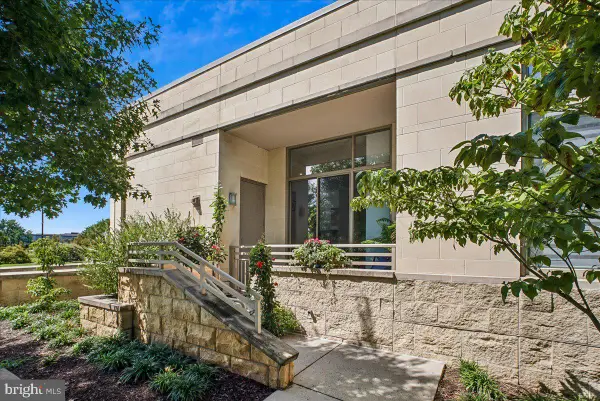 $749,000Coming Soon2 beds 2 baths1,333 sq. ft.
3650 S Glebe Rd #157, ARLINGTON, VA 22202
MLS# VAAR2077992Listed by: CORCORAN MCENEARNEY - Coming SoonOpen Sat, 2 to 4pm
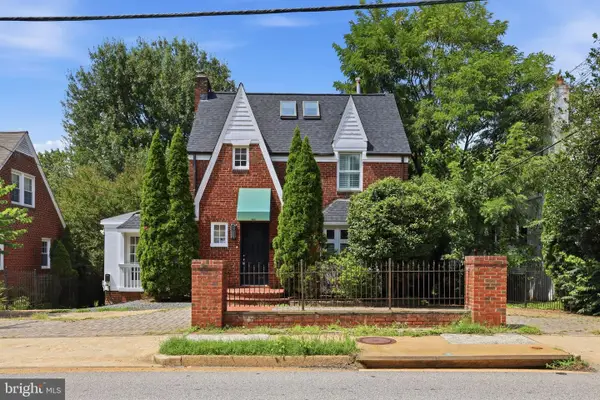 $950,000Coming Soon3 beds 2 baths2,178 sq. ft.
1706 N Glebe Rd, ARLINGTON, VA 22207
MLS# VAAR2078650Listed by: REAL BROKER, LLC - Coming Soon
 $999,900Coming Soon2 beds 2 baths1,157 sq. ft.
1021 N Garfield St #929, ARLINGTON, VA 22201
MLS# VAAR2077298Listed by: CORCORAN MCENEARNEY - Coming Soon
 $595,000Coming Soon3 beds 2 baths1,122 sq. ft.
1013 S Buchanan St, ARLINGTON, VA 22204
MLS# VAAR2078614Listed by: WEICHERT, REALTORS - Coming Soon
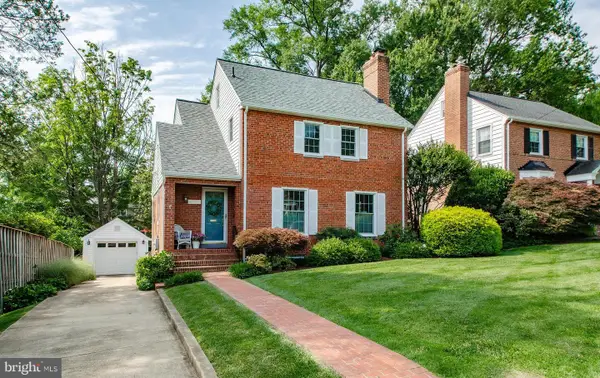 $1,195,000Coming Soon3 beds 3 baths2,250 sq. ft.
6200 18th Rd N, ARLINGTON, VA 22205
MLS# VAAR2077800Listed by: WEICHERT, REALTORS - Coming Soon
 $1,475,000Coming Soon6 beds 3 baths2,736 sq. ft.
4521 N Carlin Springs Rd, ARLINGTON, VA 22203
MLS# VAAR2078492Listed by: MCWILLIAMS/BALLARD INC. - Coming Soon
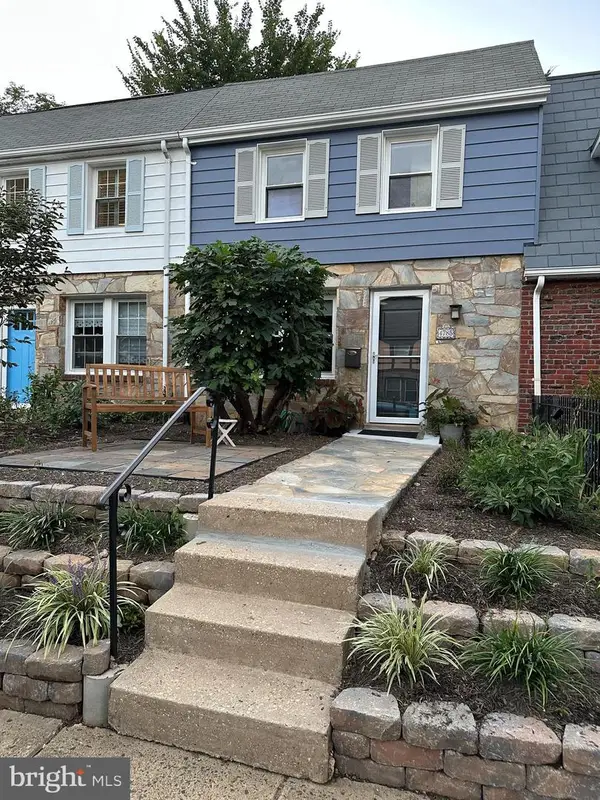 $680,000Coming Soon2 beds 2 baths864 sq. ft.
4785 21st Rd N, ARLINGTON, VA 22207
MLS# VAAR2078568Listed by: MCM REALTY COMPANY


Protect your home and budget from life's surprises with an Assurant Home Warranty, backed by a partner that supports you through every step of homeownership. Explore Plans.
© 2023 - 2026 ERA Franchise Systems LLC. All rights reserved. ERA Franchise Systems LLC fully supports the principles of the Fair Housing Act and the Equal Opportunity Act. ERA, ERA Real Estate powered, and their respective logos are registered service marks of ERA Franchise Systems LLC. Each office is independently owned and operated.