
1706 N Glebe Rd, Arlington, VA 22207
Local realty services provided by:ERA Martin Associates
1706 N Glebe Rd,Arlington, VA 22207
$950,000
- 3 Beds
- 2 Baths
- 2,178 sq. ft.
- Single family
- Coming Soon
Upcoming open houses
- Sat, Aug 2902:00 pm - 04:00 pm
Listed by: donovan sponberg, omer muktar reshid
Office: real broker, llc.
MLS#:VAAR2078650
Source:BRIGHTMLS
Price summary
- Price:$950,000
- Price per sq. ft.:$436.18
About this home
This inviting brick Cape Cod combines classic character with thoughtful updates and easy everyday living, offering three levels and a great backyard. The main level is anchored by a fireplace and filled with natural light from the all-season room, while three bedrooms and two remodeled full baths provide comfortable, flexible living space. The third-level loft adds valuable versatility for a home office, guest suite, creative space, or private retreat.
The walk-out lower level leads to a fully fenced backyard designed for low-maintenance outdoor living, with turf, deck space, a sauna, and hot tub creating a private setting for relaxing or entertaining. Recent improvements include a new roof and newer HVAC, while abundant storage adds function throughout the home. A private driveway offers off-street parking for several cars and includes an EV charger. Ideally situated near Ballston-MU Metro, I-66, and the shops, dining, and amenities along the Glebe Road corridor.
Contact an agent
Home facts
- Year built:1948
- Subdivision & Development:ARLINGTON
- Listing ID #:VAAR2078650
- Updated:August 22, 2026 at 02:48 AM
Rooms and interior
- Bedrooms:3
- Total bathrooms:2
- Full bathrooms:2
- Basement:Yes
- Living area:2,178 sq. ft.
Heating and cooling
- Cooling:Central A/C
- Heating:Forced Air, Natural Gas
Structure and exterior
- Year built:1948
- Building area:2,178 sq. ft.
- Lot area:0.13 Acres
- Architectural Style:Cape Cod
- Construction Materials:Brick Veneer
- Foundation Description:Block
- Levels:3 Story
Utilities
- Water:Public
- Sewer:Public Sewer
Finances and disclosures
- Price:$950,000
- Price per sq. ft.:$436.18
- Tax amount:$10,170 (2026)
Parking
- Parking description:Off Street
New listings near 1706 N Glebe Rd
- Coming Soon
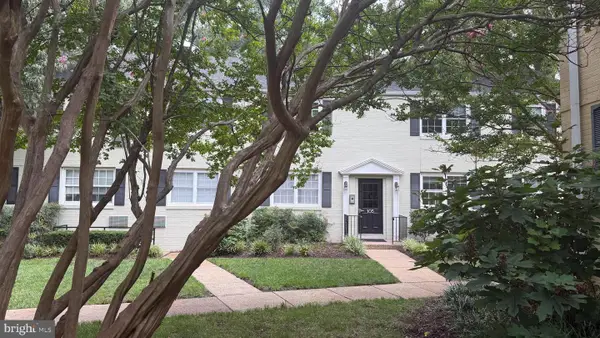 $275,000Coming Soon2 beds 1 baths894 sq. ft.
105 N George Mason Dr #1053, ARLINGTON, VA 22204
MLS# VAAR2078490Listed by: CORCORAN MCENEARNEY - Coming Soon
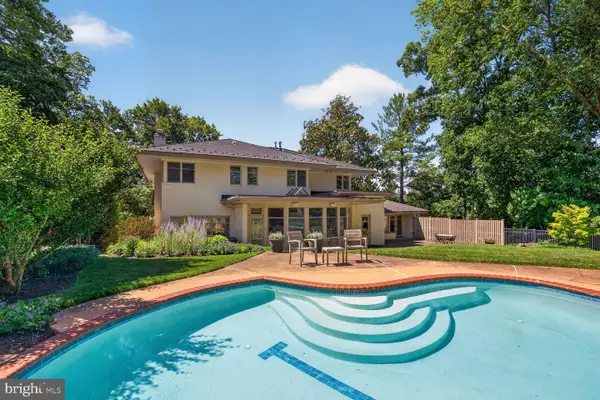 $2,195,000Coming Soon5 beds 5 baths4,688 sq. ft.
2604 N Nelson, ARLINGTON, VA 22207
MLS# VAAR2077978Listed by: TTR SOTHEBY'S INTERNATIONAL REALTY - Coming Soon
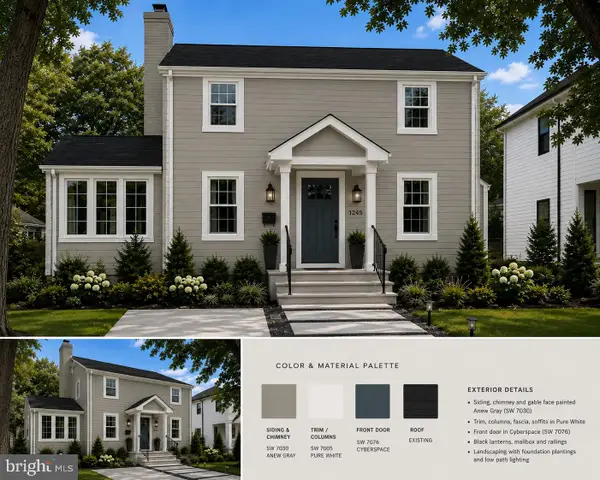 $1,300,000Coming Soon3 beds 3 baths1,900 sq. ft.
1243 N Taylor St, ARLINGTON, VA 22201
MLS# VAAR2078666Listed by: KW METRO CENTER - Coming Soon
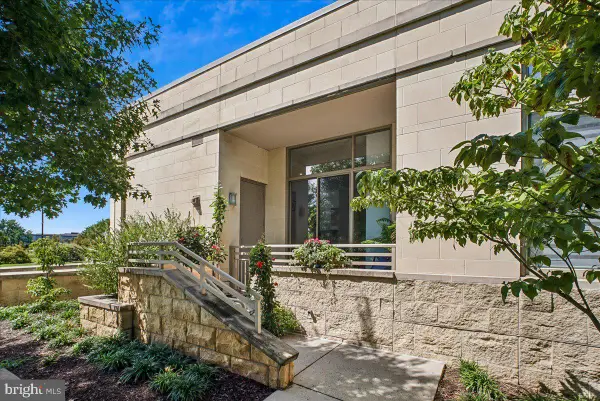 $749,000Coming Soon2 beds 2 baths1,333 sq. ft.
3650 S Glebe Rd #157, ARLINGTON, VA 22202
MLS# VAAR2077992Listed by: CORCORAN MCENEARNEY - Coming Soon
 $999,900Coming Soon2 beds 2 baths1,157 sq. ft.
1021 N Garfield St #929, ARLINGTON, VA 22201
MLS# VAAR2077298Listed by: CORCORAN MCENEARNEY - Coming Soon
 $595,000Coming Soon3 beds 2 baths1,122 sq. ft.
1013 S Buchanan St, ARLINGTON, VA 22204
MLS# VAAR2078614Listed by: WEICHERT, REALTORS - Coming Soon
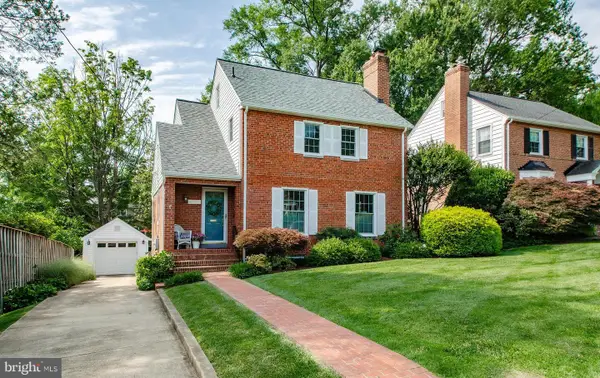 $1,195,000Coming Soon3 beds 3 baths2,250 sq. ft.
6200 18th Rd N, ARLINGTON, VA 22205
MLS# VAAR2077800Listed by: WEICHERT, REALTORS - Coming Soon
 $1,475,000Coming Soon6 beds 3 baths2,736 sq. ft.
4521 N Carlin Springs Rd, ARLINGTON, VA 22203
MLS# VAAR2078492Listed by: MCWILLIAMS/BALLARD INC. - Coming Soon
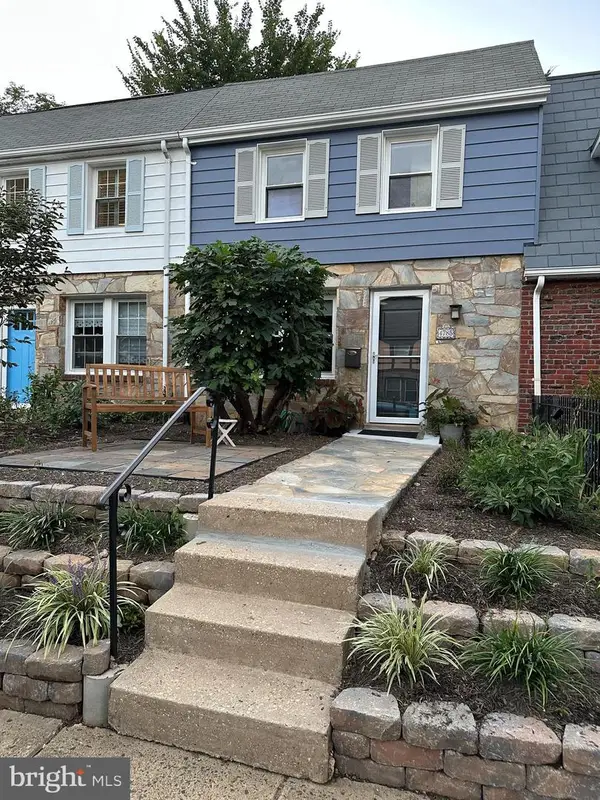 $680,000Coming Soon2 beds 2 baths864 sq. ft.
4785 21st Rd N, ARLINGTON, VA 22207
MLS# VAAR2078568Listed by: MCM REALTY COMPANY


Protect your home and budget from life's surprises with an Assurant Home Warranty, backed by a partner that supports you through every step of homeownership. Explore Plans.
© 2023 - 2026 ERA Franchise Systems LLC. All rights reserved. ERA Franchise Systems LLC fully supports the principles of the Fair Housing Act and the Equal Opportunity Act. ERA, ERA Real Estate powered, and their respective logos are registered service marks of ERA Franchise Systems LLC. Each office is independently owned and operated.