
1101 S Arlington Ridge Rd S #804, Arlington, VA 22202
Local realty services provided by:ERA Byrne Realty
1101 S Arlington Ridge Rd S #804,Arlington, VA 22202
$749,900
- 2 Beds
- 2 Baths
- 1,603 sq. ft.
- Condominium
- Coming Soon
Listed by: tolga m alper
Office: real broker, llc.
MLS#:VAAR2081506
Source:BRIGHTMLS
Price summary
- Price:$749,900
- Price per sq. ft.:$467.81
- Monthly HOA dues:$1,198
About this home
2.25% Assumable Rate! Don’t miss your chance to take advantage of this rate! This completely renovated condo offers more than 1,600 square feet of living space, two private garage parking spaces, two interior storage units, plus breathtaking views of the D.C. skyline. Experience luxury living at its finest in this truly one-of-a-kind residence at The Representative! Unlike anything else on the market, this spectacularly renovated condo combines breathtaking designer finishes with unmatched panoramic views of Washington, including the United States Capitol, the Washington Monument, and the iconic D.C. skyline. Perched high above the city, the expansive, private balcony offers unforgettable sunrise and evening views that simply must be seen in person — the photos truly do not capture the beauty of this home. Boasting over 1,600 square feet, this spacious residence features 2 oversized bedrooms and 2 fully remodeled, spa-inspired bathrooms. The stunning open-concept kitchen has been completely renovated with exceptional high-end finishes, creating the perfect space for entertaining and everyday living. The luxurious primary suite includes a soaking tub, separate glass-enclosed shower, and generous closet space throughout. Additional rare features include a separate laundry room with pantry and sink, two underground garage parking spaces, two storage units, and abundant guest parking. Condo fee includes water, sewer, trash, amenities, bike storage, garage parking, pool, gym, and 2 additional storage areas - the only extra utilities are electric and internet. Residents of The Representative enjoy upscale amenities including a grand lobby with 24-hour concierge, resort-style swimming pool, modern fitness center, library, business center, and newly renovated party/event room. Perfectly located just three blocks to the Washington Metro Pentagon City station, four blocks to Amazon HQ2, and minutes to Georgetown, downtown D.C., and Ronald Reagan Washington National Airport. Enjoy immediate access to Fashion Centre at Pentagon City, Pentagon Row, Whole Foods Market, Harris Teeter, and countless shops, restaurants, and entertainment options right outside your door. Walk to the pentagon or take the Arlington bus anywhere from a bus stop adjacent to the building. Rarely does a home with this level of renovation, size, location, and view become available — don’t miss this exceptional opportunity!...
Contact an agent
Home facts
- Year built:1976
- Subdivision & Development:ARLINGTON
- Listing ID #:VAAR2081506
- Updated:October 29, 2026 at 01:33 PM
Rooms and interior
- Bedrooms:2
- Total bathrooms:2
- Full bathrooms:2
- Dining Description:Combination Kitchen/Dining, Dining Area
- Bathrooms Description:Primary Bath(s)
- Kitchen Description:Built-In Microwave, Built-Ins, Combination Kitchen/Living, Dishwasher, Disposal, Icemaker, Microwave, Oven - Wall, Pantry, Range Hood, Refrigerator, Upgraded Countertops, Water Heater
- Bedroom Description:Entry Level Bedroom, Walk In Closet(s)
- Living area:1,603 sq. ft.
Heating and cooling
- Cooling:Heat Pump(s)
- Heating:Electric, Heat Pump(s)
Structure and exterior
- Year built:1976
- Building area:1,603 sq. ft.
- Architectural Style:Contemporary
- Construction Materials:Brick
- Exterior Features:Balcony
- Levels:1 Story
Schools
- High school:WAKEFIELD
- Middle school:GUNSTON
- Elementary school:HOFFMAN-BOSTON
Utilities
- Water:Public
- Sewer:Public Sewer
Finances and disclosures
- Price:$749,900
- Price per sq. ft.:$467.81
- Tax amount:$7,173 (2026)
Features and amenities
- Laundry features:Dryer, Washer, Washer - Front Loading
- Amenities:24 hour security, Built-Ins, Cable TV Available, Desk in Lobby, Electric Available, Elevator, Exterior Cameras, Fire Detection System, Security System, Smoke Detector, Sprinkler System - Indoor, Surveillance Sys, Window Treatments
Parking
- Parking description:Assigned, Attached Garage, Basement Garage, Garage Door Opener
- Garage:Yes
- Garage spaces:2
New listings near 1101 S Arlington Ridge Rd S #804
- Coming Soon
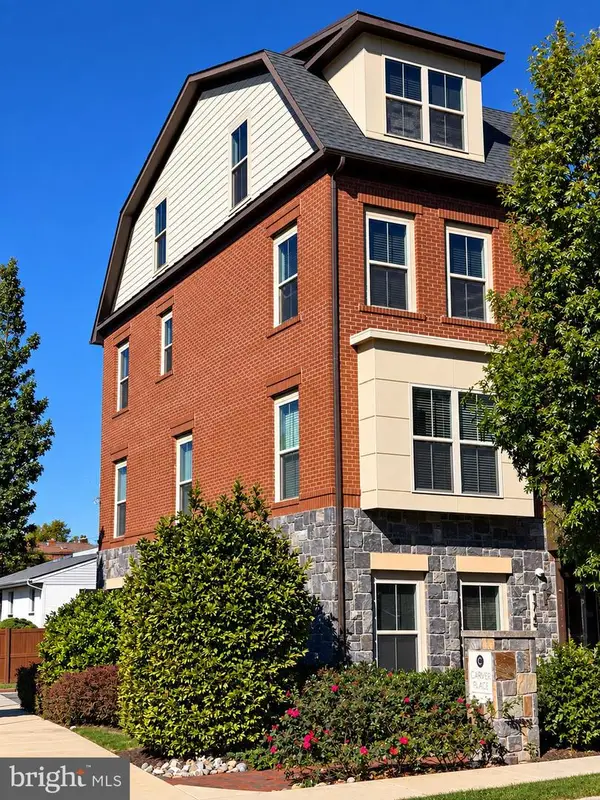 $1,149,900Coming Soon3 beds 5 baths2,580 sq. ft.
1745 13th St S #1, ARLINGTON, VA 22204
MLS# VAAR2081576Listed by: SAMSON PROPERTIES - Coming SoonOpen Sat, 12 to 2pm
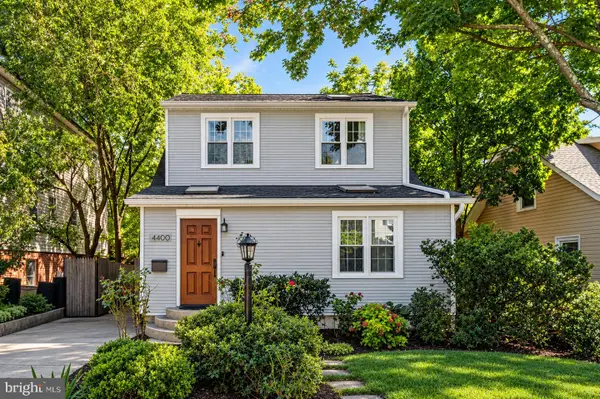 $950,000Coming Soon3 beds 3 baths2,296 sq. ft.
4400 6th St S, ARLINGTON, VA 22204
MLS# VAAR2079590Listed by: SAMSON PROPERTIES - Coming Soon
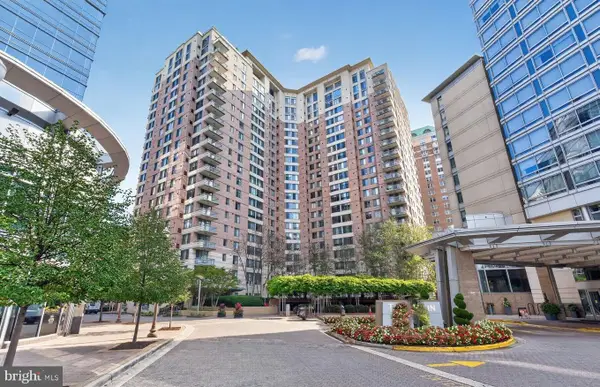 $447,000Coming Soon1 beds 1 baths870 sq. ft.
851 N Glebe Rd #806, ARLINGTON, VA 22203
MLS# VAAR2081440Listed by: PEARSON SMITH REALTY, LLC - Coming SoonOpen Sat, 1 to 3pm
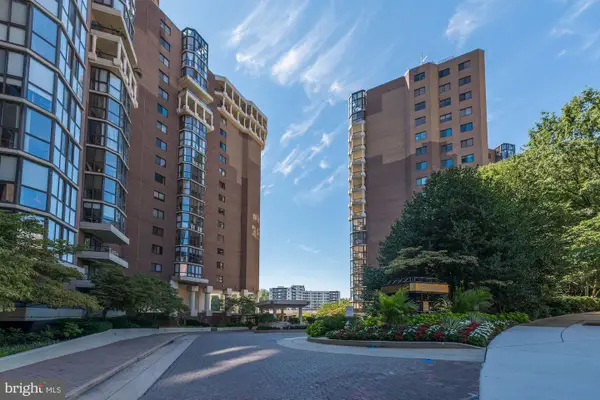 $679,000Coming Soon2 beds 2 baths1,280 sq. ft.
1600 N Oak St #532, ARLINGTON, VA 22209
MLS# VAAR2081450Listed by: REAL BROKER, LLC - ARLINGTON - Coming Soon
 $995,000Coming Soon1 beds 2 baths1,645 sq. ft.
1881 N Nash St #404, ARLINGTON, VA 22209
MLS# VAAR2081308Listed by: LONG & FOSTER REAL ESTATE, INC. - Coming Soon
 $2,199,000Coming Soon5 beds 5 baths4,605 sq. ft.
1517 N Edison St, ARLINGTON, VA 22205
MLS# VAAR2081214Listed by: SAMSON PROPERTIES - Coming Soon
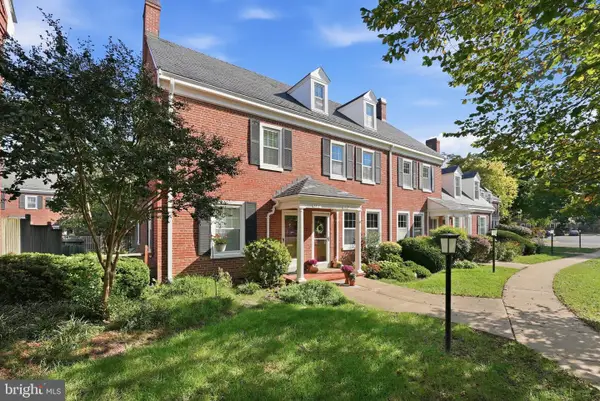 $665,000Coming Soon2 beds 2 baths1,500 sq. ft.
4409 36th St S, ARLINGTON, VA 22206
MLS# VAAR2079412Listed by: LONG & FOSTER REAL ESTATE, INC. - Coming Soon
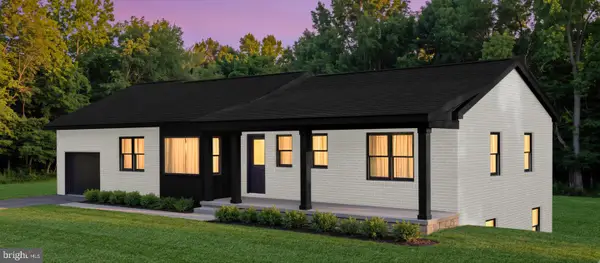 $1,695,000Coming Soon5 beds 3 baths3,008 sq. ft.
4017 N Stafford St, ARLINGTON, VA 22207
MLS# VAAR2081134Listed by: TTR SOTHEBY'S INTERNATIONAL REALTY - Coming Soon
 $550,000Coming Soon2 beds 2 baths1,018 sq. ft.
989 S Buchanan St #425, ARLINGTON, VA 22204
MLS# VAAR2080348Listed by: POTOMAC RIVER, REALTORS


Protect your home and budget from life's surprises with an Assurant Home Warranty, backed by a partner that supports you through every step of homeownership. Explore Plans.
© 2023 - 2026 ERA Franchise Systems LLC. All rights reserved. ERA Franchise Systems LLC fully supports the principles of the Fair Housing Act and the Equal Opportunity Act. ERA, ERA Real Estate powered, and their respective logos are registered service marks of ERA Franchise Systems LLC. Each office is independently owned and operated.