
1745 13th St S #1, Arlington, VA 22204
Local realty services provided by:ERA OakCrest Realty, Inc.
1745 13th St S #1,Arlington, VA 22204
$1,149,900
- 3 Beds
- 5 Baths
- 2,580 sq. ft.
- Townhouse
- Coming Soon
Listed by: stephanie l brock
Office: samson properties
MLS#:VAAR2081576
Source:BRIGHTMLS
Price summary
- Price:$1,149,900
- Price per sq. ft.:$445.7
- Monthly HOA dues:$112
About this home
Welcome Home to this beautifully maintained end unit townhome offering timeless elegance, thoughtful upgrades, and an unbeatable location just minutes from Washington, D.C. Built in 2016, this stunning 3-bedroom, 3-full and 2-half-bath residence combines sophisticated finishes, an exceptionally bright and spacious and bright floor plan, and true turnkey convenience.
The beautifully appointed chef's kitchen features quartz countertops, a custom tile backsplash, and a stylish dry bar, perfect for everyday living and effortless entertaining. Gorgeous 5-inch-wide hardwood flooring, classic neutral finishes, and custom closet organizers in all closets adds warmth, style, and functionality throughout. Each of the home's three bedrooms features its own private en-suite bath, offering exceptional comfort and privacy for residents and guests alike. The spacious primary suite offers a beautifully updated bath with custom tilework and a built-in shower seat.
The versatile upper-level loft is a standout feature, offering an additional family room, bedroom, and full bath—ideal for a private guest suite, home office, media room, or additional entertaining space. Just beyond, the spectacular private rooftop terrace creates a truly special indoor-outdoor living experience, complete with a double-sided gas fireplace shared with the interior living space. Perfect for relaxing by the fire, entertaining friends, or enjoying Fourth of July fireworks from the comfort of your own home! A private two-car garage adds yet another layer of convenience to this exceptional property.
Ideally situated near Pentagon City, National Landing, Amazon HQ2, and Washington, D.C., this home offers convenient access to shopping, dining, parks, and entertainment. Pentagon City Metro, Reagan National Airport, and major commuter routes including I-395, Routes 1 and 50, and the George Washington Memorial Parkway are all within easy reach.
**Impeccably maintained, thoughtfully upgraded, and completely move-in ready, this exceptional end-unit townhome offers the perfect combination of timeless style, flexible living spaces, and an outstanding Arlington location. Welcome home!**...
Contact an agent
Home facts
- Year built:2016
- Subdivision & Development:CARVER PLACE
- Listing ID #:VAAR2081576
- Updated:October 29, 2026 at 02:17 PM
Rooms and interior
- Bedrooms:3
- Total bathrooms:5
- Full bathrooms:3
- Half bathrooms:2
- Dining Description:Dining Area
- Kitchen Description:ENERGY STAR Dishwasher, ENERGY STAR Refrigerator, Instant Hot Water, Microwave, Oven/Range - Gas
- Living area:2,580 sq. ft.
Heating and cooling
- Cooling:Central A/C
- Heating:Heat Pump(s), Natural Gas
Structure and exterior
- Year built:2016
- Building area:2,580 sq. ft.
- Lot area:0.03 Acres
- Lot Features:Corner, Corner Lot/Unit
- Architectural Style:Craftsman
- Construction Materials:Combination
- Exterior Features:Terrace
- Foundation Description:Slab
- Levels:4 Story
Schools
- High school:WASHINGTON-LIBERTY
- Middle school:JEFFERSON
- Elementary school:HOFFMAN-BOSTON
Utilities
- Water:Public
- Sewer:Public Sewer
Finances and disclosures
- Price:$1,149,900
- Price per sq. ft.:$445.7
- Tax amount:$11,626 (2026)
Features and amenities
- Amenities:Smoke Detector, Sprinkler System - Indoor
Parking
- Parking description:Attached Garage, Garage Door Opener
- Garage:Yes
- Garage spaces:2
New listings near 1745 13th St S #1
- Coming Soon
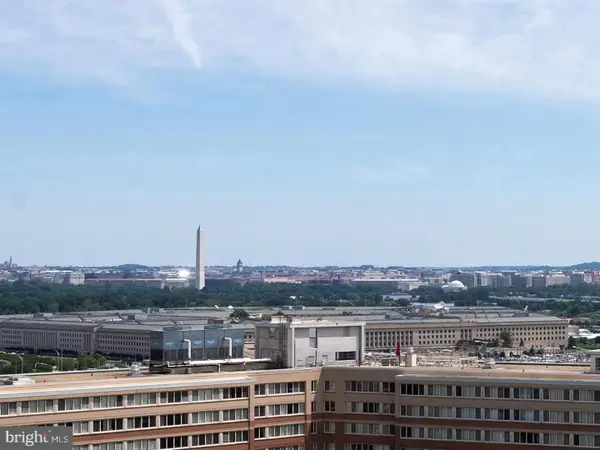 $749,900Coming Soon2 beds 2 baths1,603 sq. ft.
1101 S Arlington Ridge Rd S #804, ARLINGTON, VA 22202
MLS# VAAR2081506Listed by: REAL BROKER, LLC - Coming SoonOpen Sat, 12 to 2pm
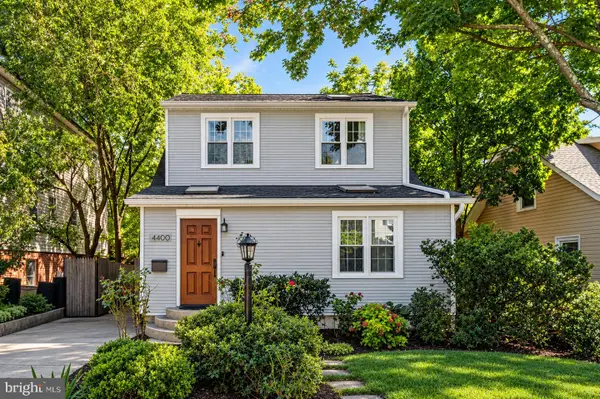 $950,000Coming Soon3 beds 3 baths2,296 sq. ft.
4400 6th St S, ARLINGTON, VA 22204
MLS# VAAR2079590Listed by: SAMSON PROPERTIES - Coming Soon
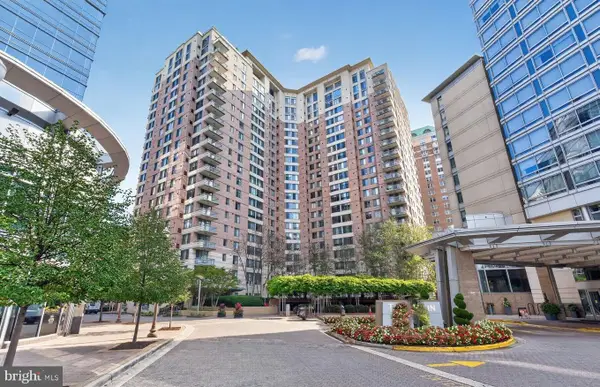 $447,000Coming Soon1 beds 1 baths870 sq. ft.
851 N Glebe Rd #806, ARLINGTON, VA 22203
MLS# VAAR2081440Listed by: PEARSON SMITH REALTY, LLC - Coming SoonOpen Sat, 1 to 3pm
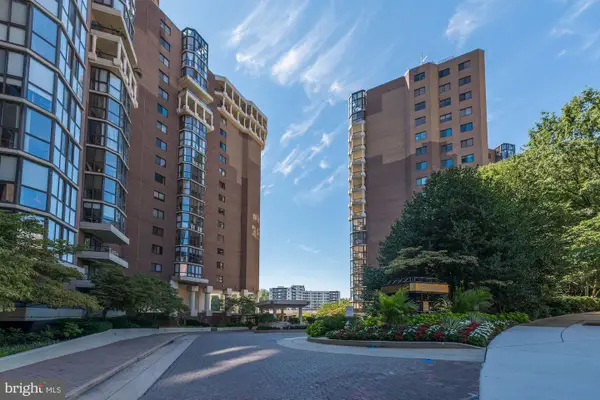 $679,000Coming Soon2 beds 2 baths1,280 sq. ft.
1600 N Oak St #532, ARLINGTON, VA 22209
MLS# VAAR2081450Listed by: REAL BROKER, LLC - ARLINGTON - Coming Soon
 $995,000Coming Soon1 beds 2 baths1,645 sq. ft.
1881 N Nash St #404, ARLINGTON, VA 22209
MLS# VAAR2081308Listed by: LONG & FOSTER REAL ESTATE, INC. - Coming Soon
 $2,199,000Coming Soon5 beds 5 baths4,605 sq. ft.
1517 N Edison St, ARLINGTON, VA 22205
MLS# VAAR2081214Listed by: SAMSON PROPERTIES - Coming Soon
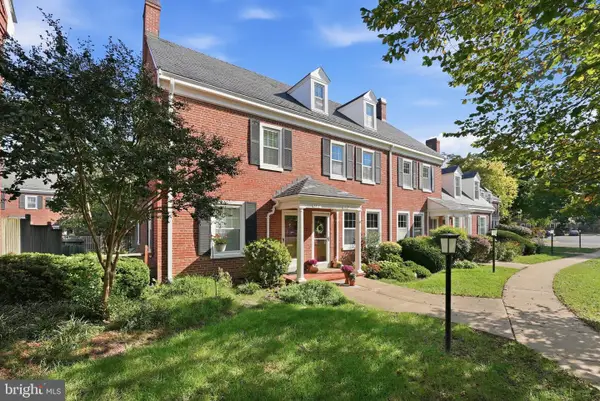 $665,000Coming Soon2 beds 2 baths1,500 sq. ft.
4409 36th St S, ARLINGTON, VA 22206
MLS# VAAR2079412Listed by: LONG & FOSTER REAL ESTATE, INC. - Coming Soon
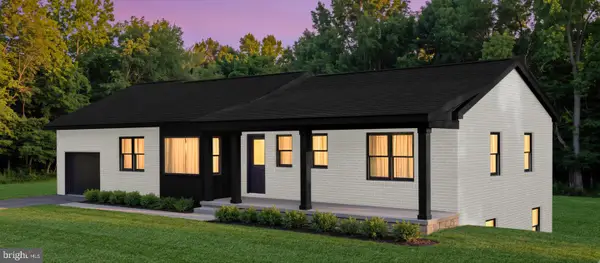 $1,695,000Coming Soon5 beds 3 baths3,008 sq. ft.
4017 N Stafford St, ARLINGTON, VA 22207
MLS# VAAR2081134Listed by: TTR SOTHEBY'S INTERNATIONAL REALTY - Coming Soon
 $550,000Coming Soon2 beds 2 baths1,018 sq. ft.
989 S Buchanan St #425, ARLINGTON, VA 22204
MLS# VAAR2080348Listed by: POTOMAC RIVER, REALTORS


Protect your home and budget from life's surprises with an Assurant Home Warranty, backed by a partner that supports you through every step of homeownership. Explore Plans.
© 2023 - 2026 ERA Franchise Systems LLC. All rights reserved. ERA Franchise Systems LLC fully supports the principles of the Fair Housing Act and the Equal Opportunity Act. ERA, ERA Real Estate powered, and their respective logos are registered service marks of ERA Franchise Systems LLC. Each office is independently owned and operated.