
1111 Arlington Blvd #1003, Arlington, VA 22209
Local realty services provided by:Mountain Realty ERA Powered
1111 Arlington Blvd #1003,Arlington, VA 22209
$325,000
- 2 Beds
- 2 Baths
- 1,325 sq. ft.
- Condominium
- Active
Upcoming open houses
- Sat, Oct 2401:00 pm - 03:00 pm
Listed by: keri k. shull, ofilio d perez-balladares
Office: exp realty, llc.
MLS#:VAAR2078884
Source:BRIGHTMLS
Price summary
- Price:$325,000
- Price per sq. ft.:$245.28
About this home
Prime Rosslyn Living with Resort-Style Amenities & Unbeatable Convenience! Welcome home to 1111 Arlington Blvd #1003, located in the highly desirable River Place West community! This sunlit 10th-floor unit delivers ultra-convenient, low-maintenance living right in the heart of Arlington. Designed for effortless urban living, the space features an open layout with abundant natural light, generous storage and a large 654 sq. ft. outdoor terrace. Best of all, all utilities (electricity, gas, water, heating, and A/C) are included in the condo fee, giving you total peace of mind. Enjoy the convenience of 2 assigned garage parking spaces in the building.
Step outside your front door to enjoy resort-style community amenities, including a gated perimeter with controlled access, a 24/7 front-desk concierge, a state-of-the-art fitness center with a sauna and hot tub, and a sparkling Olympic-sized outdoor pool. The community also features an on-site convenience market, dry cleaners, and hair salon for everyday ease.
Commuter's dream location! Just a 5-minute walk to the Rosslyn Metro Station (Blue, Orange, and Silver lines), offering seamless access to downtown Washington, D.C., Amazon HQ2 (National Landing), and Reagan National Airport (DCA). Stroll across the iconic Key Bridge into historic Georgetown for world-class shopping, dining, and nightlife, or take advantage of nearby green spaces including the Mount Vernon Trail, Iwo Jima Memorial, and Theodore Roosevelt Island. Surrounded by Rosslyn and Clarendon’s top local restaurants, cafes, and everyday retail, this move-in-ready unit is perfect for a primary home, pied-à-terre, or investment property. Schedule your tour today!...
Contact an agent
Home facts
- Year built:1955
- Subdivision & Development:RIVER PLACE
- Listing ID #:VAAR2078884
- Added:51 day(s) ago
- Updated:October 23, 2026 at 12:51 AM
Rooms and interior
- Bedrooms:2
- Total bathrooms:2
- Full bathrooms:2
- Flooring:Carpet, Hardwood, Tile/Brick
- Dining Description:Combination Dining/Living
- Bathrooms Description:Primary Bath(s)
- Kitchen Description:Crown Moldings, Dishwasher, Disposal, Exhaust Fan, Kitchen - Gourmet, Microwave, Oven/Range - Gas, Refrigerator, Upgraded Countertops
- Bedroom Description:Entry Level Bedroom
- Living area:1,325 sq. ft.
Heating and cooling
- Cooling:Ceiling Fan(s), Central A/C, Programmable Thermostat
- Heating:Forced Air, Natural Gas
Structure and exterior
- Year built:1955
- Building area:1,325 sq. ft.
- Lot Features:Corner, Landscaping, Premium
- Architectural Style:Contemporary
- Construction Materials:Brick
- Exterior Features:Balcony, Sidewalks, Terrace, Wrap Around
- Levels:1 Story
Schools
- High school:YORKTOWN
Utilities
- Water:Public
- Sewer:Public Sewer
Finances and disclosures
- Price:$325,000
- Price per sq. ft.:$245.28
- Tax amount:$3,672 (2026)
Features and amenities
- Laundry features:Dryer, Washer
- Amenities:24 hour security, Chair Railings, Crown Moldings, Desk in Lobby, Exterior Cameras, Fire Detection System, Main Entrance Lock, Security Gate, Smoke Detector, Window Treatments
Parking
- Parking description:Covered Parking, Parking Garage
- Garage:Yes
- Garage spaces:2
New listings near 1111 Arlington Blvd #1003
- Coming Soon
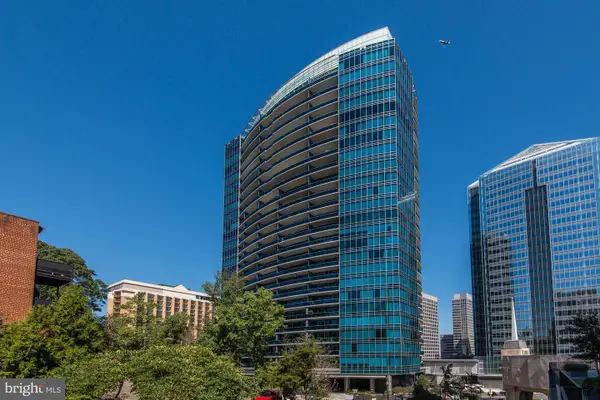 $1,665,000Coming Soon2 beds 2 baths1,742 sq. ft.
1881 N Nash St #1712, ARLINGTON, VA 22209
MLS# VAAR2081236Listed by: LONG & FOSTER REAL ESTATE, INC. - Coming Soon
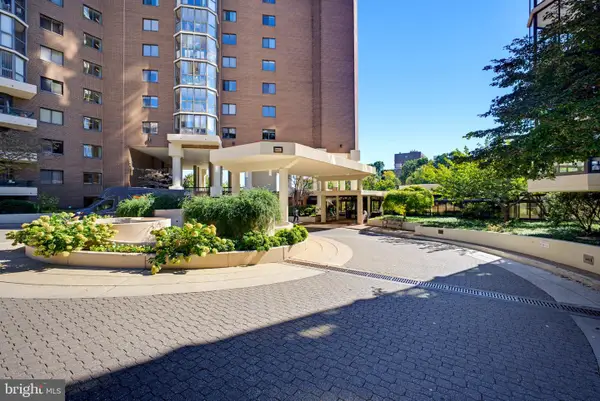 $535,000Coming Soon2 beds 2 baths945 sq. ft.
1600 N Oak St N #301, ARLINGTON, VA 22209
MLS# VAAR2081328Listed by: SAMSON PROPERTIES - Coming Soon
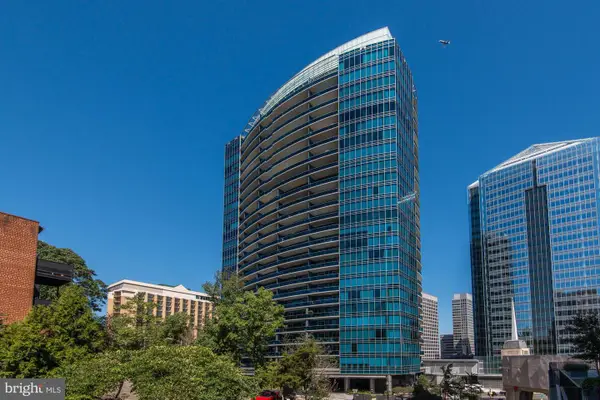 $995,000Coming Soon1 beds 2 baths2,227 sq. ft.
1881 N Nash St #404, ARLINGTON, VA 22209
MLS# VAAR2081308Listed by: LONG & FOSTER REAL ESTATE, INC. - Coming Soon
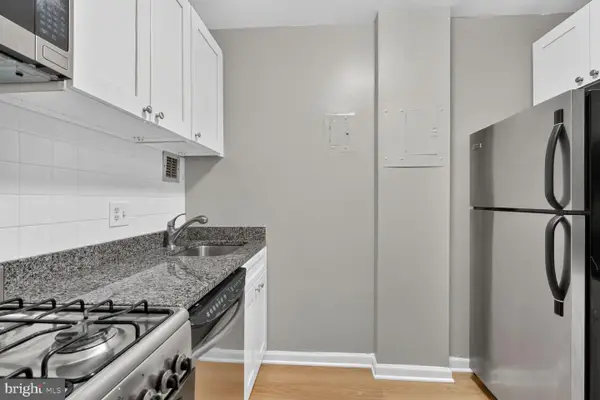 $134,995Coming Soon1 beds 1 baths559 sq. ft.
1121 Arlington Blvd #620, ARLINGTON, VA 22209
MLS# VAAR2081334Listed by: SWEET HOMES AMERICA INCORPORATED - Coming Soon
 $2,725,000Coming Soon7 beds 8 baths6,573 sq. ft.
858 N Frederick St, ARLINGTON, VA 22205
MLS# VAAR2081162Listed by: RLAH @PROPERTIES - Coming Soon
 $288,000Coming Soon1 beds 1 baths453 sq. ft.
989 S Buchanan St #309, ARLINGTON, VA 22204
MLS# VAAR2081270Listed by: RLAH @PROPERTIES - Coming Soon
 $960,000Coming Soon3 beds 1 baths1,964 sq. ft.
4829 16th St N, ARLINGTON, VA 22205
MLS# VAAR2080110Listed by: LONG & FOSTER REAL ESTATE, INC. - Coming SoonOpen Thu, 5 to 7pm
 $2,295,000Coming Soon4 beds 5 baths3,577 sq. ft.
1034 N Cleveland St, ARLINGTON, VA 22201
MLS# VAAR2081188Listed by: RLAH @PROPERTIES - Coming Soon
 $2,199,000Coming Soon5 beds 5 baths4,605 sq. ft.
1517 N Edison St, ARLINGTON, VA 22205
MLS# VAAR2081214Listed by: SAMSON PROPERTIES - Coming SoonOpen Thu, 5 to 7pm
 $649,900Coming Soon3 beds 3 baths1,418 sq. ft.
2210 S Quincy St #2, ARLINGTON, VA 22204
MLS# VAAR2081284Listed by: CENTURY 21 NEW MILLENNIUM


Protect your home and budget from life's surprises with an Assurant Home Warranty, backed by a partner that supports you through every step of homeownership. Explore Plans.
© 2023 - 2026 ERA Franchise Systems LLC. All rights reserved. ERA Franchise Systems LLC fully supports the principles of the Fair Housing Act and the Equal Opportunity Act. ERA, ERA Real Estate powered, and their respective logos are registered service marks of ERA Franchise Systems LLC. Each office is independently owned and operated.