
1114 N Taylor St #a, Arlington, VA 22201
Local realty services provided by:ERA Byrne Realty
1114 N Taylor St #a,Arlington, VA 22201
$685,000
- 2 Beds
- 2 Baths
- 1,224 sq. ft.
- Condominium
- Active
Upcoming open houses
- Sun, Oct 2502:00 pm - 04:00 pm
Listed by: cassidy ginivan, lauren longshore
Office: compass
MLS#:VAAR2081280
Source:BRIGHTMLS
Price summary
- Price:$685,000
- Price per sq. ft.:$559.64
About this home
Welcome home to 1114 N Taylor St #A, a stunning 2-bedroom, 2-bathroom condo offering the ultimate blend of luxury, convenience, and walkable urban living in the heart of Ballston! This beautifully maintained home features warm hardwood floors and a cozy wood-burning fireplace that creates an inviting focal point in the living area. The gourmet updated kitchen is equipped with sleek stainless steel appliances, quartz countertops, and classic white cabinetry. One of the home’s true standouts is the huge private outdoor patio, perfect for al fresco dining, relaxing, or hosting friends. Additional perks include one assigned parking space and remarkably low condo fees of just $271.56 per month, offering extraordinary value in Arlington.
Living here places you just moments from Ballston Quarter, the Ballston Metro, grocery stores, parks, boutique shopping, and an incredible selection of local restaurants and nightlife. Commuters will love the unbeatable location with effortless access to I-66 and Route 50, putting Washington, D.C., National Landing, Amazon HQ2, Reagan National Airport, and the Pentagon all within quick reach. Offering exceptional finishes, outdoor living, and unmatched location, this Ballston gem is a rare find!...
Contact an agent
Home facts
- Year built:1980
- Subdivision & Development:OLD BALLSTON TOWN
- Listing ID #:VAAR2081280
- Added:1 day(s) ago
- Updated:October 23, 2026 at 02:00 PM
Rooms and interior
- Bedrooms:2
- Total bathrooms:2
- Full bathrooms:2
- Dining Description:Combination Dining/Living
- Kitchen Description:Breakfast Area, Built-In Microwave, Built-In Range, Built-Ins, Dishwasher, Disposal, Microwave, Recessed Lighting, Refrigerator, Stainless Steel Appliances, Stove, Upgraded Countertops
- Living area:1,224 sq. ft.
Heating and cooling
- Cooling:Central A/C
- Heating:Electric, Forced Air
Structure and exterior
- Year built:1980
- Building area:1,224 sq. ft.
- Construction Materials:Brick
- Exterior Features:Patio(s)
- Foundation Description:Slab
- Levels:1 Story
Schools
- High school:WASHINGTON-LIBERTY
Utilities
- Water:Public
- Sewer:Public Sewer
Finances and disclosures
- Price:$685,000
- Price per sq. ft.:$559.64
- Tax amount:$7,190 (2026)
Features and amenities
- Laundry features:Dryer, Dryer In Unit, Has Laundry, Washer, Washer In Unit
- Amenities:Bay/Bow Windows, Built-Ins, Cable TV Available, Electric Available, Recessed Lighting, Window Treatments
Parking
- Parking description:Assigned, Parking Lot
New listings near 1114 N Taylor St #a
- Coming Soon
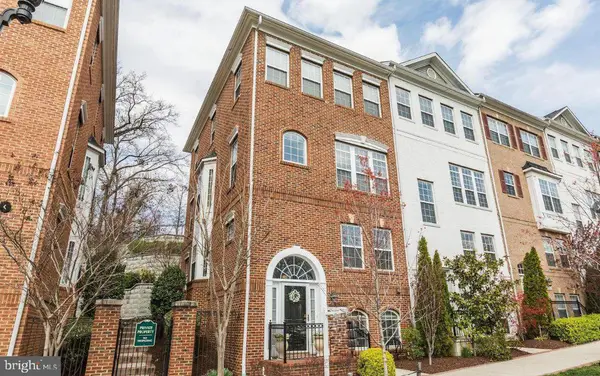 $895,000Coming Soon3 beds 3 baths1,904 sq. ft.
4043 Columbia Pike, ARLINGTON, VA 22204
MLS# VAAR2081354Listed by: SERHANT - Coming Soon
 $1,665,000Coming Soon2 beds 2 baths1,742 sq. ft.
1881 N Nash St #1712, ARLINGTON, VA 22209
MLS# VAAR2081236Listed by: LONG & FOSTER REAL ESTATE, INC. - Coming Soon
 $995,000Coming Soon1 beds 2 baths1,645 sq. ft.
1881 N Nash St #404, ARLINGTON, VA 22209
MLS# VAAR2081308Listed by: LONG & FOSTER REAL ESTATE, INC. - Coming Soon
 $2,725,000Coming Soon7 beds 8 baths6,573 sq. ft.
858 N Frederick St, ARLINGTON, VA 22205
MLS# VAAR2081162Listed by: RLAH @PROPERTIES - Coming Soon
 $288,000Coming Soon1 beds 1 baths453 sq. ft.
989 S Buchanan St #309, ARLINGTON, VA 22204
MLS# VAAR2081270Listed by: RLAH @PROPERTIES - Coming Soon
 $960,000Coming Soon3 beds 1 baths1,964 sq. ft.
4829 16th St N, ARLINGTON, VA 22205
MLS# VAAR2080110Listed by: LONG & FOSTER REAL ESTATE, INC. - Coming SoonOpen Thu, 5 to 7pm
 $2,295,000Coming Soon4 beds 5 baths3,577 sq. ft.
1034 N Cleveland St, ARLINGTON, VA 22201
MLS# VAAR2081188Listed by: RLAH @PROPERTIES - Coming Soon
 $2,199,000Coming Soon5 beds 5 baths4,605 sq. ft.
1517 N Edison St, ARLINGTON, VA 22205
MLS# VAAR2081214Listed by: SAMSON PROPERTIES - Coming SoonOpen Thu, 5 to 7pm
 $649,900Coming Soon3 beds 3 baths1,418 sq. ft.
2210 S Quincy St #2, ARLINGTON, VA 22204
MLS# VAAR2081284Listed by: CENTURY 21 NEW MILLENNIUM - Coming Soon
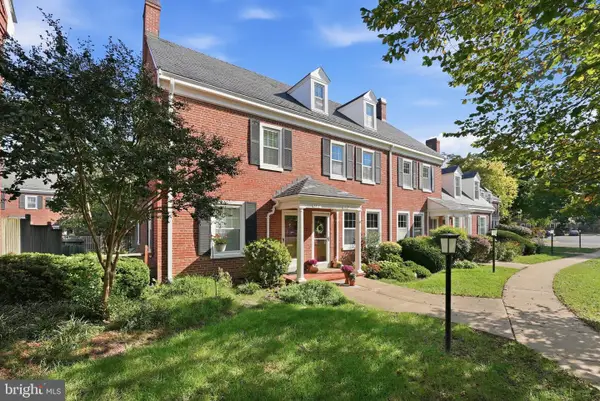 $665,000Coming Soon2 beds 2 baths1,500 sq. ft.
4409 36th St S, ARLINGTON, VA 22206
MLS# VAAR2079412Listed by: LONG & FOSTER REAL ESTATE, INC.


Protect your home and budget from life's surprises with an Assurant Home Warranty, backed by a partner that supports you through every step of homeownership. Explore Plans.
© 2023 - 2026 ERA Franchise Systems LLC. All rights reserved. ERA Franchise Systems LLC fully supports the principles of the Fair Housing Act and the Equal Opportunity Act. ERA, ERA Real Estate powered, and their respective logos are registered service marks of ERA Franchise Systems LLC. Each office is independently owned and operated.