
1132 S Glebe Rd, Arlington, VA 22204
Local realty services provided by:ERA Valley Realty
1132 S Glebe Rd,Arlington, VA 22204
$1,050,000
- 4 Beds
- 5 Baths
- 2,487 sq. ft.
- Townhouse
- Active
Listed by: kara chaffin donofrio, marcella sura-robb
Office: long & foster real estate, inc.
MLS#:VAAR2078008
Source:BRIGHTMLS
Price summary
- Price:$1,050,000
- Price per sq. ft.:$422.2
- Monthly HOA dues:$155
About this home
SELLER-PAID 2-1 BUYDOWN! The Seller is paying for a 2-1 buydown, giving the buyer a unique opportunity to get into this home with an interest rate as low as 5.375% in the first year and a reduced rate in year two!
Nestled in a charming neighborhood, this exquisite interior row townhouse offers a perfect blend of modern luxury and traditional elegance. Built in 2015, this meticulously maintained home spans 2,487 square feet, providing ample space for both relaxation and entertainment. Step inside to discover a warm and inviting atmosphere, accentuated by high-end finishes and thoughtful design. The heart of the home is the gourmet kitchen, featuring a sleek wall oven and a state-of-the-art cooktop, perfect for culinary enthusiasts. The stainless steel refrigerator and dishwasher seamlessly integrate into the design, ensuring both functionality and style.
The open-concept layout flows effortlessly into the living and dining areas, creating an ideal setting for both intimate evenings and lively celebrations. Natural light pours in through large windows, enhancing the warmth of the brick exterior and inviting you to unwind in comfort. With four spacious bedrooms, each finished with brand new carpet, and four and a half luxurious bathrooms, this home is designed for both privacy and convenience.
Head up to the private rooftop terrace, where sweeping views and open air create the perfect setting for sunset gatherings, quiet mornings, or entertaining under the stars. Step outside to your private patio, a perfect spot for morning coffee or evening relaxation. The detached garage, with rear entry and a garage door opener, adds an extra layer of convenience.
With its prime location, exquisite features, and a seller-paid buydown that makes the first years of ownership even more attainable, this townhouse is a rare find. Come discover what it truly means to Love Being Home. Schedule your private showing today.
Rates change daily. Advertised rate pulled 10/16/2026, APR 7.433%. Certain loan programs do not allow buydowns, and additional restrictions may apply. Loans are subject to borrower qualification, including income, property evaluation, and final credit approval. Contact listing agent for details....
Contact an agent
Home facts
- Year built:2015
- Subdivision & Development:DOUGLAS PARK
- Listing ID #:VAAR2078008
- Added:51 day(s) ago
- Updated:October 23, 2026 at 02:00 PM
Rooms and interior
- Bedrooms:4
- Total bathrooms:5
- Full bathrooms:4
- Half bathrooms:1
- Kitchen Description:Cooktop, Dishwasher, Oven - Wall, Refrigerator
- Living area:2,487 sq. ft.
Heating and cooling
- Cooling:Central A/C
- Heating:Electric, Heat Pump(s)
Structure and exterior
- Roof:Architectural Shingle
- Year built:2015
- Building area:2,487 sq. ft.
- Lot area:0.03 Acres
- Architectural Style:Traditional
- Construction Materials:Brick
- Exterior Features:Patio(s), Terrace
- Foundation Description:Slab
- Levels:4 Story
Utilities
- Water:Public
- Sewer:Public Sewer
Finances and disclosures
- Price:$1,050,000
- Price per sq. ft.:$422.2
- Tax amount:$9,733 (2025)
Features and amenities
- Laundry features:Dryer, Dryer In Unit, Washer, Washer In Unit
Parking
- Parking description:Detached Garage, Garage - Rear Entry, Garage Door Opener
- Garage:Yes
- Garage spaces:2
New listings near 1132 S Glebe Rd
- Coming Soon
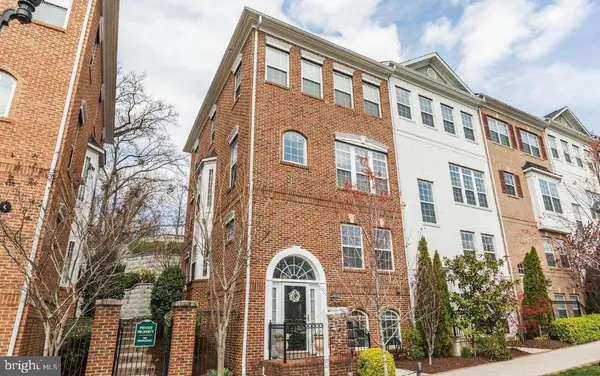 $895,000Coming Soon3 beds 3 baths1,904 sq. ft.
4043 Columbia Pike, ARLINGTON, VA 22204
MLS# VAAR2081354Listed by: SERHANT - Coming Soon
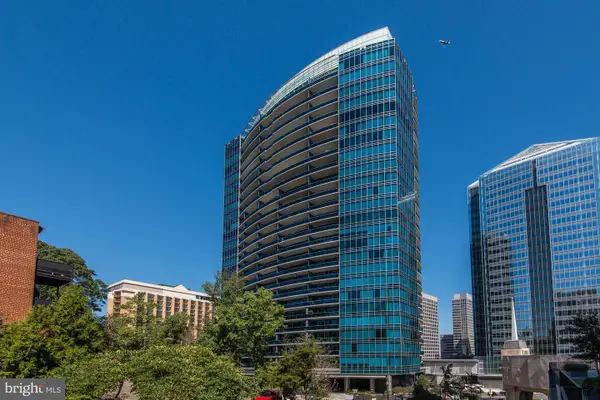 $1,665,000Coming Soon2 beds 2 baths1,742 sq. ft.
1881 N Nash St #1712, ARLINGTON, VA 22209
MLS# VAAR2081236Listed by: LONG & FOSTER REAL ESTATE, INC. - Coming Soon
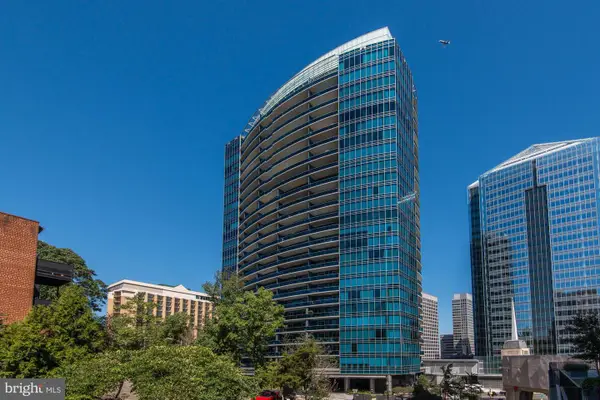 $995,000Coming Soon1 beds 2 baths1,645 sq. ft.
1881 N Nash St #404, ARLINGTON, VA 22209
MLS# VAAR2081308Listed by: LONG & FOSTER REAL ESTATE, INC. - Coming Soon
 $2,725,000Coming Soon7 beds 8 baths6,573 sq. ft.
858 N Frederick St, ARLINGTON, VA 22205
MLS# VAAR2081162Listed by: RLAH @PROPERTIES - Coming Soon
 $288,000Coming Soon1 beds 1 baths453 sq. ft.
989 S Buchanan St #309, ARLINGTON, VA 22204
MLS# VAAR2081270Listed by: RLAH @PROPERTIES - Coming Soon
 $960,000Coming Soon3 beds 1 baths1,964 sq. ft.
4829 16th St N, ARLINGTON, VA 22205
MLS# VAAR2080110Listed by: LONG & FOSTER REAL ESTATE, INC. - Coming SoonOpen Thu, 5 to 7pm
 $2,295,000Coming Soon4 beds 5 baths3,577 sq. ft.
1034 N Cleveland St, ARLINGTON, VA 22201
MLS# VAAR2081188Listed by: RLAH @PROPERTIES - Coming Soon
 $2,199,000Coming Soon5 beds 5 baths4,605 sq. ft.
1517 N Edison St, ARLINGTON, VA 22205
MLS# VAAR2081214Listed by: SAMSON PROPERTIES - Coming SoonOpen Thu, 5 to 7pm
 $649,900Coming Soon3 beds 3 baths1,418 sq. ft.
2210 S Quincy St #2, ARLINGTON, VA 22204
MLS# VAAR2081284Listed by: CENTURY 21 NEW MILLENNIUM - Coming Soon
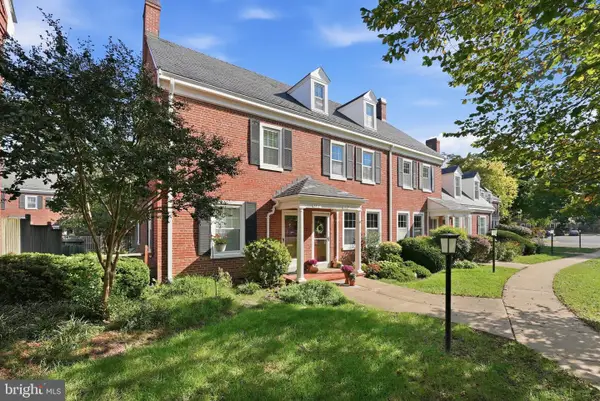 $665,000Coming Soon2 beds 2 baths1,500 sq. ft.
4409 36th St S, ARLINGTON, VA 22206
MLS# VAAR2079412Listed by: LONG & FOSTER REAL ESTATE, INC.


Protect your home and budget from life's surprises with an Assurant Home Warranty, backed by a partner that supports you through every step of homeownership. Explore Plans.
© 2023 - 2026 ERA Franchise Systems LLC. All rights reserved. ERA Franchise Systems LLC fully supports the principles of the Fair Housing Act and the Equal Opportunity Act. ERA, ERA Real Estate powered, and their respective logos are registered service marks of ERA Franchise Systems LLC. Each office is independently owned and operated.