
1300 Army Navy Dr #118, Arlington, VA 22202
Local realty services provided by:Pagoda Realty ERA Powered
1300 Army Navy Dr #118,Arlington, VA 22202
$215,000
- 1 Beds
- 1 Baths
- 560 sq. ft.
- Condominium
- Active
Listed by: kristin m francis, brandi browning
Office: exp realty, llc.
MLS#:VAAR2077504
Source:BRIGHTMLS
Price summary
- Price:$215,000
- Price per sq. ft.:$383.93
About this home
$215,000 in Pentagon City. Furniture optional. This Horizon House 1-bedroom comes with assigned garage parking, a walk-in closet and the option to buy it fully furnished, so you can move in with a toothbrush. FHA and VA approved. Downstairs: 24-hour security, a pool, tennis courts and party rooms. Outside: the Pentagon, National Landing, Metro and all of Pentagon City's shopping and dining, just steps away. First home, crash pad or rental, it works.
Contact an agent
Home facts
- Year built:1965
- Subdivision & Development:HORIZON HOUSE
- Listing ID #:VAAR2077504
- Added:51 day(s) ago
- Updated:October 23, 2026 at 02:00 PM
Rooms and interior
- Bedrooms:1
- Total bathrooms:1
- Full bathrooms:1
- Flooring:Carpet, Luxury Vinyl Plank, Vinyl
- Dining Description:Combination Dining/Living
- Kitchen Description:Carpet, Dishwasher, Exhaust Fan, Freezer, Kitchen - Galley, Oven/Range - Gas, Refrigerator
- Bedroom Description:Carpet, Entry Level Bedroom, Walk In Closet(s)
- Living area:560 sq. ft.
Heating and cooling
- Cooling:Central A/C
- Heating:Electric, Forced Air
Structure and exterior
- Year built:1965
- Building area:560 sq. ft.
- Architectural Style:Traditional
- Construction Materials:Brick
- Exterior Features:Balcony, Sidewalks, Street Lights, Tennis Court(s)
- Levels:1 Story
Utilities
- Water:Public
- Sewer:Public Sewer
Finances and disclosures
- Price:$215,000
- Price per sq. ft.:$383.93
- Tax amount:$2,361 (2026)
Features and amenities
- Amenities:24 hour security, Carpet, Ceiling Fan(s), Desk in Lobby, Main Entrance Lock, Smoke Detector, Sprinkler System - Indoor, Window Treatments
Parking
- Parking description:Assigned, Covered Parking, Parking Garage, Underground
- Garage:Yes
- Garage spaces:1
New listings near 1300 Army Navy Dr #118
- Coming Soon
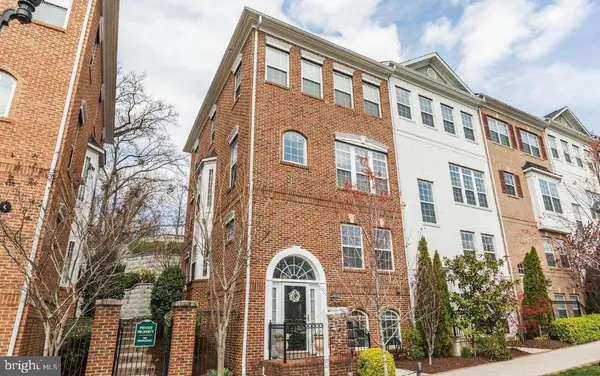 $895,000Coming Soon3 beds 3 baths1,904 sq. ft.
4043 Columbia Pike, ARLINGTON, VA 22204
MLS# VAAR2081354Listed by: SERHANT - Coming Soon
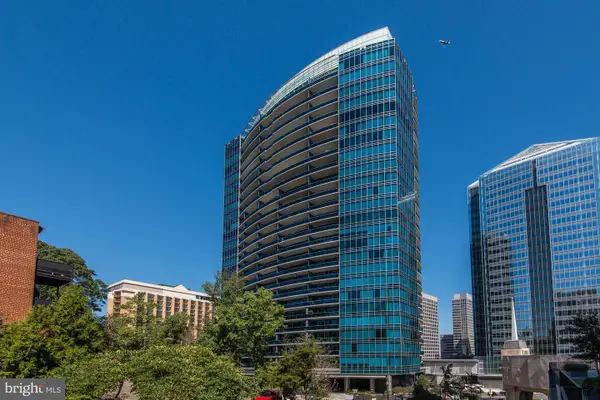 $1,665,000Coming Soon2 beds 2 baths1,742 sq. ft.
1881 N Nash St #1712, ARLINGTON, VA 22209
MLS# VAAR2081236Listed by: LONG & FOSTER REAL ESTATE, INC. - Coming Soon
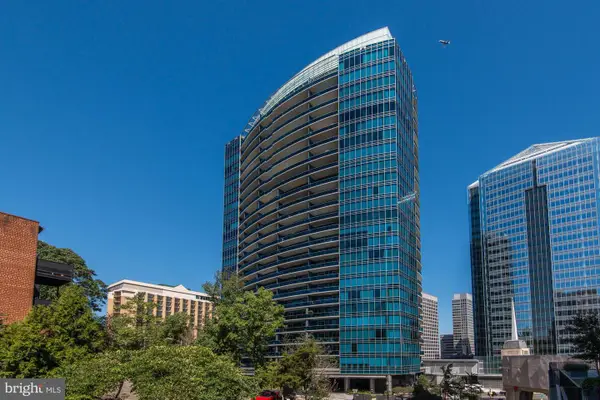 $995,000Coming Soon1 beds 2 baths1,645 sq. ft.
1881 N Nash St #404, ARLINGTON, VA 22209
MLS# VAAR2081308Listed by: LONG & FOSTER REAL ESTATE, INC. - Coming Soon
 $2,725,000Coming Soon7 beds 8 baths6,573 sq. ft.
858 N Frederick St, ARLINGTON, VA 22205
MLS# VAAR2081162Listed by: RLAH @PROPERTIES - Coming Soon
 $288,000Coming Soon1 beds 1 baths453 sq. ft.
989 S Buchanan St #309, ARLINGTON, VA 22204
MLS# VAAR2081270Listed by: RLAH @PROPERTIES - Coming Soon
 $960,000Coming Soon3 beds 1 baths1,964 sq. ft.
4829 16th St N, ARLINGTON, VA 22205
MLS# VAAR2080110Listed by: LONG & FOSTER REAL ESTATE, INC. - Coming SoonOpen Thu, 5 to 7pm
 $2,295,000Coming Soon4 beds 5 baths3,577 sq. ft.
1034 N Cleveland St, ARLINGTON, VA 22201
MLS# VAAR2081188Listed by: RLAH @PROPERTIES - Coming Soon
 $2,199,000Coming Soon5 beds 5 baths4,605 sq. ft.
1517 N Edison St, ARLINGTON, VA 22205
MLS# VAAR2081214Listed by: SAMSON PROPERTIES - Coming SoonOpen Thu, 5 to 7pm
 $649,900Coming Soon3 beds 3 baths1,418 sq. ft.
2210 S Quincy St #2, ARLINGTON, VA 22204
MLS# VAAR2081284Listed by: CENTURY 21 NEW MILLENNIUM - Coming Soon
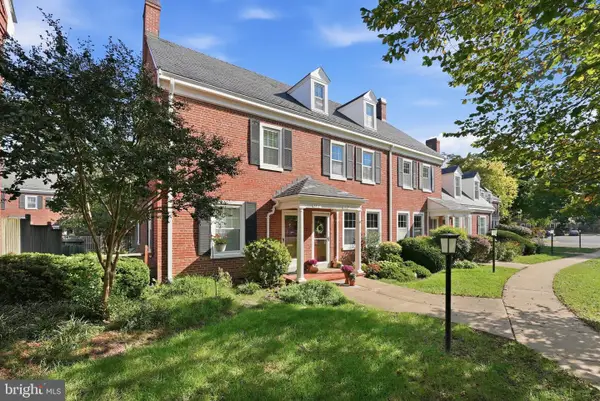 $665,000Coming Soon2 beds 2 baths1,500 sq. ft.
4409 36th St S, ARLINGTON, VA 22206
MLS# VAAR2079412Listed by: LONG & FOSTER REAL ESTATE, INC.


Protect your home and budget from life's surprises with an Assurant Home Warranty, backed by a partner that supports you through every step of homeownership. Explore Plans.
© 2023 - 2026 ERA Franchise Systems LLC. All rights reserved. ERA Franchise Systems LLC fully supports the principles of the Fair Housing Act and the Equal Opportunity Act. ERA, ERA Real Estate powered, and their respective logos are registered service marks of ERA Franchise Systems LLC. Each office is independently owned and operated.