
1518 16th Ct N, Arlington, VA 22209
Local realty services provided by:ERA Liberty Realty
1518 16th Ct N,Arlington, VA 22209
$1,599,000
- 3 Beds
- 4 Baths
- 2,345 sq. ft.
- Townhouse
- Active
Upcoming open houses
- Sat, Oct 2401:00 pm - 04:00 pm
Listed by: karl girard lotspeich
Office: keller williams realty
MLS#:VAAR2081190
Source:BRIGHTMLS
Price summary
- Price:$1,599,000
- Price per sq. ft.:$681.88
- Monthly HOA dues:$150
About this home
Elevated city living in the heart of Rosslyn! This exquisite four-level contemporary townhome is tucked into a coveted community of just 25 homes around a landscaped private courtyard. The Rosslyn Metro station is just blocks away, Georgetown is a short stroll across Key Bridge, and a wide variety of restaurants, cafes, cocktail lounges and rooftop bars are right at your doorstep. A private elevator glides effortlessly to every level, from the two-car garage to the breathtaking rooftop terrace featuring a glowing gas fireplace, a wet bar with wine fridge, Bose outdoor speakers, and exterior power and water…setting the stage for unforgettable evenings under the city lights. The sun-drenched main level showcases 9-foot ceilings, an elegant gas fireplace and a private balcony. The stunning chef’s kitchen boasts Thermador stainless appliances, gleaming quartz counters, bespoke custom cabinetry and a dramatic 8-foot waterfall island. Upstairs, three graciously proportioned bedrooms each enjoy their own en-suite bath. The serene primary suite offers a custom walk-in closet and a spa-inspired rain shower with two additional shower heads. Make the entry level work for your needs…is it a family foyer/mudroom with its custom built ins or a sophisticated private office with access to the garage, front door and elevator? Rich hardwood floors grace every level while Bose in-ceiling speakers fill the home with sound. The big-ticket work is already done: new roof (2025), new elevator cables (2026) with two years of service records, new tankless water heater (2026), whole-house water purification (2026), both fireplaces serviced (2026), fully remodeled top-level bath (2021), new washer and dryer (2024), and new custom blackout shades in all bedrooms. Fee simple ownership with a modest HOA, common grilling area, pet relief area and guest parking. Luxury, convenience and the best of Arlington and DC all in one address!...
Contact an agent
Home facts
- Year built:2016
- Subdivision & Development:ROSSLYN
- Listing ID #:VAAR2081190
- Added:1 day(s) ago
- Updated:October 23, 2026 at 02:00 PM
Rooms and interior
- Bedrooms:3
- Total bathrooms:4
- Full bathrooms:3
- Half bathrooms:1
- Flooring:Ceramic Tile, Hardwood
- Dining Description:Combination Kitchen/Dining, Dining Room
- Kitchen Description:Built-In Microwave, Built-Ins, Cooktop, Dishwasher, Disposal, Icemaker, Kitchen - Gourmet, Microwave, Oven - Wall, Range Hood, Recessed Lighting, Refrigerator, Six Burner Stove, Stainless Steel Appliances, Upgraded Countertops, Water Heater - Tankless
- Bedroom Description:Primary Bedroom, Walk In Closet(s)
- Living area:2,345 sq. ft.
Heating and cooling
- Cooling:Central A/C
- Heating:Central, Forced Air, Natural Gas
Structure and exterior
- Year built:2016
- Building area:2,345 sq. ft.
- Lot area:0.02 Acres
- Architectural Style:Contemporary
- Construction Materials:Brick Front
- Exterior Features:Exterior Lighting, Sidewalks, Street Lights
- Foundation Description:Concrete Perimeter
- Levels:4 Story
Schools
- High school:YORKTOWN
- Middle school:DOROTHY HAMM
- Elementary school:INNOVATION
Utilities
- Water:Public
- Sewer:Public Sewer
Finances and disclosures
- Price:$1,599,000
- Price per sq. ft.:$681.88
- Tax amount:$16,576 (2026)
Features and amenities
- Laundry features:Dryer - Electric, Dryer In Unit, Washer, Washer In Unit
- Amenities:Bar, Built-Ins, Ceiling Fan(s), Chair Railings, Double Hung Windows, Elevator, Recessed Lighting, Sound System, Sprinkler System - Indoor, Water Treat System, Window Treatments
Parking
- Parking description:Additional Storage Area, Attached Garage, Garage - Rear Entry, Garage Door Opener, Inside Access, Lighted Parking, Paved Driveway
- Garage:Yes
- Garage spaces:2
New listings near 1518 16th Ct N
- Coming Soon
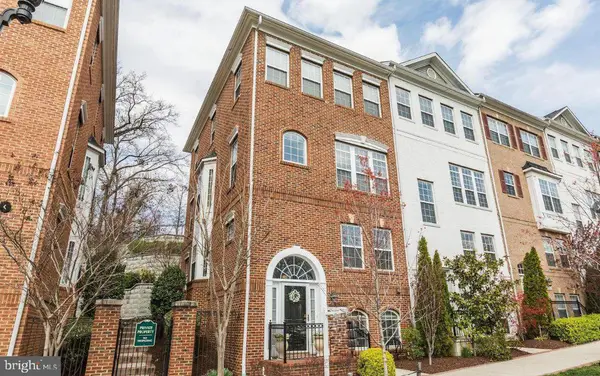 $895,000Coming Soon3 beds 3 baths1,904 sq. ft.
4043 Columbia Pike, ARLINGTON, VA 22204
MLS# VAAR2081354Listed by: SERHANT - Coming Soon
 $1,665,000Coming Soon2 beds 2 baths1,742 sq. ft.
1881 N Nash St #1712, ARLINGTON, VA 22209
MLS# VAAR2081236Listed by: LONG & FOSTER REAL ESTATE, INC. - Coming Soon
 $995,000Coming Soon1 beds 2 baths1,645 sq. ft.
1881 N Nash St #404, ARLINGTON, VA 22209
MLS# VAAR2081308Listed by: LONG & FOSTER REAL ESTATE, INC. - Coming Soon
 $2,725,000Coming Soon7 beds 8 baths6,573 sq. ft.
858 N Frederick St, ARLINGTON, VA 22205
MLS# VAAR2081162Listed by: RLAH @PROPERTIES - Coming Soon
 $288,000Coming Soon1 beds 1 baths453 sq. ft.
989 S Buchanan St #309, ARLINGTON, VA 22204
MLS# VAAR2081270Listed by: RLAH @PROPERTIES - Coming Soon
 $960,000Coming Soon3 beds 1 baths1,964 sq. ft.
4829 16th St N, ARLINGTON, VA 22205
MLS# VAAR2080110Listed by: LONG & FOSTER REAL ESTATE, INC. - Coming SoonOpen Thu, 5 to 7pm
 $2,295,000Coming Soon4 beds 5 baths3,577 sq. ft.
1034 N Cleveland St, ARLINGTON, VA 22201
MLS# VAAR2081188Listed by: RLAH @PROPERTIES - Coming Soon
 $2,199,000Coming Soon5 beds 5 baths4,605 sq. ft.
1517 N Edison St, ARLINGTON, VA 22205
MLS# VAAR2081214Listed by: SAMSON PROPERTIES - Coming SoonOpen Thu, 5 to 7pm
 $649,900Coming Soon3 beds 3 baths1,418 sq. ft.
2210 S Quincy St #2, ARLINGTON, VA 22204
MLS# VAAR2081284Listed by: CENTURY 21 NEW MILLENNIUM - Coming Soon
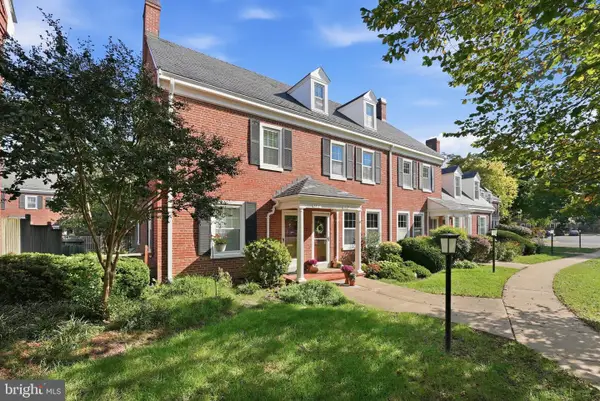 $665,000Coming Soon2 beds 2 baths1,500 sq. ft.
4409 36th St S, ARLINGTON, VA 22206
MLS# VAAR2079412Listed by: LONG & FOSTER REAL ESTATE, INC.


Protect your home and budget from life's surprises with an Assurant Home Warranty, backed by a partner that supports you through every step of homeownership. Explore Plans.
© 2023 - 2026 ERA Franchise Systems LLC. All rights reserved. ERA Franchise Systems LLC fully supports the principles of the Fair Housing Act and the Equal Opportunity Act. ERA, ERA Real Estate powered, and their respective logos are registered service marks of ERA Franchise Systems LLC. Each office is independently owned and operated.