
1728 N Queens Ln #3-181, Arlington, VA 22201
Local realty services provided by:ERA Central Realty Group
1728 N Queens Ln #3-181,Arlington, VA 22201
$310,000
- 1 Beds
- 1 Baths
- 604 sq. ft.
- Condominium
- Active
Listed by: alyssa j cannon
Office: corcoran mcenearney
MLS#:VAAR2080718
Source:BRIGHTMLS
Price summary
- Price:$310,000
- Price per sq. ft.:$513.25
About this home
This VA-approved community offers 0% down for eligible buyers. Enjoy top-floor living, a renovated kitchen, and a convenient location just a few minutes’ walk from both Courthouse and Rosslyn Metro stations at 1728 Queens Lane #3-181. Tucked into a charming Arlington community in the Rosslyn/Courthouse neighborhood, this delightful one-bedroom, one-bath condo offers a welcoming retreat with dining, shopping, and entertainment close at hand.
Featuring 604 square feet of thoughtfully arranged space, the home’s east-facing windows invite soft morning sunlight and create a bright, cheerful atmosphere. The renovated galley kitchen showcases classic white shaker cabinetry, generous storage, and a fresh, timeless aesthetic. Wide-plank flooring brings warmth and character to the living spaces, creating an inviting setting for quiet evenings or gathering with friends. The bedroom provides a peaceful place to unwind, while ceiling fans in both the living room and bedroom enhance everyday comfort. Shared laundry facilities are conveniently located in the basement of the same building.
With two nearby Metro stations and Arlington’s lively amenities beyond your doorstep, this sunlit home brings together neighborhood charm and the ease of city living....
Contact an agent
Home facts
- Year built:1940
- Subdivision & Development:COLONIAL VILLAGE I
- Listing ID #:VAAR2080718
- Added:14 day(s) ago
- Updated:October 23, 2026 at 02:00 PM
Rooms and interior
- Bedrooms:1
- Total bathrooms:1
- Full bathrooms:1
- Dining Description:Combination Dining/Living
- Kitchen Description:Built-In Microwave, Disposal, Exhaust Fan, Kitchen - Galley, Oven/Range - Electric, Recessed Lighting, Stainless Steel Appliances, Upgraded Countertops
- Living area:604 sq. ft.
Heating and cooling
- Cooling:Ceiling Fan(s)
- Heating:Electric, Heat Pump - Electric BackUp
Structure and exterior
- Year built:1940
- Building area:604 sq. ft.
- Architectural Style:Colonial
- Construction Materials:Brick
- Levels:3 Story
Utilities
- Water:Community
- Sewer:Public Sewer
Finances and disclosures
- Price:$310,000
- Price per sq. ft.:$513.25
- Tax amount:$3,362 (2026)
Features and amenities
- Amenities:Ceiling Fan(s), Recessed Lighting
Parking
- Parking description:On Street, Parking Lot, Permit Included, Unassigned
New listings near 1728 N Queens Ln #3-181
- Coming Soon
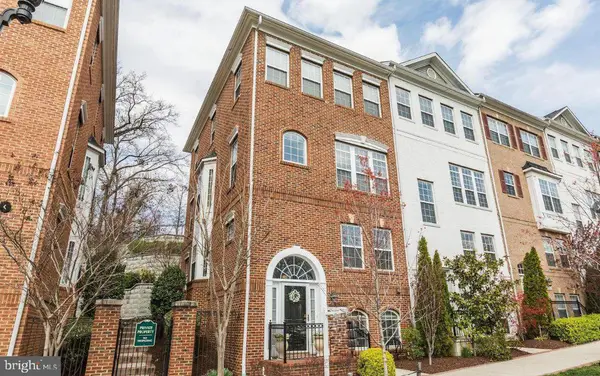 $895,000Coming Soon3 beds 3 baths1,904 sq. ft.
4043 Columbia Pike, ARLINGTON, VA 22204
MLS# VAAR2081354Listed by: SERHANT - Coming Soon
 $1,665,000Coming Soon2 beds 2 baths1,742 sq. ft.
1881 N Nash St #1712, ARLINGTON, VA 22209
MLS# VAAR2081236Listed by: LONG & FOSTER REAL ESTATE, INC. - Coming Soon
 $995,000Coming Soon1 beds 2 baths1,645 sq. ft.
1881 N Nash St #404, ARLINGTON, VA 22209
MLS# VAAR2081308Listed by: LONG & FOSTER REAL ESTATE, INC. - Coming Soon
 $2,725,000Coming Soon7 beds 8 baths6,573 sq. ft.
858 N Frederick St, ARLINGTON, VA 22205
MLS# VAAR2081162Listed by: RLAH @PROPERTIES - Coming Soon
 $288,000Coming Soon1 beds 1 baths453 sq. ft.
989 S Buchanan St #309, ARLINGTON, VA 22204
MLS# VAAR2081270Listed by: RLAH @PROPERTIES - Coming Soon
 $960,000Coming Soon3 beds 1 baths1,964 sq. ft.
4829 16th St N, ARLINGTON, VA 22205
MLS# VAAR2080110Listed by: LONG & FOSTER REAL ESTATE, INC. - Coming SoonOpen Thu, 5 to 7pm
 $2,295,000Coming Soon4 beds 5 baths3,577 sq. ft.
1034 N Cleveland St, ARLINGTON, VA 22201
MLS# VAAR2081188Listed by: RLAH @PROPERTIES - Coming Soon
 $2,199,000Coming Soon5 beds 5 baths4,605 sq. ft.
1517 N Edison St, ARLINGTON, VA 22205
MLS# VAAR2081214Listed by: SAMSON PROPERTIES - Coming SoonOpen Thu, 5 to 7pm
 $649,900Coming Soon3 beds 3 baths1,418 sq. ft.
2210 S Quincy St #2, ARLINGTON, VA 22204
MLS# VAAR2081284Listed by: CENTURY 21 NEW MILLENNIUM - Coming Soon
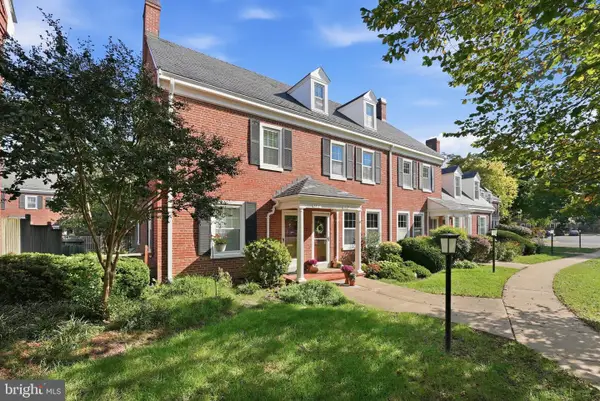 $665,000Coming Soon2 beds 2 baths1,500 sq. ft.
4409 36th St S, ARLINGTON, VA 22206
MLS# VAAR2079412Listed by: LONG & FOSTER REAL ESTATE, INC.


Protect your home and budget from life's surprises with an Assurant Home Warranty, backed by a partner that supports you through every step of homeownership. Explore Plans.
© 2023 - 2026 ERA Franchise Systems LLC. All rights reserved. ERA Franchise Systems LLC fully supports the principles of the Fair Housing Act and the Equal Opportunity Act. ERA, ERA Real Estate powered, and their respective logos are registered service marks of ERA Franchise Systems LLC. Each office is independently owned and operated.