
1781 N Pierce St #1102, Arlington, VA 22209
Local realty services provided by:ERA Martin Associates
Listed by: pamela wampler marsters
Office: long & foster real estate, inc.
MLS#:VAAR2078634
Source:BRIGHTMLS
Price summary
- Price:$1,725,000
- Price per sq. ft.:$853.12
About this home
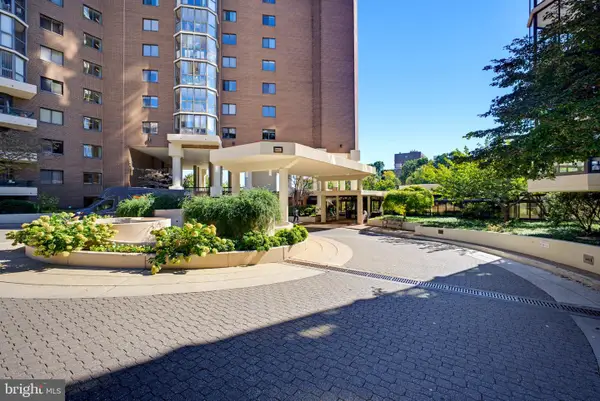
Unit #1102 at The Pierce Condominium = The Pierce sets one of Virginia's highest standards for luxury living, and Residence #1102 exemplifies it. This expansive 2,022-square-foot home offers two bedrooms, three bathrooms (2 Full, 1 half), a private den, and the rare convenience of a private elevator.
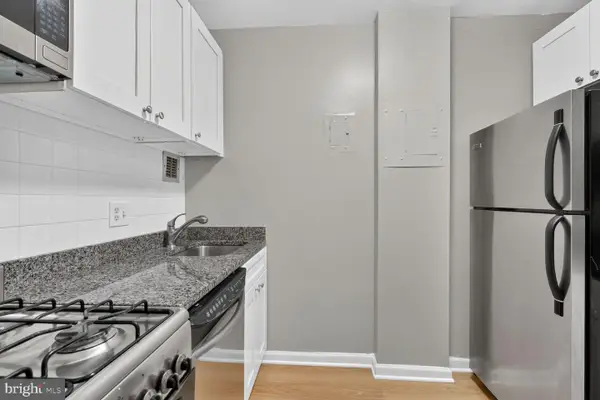
Upon entry, a welcoming foyer features hand-scraped hickory floors, elegant tray ceilings, and high-quality lighting throughout the residence. The gourmet kitchen features Snaidero cabinetry, Thermador appliances, and sleek quartz countertops. A stunning waterfall island seats four and anchors the space, complemented by a dual-zone wine refrigerator, gas cooktop, and spacious walk-in pantry—perfect for everyday living and effortless entertaining.
The open-concept living and dining area is ideal for gatherings of any scale, enhanced by sweeping floor-to-ceiling windows that flood the home with natural light. The Home also features a private balcony for added outdoor space.
Privately situated away from the main living areas, the bedroom wing offers a tranquil escape. The owner’s suite is a true sanctuary, featuring floor-to-ceiling windows, custom shades, a custom walk-in closet, and a beautifully appointed tray ceiling. The spa-inspired ensuite bath includes a glass-enclosed walk-in shower, dual vanities, heated marble floors, marble countertops, and a separate water closet.
The second bedroom offers a comfortable, private retreat for guests or a flexible workspace, with a custom walk-in closet and blackout shades. A second full bath features marble finishes and a soaking tub/shower combination.
Additional highlights include a private den ideal for a home office, a separate laundry room with a full-size washer and dryer, and a utility sink—enhancing both convenience and functionality. Added bonus: you will own two dedicated garage parking spaces, including one with an EV charging system.
Residents of The Pierce enjoy exceptional amenities designed to elevate everyday living. The penthouse-level Owners Club offers breathtaking panoramic views of the DC monuments, Georgetown, Arlington, and beyond. A resort-style 65-foot rooftop pool, outdoor bar, grilling area, and elegant club room with fireplace create a refined social atmosphere. Additional amenities include a conference room, bike storage, electric vehicle charging stations, a pet washing station, two reserved garage parking spaces, and 24-hour concierge service.
Ideally located in the heart of Rosslyn, this residence offers close proximity to premier dining, shopping, and grocery options. Outdoor enthusiasts will appreciate the nearby parks and trails, including Freedom Park, Gateway Park, Roosevelt Island, and the Mount Vernon Trail along the Potomac River. With easy access to the Rosslyn Metro, a short walk to Georgetown via Key Bridge, and just a 10-minute drive to Reagan National Airport, this home delivers both luxury and convenience in equal measure....
Contact an agent
Home facts
- Year built:2021
- Subdivision & Development:ROSSLYN
- Listing ID #:VAAR2078634
- Added:4 day(s) ago
- Updated:October 23, 2026 at 12:51 AM
Rooms and interior
- Bedrooms:2
- Total bathrooms:3
- Full bathrooms:2
- Half bathrooms:1
- Dining Description:Dining Room
- Bathrooms Description:Bathroom 2
- Living area:2,022 sq. ft.
Heating and cooling
- Cooling:Central A/C
- Heating:Central, Natural Gas
Structure and exterior
- Year built:2021
- Building area:2,022 sq. ft.
- Architectural Style:Contemporary
- Construction Materials:Brick
- Exterior Features:Balconies- Multiple, Balcony
- Levels:1 Story
Schools
- High school:YORKTOWN
- Middle school:DOROTHY HAMM
Utilities
- Water:Public
- Sewer:Public Sewer
Finances and disclosures
- Price:$1,725,000
- Price per sq. ft.:$853.12
- Tax amount:$16,717 (2026)
Features and amenities
- Laundry features:Dryer In Unit, Has Laundry, Laundry, Washer In Unit
- Amenities:24 hour security, Desk in Lobby, Electric Available, Elevator, Natural Gas Available
Parking
- Parking description:Covered Parking, Parking Garage, Underground
- Garage:Yes
- Garage spaces:2
New listings near 1781 N Pierce St #1102
- Coming Soon
 $1,665,000Coming Soon2 beds 2 baths1,742 sq. ft.
1881 N Nash St #1712, ARLINGTON, VA 22209
MLS# VAAR2081236Listed by: LONG & FOSTER REAL ESTATE, INC. - Coming Soon
 $535,000Coming Soon2 beds 2 baths945 sq. ft.
1600 N Oak St N #301, ARLINGTON, VA 22209
MLS# VAAR2081328Listed by: SAMSON PROPERTIES - Coming Soon
 $995,000Coming Soon1 beds 2 baths2,227 sq. ft.
1881 N Nash St #404, ARLINGTON, VA 22209
MLS# VAAR2081308Listed by: LONG & FOSTER REAL ESTATE, INC. - Coming Soon
 $134,995Coming Soon1 beds 1 baths559 sq. ft.
1121 Arlington Blvd #620, ARLINGTON, VA 22209
MLS# VAAR2081334Listed by: SWEET HOMES AMERICA INCORPORATED - Coming Soon
 $2,725,000Coming Soon7 beds 8 baths6,573 sq. ft.
858 N Frederick St, ARLINGTON, VA 22205
MLS# VAAR2081162Listed by: RLAH @PROPERTIES - Coming Soon
 $288,000Coming Soon1 beds 1 baths453 sq. ft.
989 S Buchanan St #309, ARLINGTON, VA 22204
MLS# VAAR2081270Listed by: RLAH @PROPERTIES - Coming Soon
 $960,000Coming Soon3 beds 1 baths1,964 sq. ft.
4829 16th St N, ARLINGTON, VA 22205
MLS# VAAR2080110Listed by: LONG & FOSTER REAL ESTATE, INC. - Coming SoonOpen Thu, 5 to 7pm
 $2,295,000Coming Soon4 beds 5 baths3,577 sq. ft.
1034 N Cleveland St, ARLINGTON, VA 22201
MLS# VAAR2081188Listed by: RLAH @PROPERTIES - Coming Soon
 $2,199,000Coming Soon5 beds 5 baths4,605 sq. ft.
1517 N Edison St, ARLINGTON, VA 22205
MLS# VAAR2081214Listed by: SAMSON PROPERTIES - Coming SoonOpen Thu, 5 to 7pm
 $649,900Coming Soon3 beds 3 baths1,418 sq. ft.
2210 S Quincy St #2, ARLINGTON, VA 22204
MLS# VAAR2081284Listed by: CENTURY 21 NEW MILLENNIUM


Protect your home and budget from life's surprises with an Assurant Home Warranty, backed by a partner that supports you through every step of homeownership. Explore Plans.
© 2023 - 2026 ERA Franchise Systems LLC. All rights reserved. ERA Franchise Systems LLC fully supports the principles of the Fair Housing Act and the Equal Opportunity Act. ERA, ERA Real Estate powered, and their respective logos are registered service marks of ERA Franchise Systems LLC. Each office is independently owned and operated.