
1881 N Nash St #2111, Arlington, VA 22209
Local realty services provided by:ERA Byrne Realty
1881 N Nash St #2111,Arlington, VA 22209
$3,000,000
- 3 Beds
- 4 Baths
- 3,036 sq. ft.
- Condominium
- Pending
Listed by: andrew l pariser
Office: long & foster real estate, inc.
MLS#:VAAR2081368
Source:BRIGHTMLS
Price summary
- Price:$3,000,000
- Price per sq. ft.:$988.14
About this home
A rare opportunity to own a highly coveted residence perched on the 21st floor of one of the Washington area’s most prestigious addresses. This pristine three-bedroom, three-and-a-half-bath residence features a private elevator landing and beautifully curated finishes throughout. The gourmet kitchen dazzles with Snaidero cabinetry and countertops, complemented by a Miele six-burner gas cooktop and integrated Sub-Zero refrigeration. Designer lighting and exquisite custom millwork elevate the interiors, while a generously sized laundry room with extensive storage offers exceptional convenience.
A true private retreat, the primary suite boasts a magazine-worthy, spa-inspired bathroom featuring an expansive, sleek curbless walk-in shower, creating a seamless blend of contemporary elegance and indulgent comfort. A serene private terrace captures sweeping views of the D.C. skyline, the Kennedy Center, and beautiful morning light. Additional highlights include soaring 11-foot ceilings, refined hardwood and marble flooring, multi-zone HVAC, and parking for two vehicles with additional storage.
Renowned for its signature curvilinear architecture, Turnberry Tower offers residents an unparalleled lifestyle with five-star amenities, including 24-hour concierge service with valet and security, a heated indoor pool with attendants, a state-of-the-art fitness and yoga studio, a private screening room, and an elegantly redesigned social lounge with a catering kitchen.
The epitome of modern luxury, this exceptional residence seamlessly blends sophisticated design, refined comfort, and world-class amenities in one of the Washington area’s most distinguished buildings....
Contact an agent
Home facts
- Year built:2009
- Subdivision & Development:ROSSLYN
- Listing ID #:VAAR2081368
- Added:1 day(s) ago
- Updated:October 23, 2026 at 10:51 PM
Rooms and interior
- Bedrooms:3
- Total bathrooms:4
- Full bathrooms:3
- Half bathrooms:1
- Flooring:Marble, Wood
- Dining Description:Combination Dining/Living
- Bathrooms Description:Primary Bath(s), WhirlPool/HotTub
- Kitchen Description:Breakfast Area, Built-In Microwave, Built-Ins, Cooktop, Dishwasher, Disposal, Exhaust Fan, Kitchen - Gourmet, Oven - Wall, Pantry, Range Hood, Recessed Lighting, Refrigerator, Six Burner Stove, Stainless Steel Appliances, Upgraded Countertops, Water Heater
- Bedroom Description:Walk In Closet(s)
- Living area:3,036 sq. ft.
Heating and cooling
- Cooling:Central A/C
- Heating:Electric, Forced Air
Structure and exterior
- Roof:Flat
- Year built:2009
- Building area:3,036 sq. ft.
- Architectural Style:Contemporary
- Construction Materials:Combination
- Exterior Features:Balcony, Satellite Dish
- Levels:1 Story
Utilities
- Water:Public
- Sewer:Public Sewer
Finances and disclosures
- Price:$3,000,000
- Price per sq. ft.:$988.14
- Tax amount:$31,463 (2025)
Features and amenities
- Laundry features:Dryer - Front Loading, Dryer In Unit, Has Laundry, Washer - Front Loading, Washer In Unit
- Amenities:24 hour security, Built-Ins, Carbon Monoxide Detector(s), Ceiling Fan(s), Desk in Lobby, Doorman, Elevator, Exterior Cameras, Fire Detection System, Main Entrance Lock, Monitored, Recessed Lighting, Smoke Detector, Sprinkler System, Sprinkler System - Indoor, Surveillance Sys, Window Treatments
Parking
- Parking description:Additional Storage Area, Attached Garage, Attendant, Oversized, Parking Space Conveys, Secure Parking, Underground
- Garage:Yes
- Garage spaces:2
New listings near 1881 N Nash St #2111
- Coming Soon
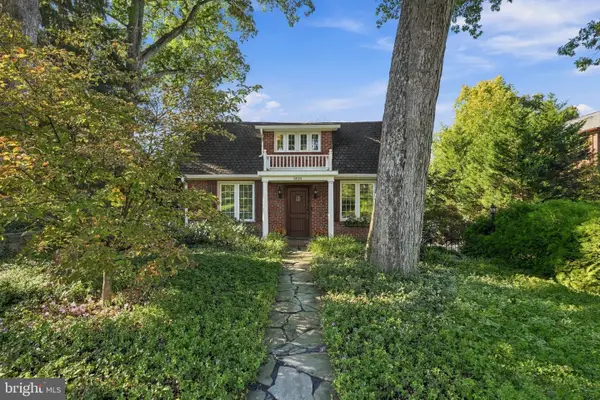 $1,399,000Coming Soon5 beds 4 baths2,384 sq. ft.
4518 N Glebe Rd, ARLINGTON, VA 22207
MLS# VAAR2081324Listed by: TTR SOTHEBY'S INTERNATIONAL REALTY - Coming Soon
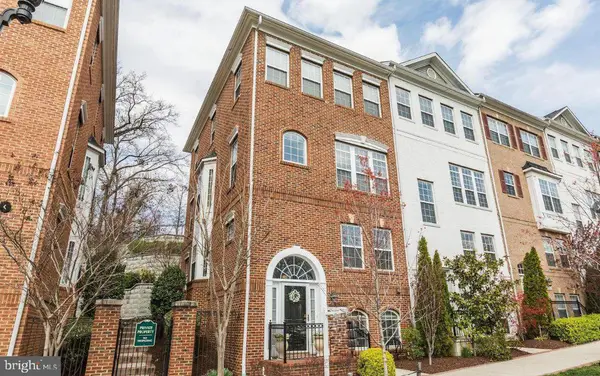 $895,000Coming Soon3 beds 3 baths1,904 sq. ft.
4043 Columbia Pike, ARLINGTON, VA 22204
MLS# VAAR2081354Listed by: SERHANT - Coming Soon
 $1,665,000Coming Soon2 beds 2 baths1,742 sq. ft.
1881 N Nash St #1712, ARLINGTON, VA 22209
MLS# VAAR2081236Listed by: LONG & FOSTER REAL ESTATE, INC. - Coming Soon
 $995,000Coming Soon1 beds 2 baths1,645 sq. ft.
1881 N Nash St #404, ARLINGTON, VA 22209
MLS# VAAR2081308Listed by: LONG & FOSTER REAL ESTATE, INC. - Coming Soon
 $2,725,000Coming Soon7 beds 8 baths6,573 sq. ft.
858 N Frederick St, ARLINGTON, VA 22205
MLS# VAAR2081162Listed by: RLAH @PROPERTIES - Coming Soon
 $288,000Coming Soon1 beds 1 baths453 sq. ft.
989 S Buchanan St #309, ARLINGTON, VA 22204
MLS# VAAR2081270Listed by: RLAH @PROPERTIES - Coming Soon
 $960,000Coming Soon3 beds 1 baths1,964 sq. ft.
4829 16th St N, ARLINGTON, VA 22205
MLS# VAAR2080110Listed by: LONG & FOSTER REAL ESTATE, INC. - Coming SoonOpen Thu, 5 to 7pm
 $2,295,000Coming Soon4 beds 5 baths3,577 sq. ft.
1034 N Cleveland St, ARLINGTON, VA 22201
MLS# VAAR2081188Listed by: RLAH @PROPERTIES - Coming Soon
 $2,199,000Coming Soon5 beds 5 baths4,605 sq. ft.
1517 N Edison St, ARLINGTON, VA 22205
MLS# VAAR2081214Listed by: SAMSON PROPERTIES - Coming SoonOpen Thu, 5 to 7pm
 $649,900Coming Soon3 beds 3 baths1,418 sq. ft.
2210 S Quincy St #2, ARLINGTON, VA 22204
MLS# VAAR2081284Listed by: CENTURY 21 NEW MILLENNIUM


Protect your home and budget from life's surprises with an Assurant Home Warranty, backed by a partner that supports you through every step of homeownership. Explore Plans.
© 2023 - 2026 ERA Franchise Systems LLC. All rights reserved. ERA Franchise Systems LLC fully supports the principles of the Fair Housing Act and the Equal Opportunity Act. ERA, ERA Real Estate powered, and their respective logos are registered service marks of ERA Franchise Systems LLC. Each office is independently owned and operated.