
2143 N Pollard St, Arlington, VA 22207
Local realty services provided by:Pagoda Realty ERA Powered
2143 N Pollard St,Arlington, VA 22207
$1,650,000
- 4 Beds
- 4 Baths
- 2,768 sq. ft.
- Single family
- Active
Upcoming open houses
- Thu, Aug 2004:00 pm - 06:00 pm
Listed by: megan buckley fass, paul kim
Office: exp realty, llc.
MLS#:VAAR2077584
Source:BRIGHTMLS
Price summary
- Price:$1,650,000
- Price per sq. ft.:$596.1
About this home
Beautifully renovated and expanded 1918 home in the heart of Cherrydale-Maywood, offering 4 bedrooms, 3.5 baths, and nearly 2,800 square feet of thoughtfully designed living space. The main level features a chef's kitchen with upgraded appliances, large center island, breakfast area, and an open family room with a gas fireplace and soaring 9-foot ceilings. Original architectural details—including hardwood floors, a coffered dining room ceiling, and inviting front porch—blend seamlessly with modern updates. Upstairs, the spacious primary suite offers a spa-inspired bath, walk-in closet, and office/sitting area, while the finished lower level provides an ideal guest suite with a renovated full bath. Enjoy a private rear deck, mature landscaping, ample storage with two attics, and the added convenience of an EV charger on the property. Ideally located near parks, restaurants, shops, and Arlington amenities.
Contact an agent
Home facts
- Year built:1918
- Subdivision & Development:CHERRYDALE
- Listing ID #:VAAR2077584
- Added:2 day(s) ago
- Updated:August 20, 2026 at 07:53 PM
Rooms and interior
- Bedrooms:4
- Total bathrooms:4
- Full bathrooms:3
- Half bathrooms:1
- Dining Description:Dining Area, Dining Room
- Bathrooms Description:Bathroom 2, Primary Bathroom
- Kitchen Description:Breakfast Area, Carpet, Combination Kitchen/Living, Crown Moldings, Kitchen - Gourmet, Kitchen - Island, Kitchen - Table Space, Recessed Lighting
- Bedroom Description:Carpet, Primary Bedroom, Walk In Closet(s)
- Basement:Yes
- Living area:2,768 sq. ft.
Heating and cooling
- Cooling:Central A/C
- Heating:Forced Air, Natural Gas
Structure and exterior
- Year built:1918
- Building area:2,768 sq. ft.
- Lot area:0.11 Acres
- Architectural Style:Craftsman
- Construction Materials:Composition, HardiPlank Type
- Foundation Description:Concrete Perimeter
- Levels:3 Story
Schools
- High school:WASHINGTON-LIBERTY
- Middle school:DOROTHY HAMM
- Elementary school:TAYLOR
Utilities
- Water:Public
- Sewer:Public Sewer
Finances and disclosures
- Price:$1,650,000
- Price per sq. ft.:$596.1
- Tax amount:$13,983 (2026)
Features and amenities
- Amenities:Attic, Carpet, Ceiling Fan(s), Crown Moldings, Recessed Lighting, Window Treatments
Parking
- Parking description:On Street
New listings near 2143 N Pollard St
- Coming Soon
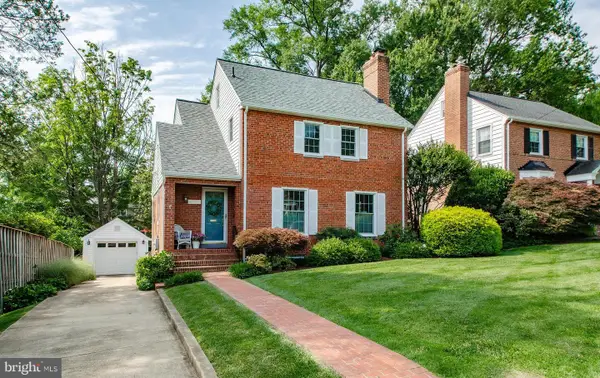 $1,195,000Coming Soon3 beds 3 baths2,250 sq. ft.
6200 18th Rd N, ARLINGTON, VA 22205
MLS# VAAR2077800Listed by: WEICHERT, REALTORS - Coming Soon
 $1,475,000Coming Soon6 beds 3 baths2,736 sq. ft.
4521 N Carlin Springs Rd, ARLINGTON, VA 22203
MLS# VAAR2078492Listed by: MCWILLIAMS/BALLARD INC. - Coming Soon
 $765,000Coming Soon2 beds 2 baths1,218 sq. ft.
820 N Pollard St #909, ARLINGTON, VA 22203
MLS# VAAR2078580Listed by: COMPASS - Coming Soon
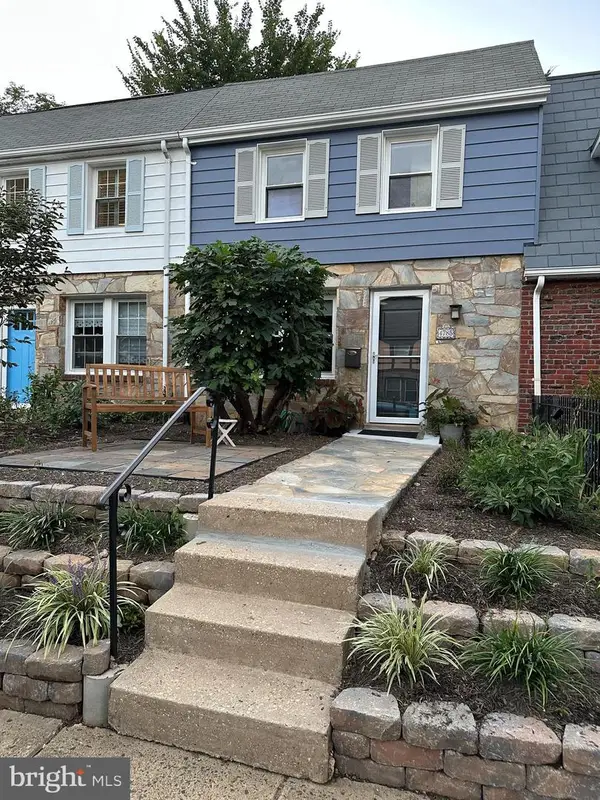 $680,000Coming Soon2 beds 2 baths864 sq. ft.
4785 21st Rd N, ARLINGTON, VA 22207
MLS# VAAR2078568Listed by: MCM REALTY COMPANY - Coming Soon
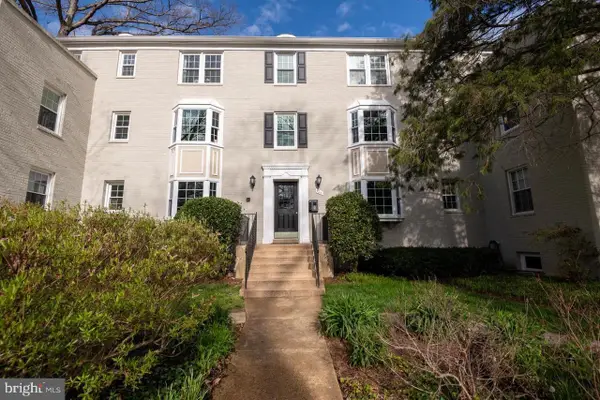 $247,500Coming Soon1 beds 1 baths592 sq. ft.
704 S Arlington Mill Dr #17302, ARLINGTON, VA 22204
MLS# VAAR2078452Listed by: LONG & FOSTER REAL ESTATE, INC. - Coming Soon
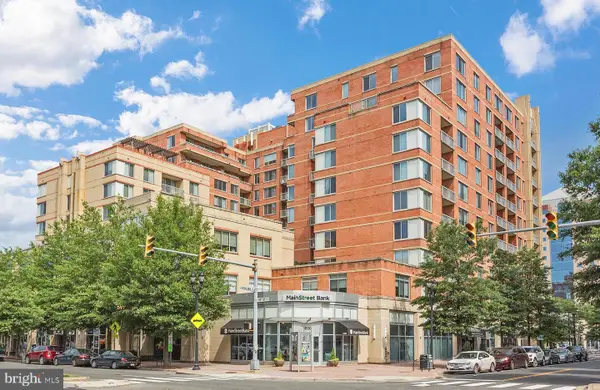 $499,900Coming Soon1 beds 1 baths770 sq. ft.
1020 N Highland St #509, ARLINGTON, VA 22201
MLS# VAAR2078524Listed by: MCWILLIAMS/BALLARD INC. - Coming Soon
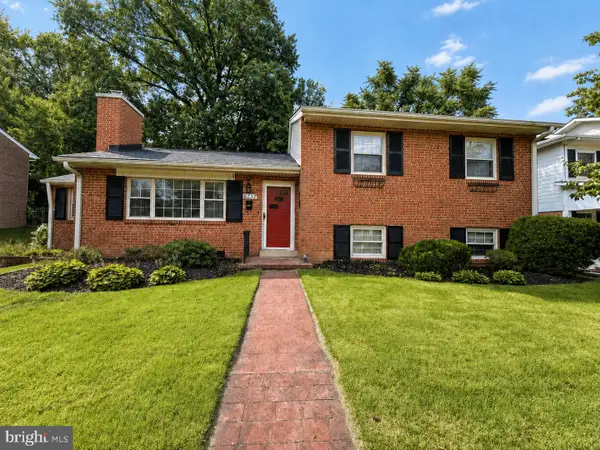 $1,100,000Coming Soon3 beds 2 baths2,081 sq. ft.
6237 12th St N, ARLINGTON, VA 22205
MLS# VAAR2078532Listed by: RLAH @PROPERTIES - Coming Soon
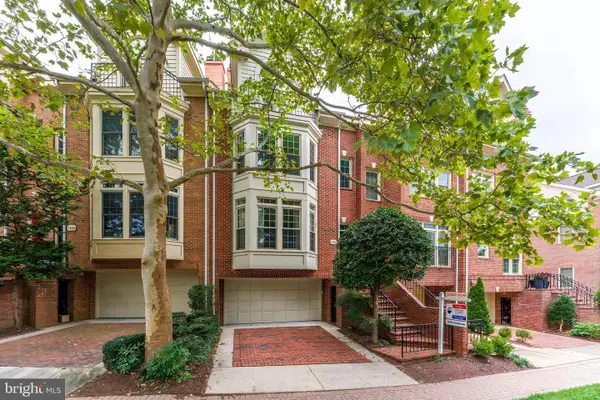 $1,650,000Coming Soon3 beds 3 baths2,301 sq. ft.
1544 N Colonial Ter, ARLINGTON, VA 22209
MLS# VAAR2078462Listed by: RE/MAX ALLEGIANCE - Coming Soon
 $459,500Coming Soon1 beds 1 baths654 sq. ft.
851 N Glebe Rd #1516, ARLINGTON, VA 22203
MLS# VAAR2077988Listed by: KW UNITED - Coming SoonOpen Sun, 12 to 2pm
 $239,000Coming Soon1 beds 1 baths759 sq. ft.
3000 Spout Run Pkwy #c407, ARLINGTON, VA 22201
MLS# VAAR2078498Listed by: COMPASS


Protect your home and budget from life's surprises with an Assurant Home Warranty, backed by a partner that supports you through every step of homeownership. Explore Plans.
© 2023 - 2026 ERA Franchise Systems LLC. All rights reserved. ERA Franchise Systems LLC fully supports the principles of the Fair Housing Act and the Equal Opportunity Act. ERA, ERA Real Estate powered, and their respective logos are registered service marks of ERA Franchise Systems LLC. Each office is independently owned and operated.