
2600 16th St S #714, Arlington, VA 22204
Local realty services provided by:Pagoda Realty ERA Powered
2600 16th St S #714,Arlington, VA 22204
$359,900
- 2 Beds
- 1 Baths
- 756 sq. ft.
- Townhouse
- Active
Listed by: camilo a bermudez, andre m perez
Office: compass
MLS#:VAAR2079256
Source:BRIGHTMLS
Price summary
- Price:$359,900
- Price per sq. ft.:$476.06
About this home
Nestled in the charming Arlington Village Courtyard, this delightful end-of-row townhouse exudes warmth and character. Built in 1939, the traditional brick exterior invites you into a home that has been lovingly maintained and upgraded. With 756 square feet of thoughtfully designed space, this residence features two cozy bedrooms and a beautifully appointed full bathroom. Step inside to discover a family room that seamlessly flows into the kitchen, perfect for gatherings and everyday living. The upgraded countertops and wood floors add a touch of elegance, while the abundance of natural light from double-pane windows creates a bright and inviting atmosphere. The kitchen is equipped with modern appliances, including a dishwasher, microwave, and electric oven/range, making meal prep a breeze. Enjoy the serene views of the city and lush garden/lawn from your home, and take advantage of the community amenities, including a sparkling outdoor pool and tennis courts. The association fee covers lawn maintenance, snow removal, and trash services, ensuring a low-maintenance lifestyle. Located in a vibrant neighborhood, you'll find local shops, parks, and dining options just a short stroll away. This home is not just a place to live; it's a lifestyle. Experience the perfect blend of comfort, convenience, and community in this inviting Arlington Village townhouse....
Contact an agent
Home facts
- Year built:1939
- Subdivision & Development:ARLINGTON VILLAGE COURTYARD
- Listing ID #:VAAR2079256
- Added:48 day(s) ago
- Updated:October 23, 2026 at 02:00 PM
Rooms and interior
- Bedrooms:2
- Total bathrooms:1
- Full bathrooms:1
- Rooms Total:3
- Dining Description:Dining Room
- Bathrooms Description:Bathroom 1
- Kitchen Description:Dishwasher, Disposal, Microwave, Oven/Range - Electric, Refrigerator, Upgraded Countertops
- Bedroom Description:Primary Bedroom
- Living area:756 sq. ft.
Heating and cooling
- Cooling:Ductless/Mini-Split
- Heating:Electric, Forced Air
Structure and exterior
- Year built:1939
- Building area:756 sq. ft.
- Architectural Style:Traditional
- Construction Materials:Brick
- Foundation Description:Slab
- Levels:2 Stories
Schools
- High school:WAKEFIELD
- Middle school:JEFFERSON
- Elementary school:DREW
Utilities
- Water:Public
- Sewer:Public Sewer
Finances and disclosures
- Price:$359,900
- Price per sq. ft.:$476.06
- Tax amount:$3,641 (2026)
Features and amenities
- Laundry features:Dryer, Dryer In Unit, Washer, Washer In Unit
- Amenities:Double Pane Windows, Window Treatments
Parking
- Parking description:General Common Elements, Off Street, Unassigned
New listings near 2600 16th St S #714
- Coming Soon
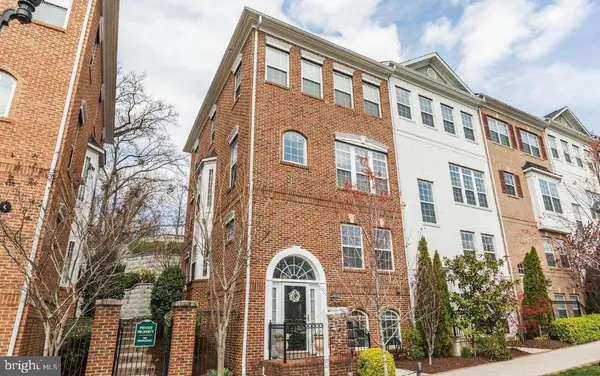 $895,000Coming Soon3 beds 3 baths1,904 sq. ft.
4043 Columbia Pike, ARLINGTON, VA 22204
MLS# VAAR2081354Listed by: SERHANT - Coming Soon
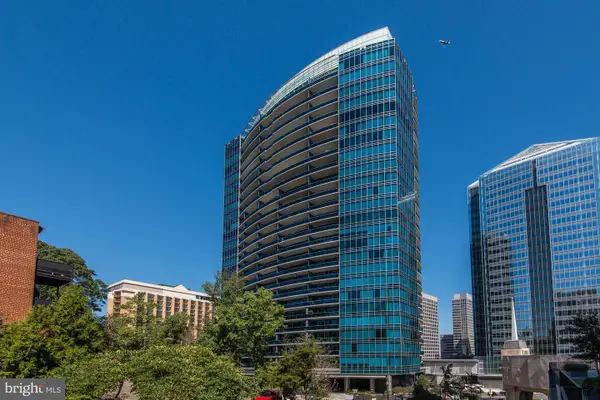 $1,665,000Coming Soon2 beds 2 baths1,742 sq. ft.
1881 N Nash St #1712, ARLINGTON, VA 22209
MLS# VAAR2081236Listed by: LONG & FOSTER REAL ESTATE, INC. - Coming Soon
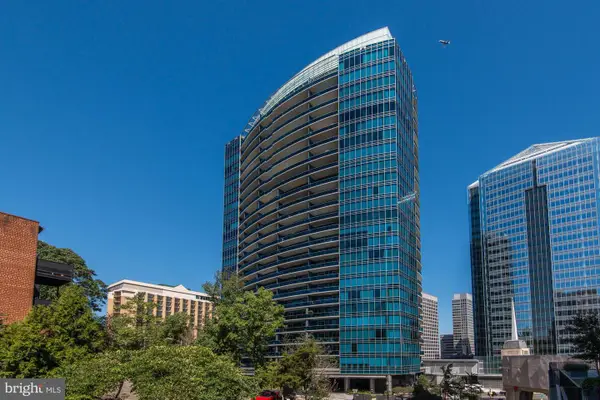 $995,000Coming Soon1 beds 2 baths1,645 sq. ft.
1881 N Nash St #404, ARLINGTON, VA 22209
MLS# VAAR2081308Listed by: LONG & FOSTER REAL ESTATE, INC. - Coming Soon
 $2,725,000Coming Soon7 beds 8 baths6,573 sq. ft.
858 N Frederick St, ARLINGTON, VA 22205
MLS# VAAR2081162Listed by: RLAH @PROPERTIES - Coming Soon
 $288,000Coming Soon1 beds 1 baths453 sq. ft.
989 S Buchanan St #309, ARLINGTON, VA 22204
MLS# VAAR2081270Listed by: RLAH @PROPERTIES - Coming Soon
 $960,000Coming Soon3 beds 1 baths1,964 sq. ft.
4829 16th St N, ARLINGTON, VA 22205
MLS# VAAR2080110Listed by: LONG & FOSTER REAL ESTATE, INC. - Coming SoonOpen Thu, 5 to 7pm
 $2,295,000Coming Soon4 beds 5 baths3,577 sq. ft.
1034 N Cleveland St, ARLINGTON, VA 22201
MLS# VAAR2081188Listed by: RLAH @PROPERTIES - Coming Soon
 $2,199,000Coming Soon5 beds 5 baths4,605 sq. ft.
1517 N Edison St, ARLINGTON, VA 22205
MLS# VAAR2081214Listed by: SAMSON PROPERTIES - Coming SoonOpen Thu, 5 to 7pm
 $649,900Coming Soon3 beds 3 baths1,418 sq. ft.
2210 S Quincy St #2, ARLINGTON, VA 22204
MLS# VAAR2081284Listed by: CENTURY 21 NEW MILLENNIUM - Coming Soon
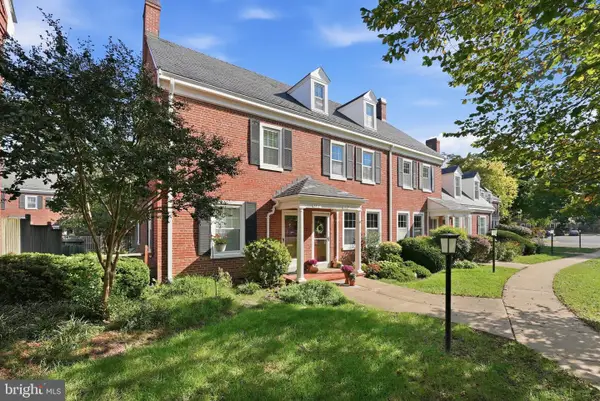 $665,000Coming Soon2 beds 2 baths1,500 sq. ft.
4409 36th St S, ARLINGTON, VA 22206
MLS# VAAR2079412Listed by: LONG & FOSTER REAL ESTATE, INC.


Protect your home and budget from life's surprises with an Assurant Home Warranty, backed by a partner that supports you through every step of homeownership. Explore Plans.
© 2023 - 2026 ERA Franchise Systems LLC. All rights reserved. ERA Franchise Systems LLC fully supports the principles of the Fair Housing Act and the Equal Opportunity Act. ERA, ERA Real Estate powered, and their respective logos are registered service marks of ERA Franchise Systems LLC. Each office is independently owned and operated.