
2810 11th St S #t001, Arlington, VA 22204
Local realty services provided by:Mountain Realty ERA Powered
2810 11th St S #t001,Arlington, VA 22204
$1,075,000
- 4 Beds
- 5 Baths
- 2,480 sq. ft.
- Townhouse
- Active
Listed by: anita g mason
Office: weichert, realtors
MLS#:VAAR2078764
Source:BRIGHTMLS
Price summary
- Price:$1,075,000
- Price per sq. ft.:$433.47
About this home
Discover an exquisite blend of luxury and comfort in this stunning end-of-row townhouse located in the prestigious Columbia Place community. Built in 2015, this architectural gem boasts a Trinity style, showcasing a sophisticated brick veneer exterior that exudes timeless elegance. Step inside to experience a meticulously designed interior that spans 2,480 square feet, featuring four spacious bedrooms and four and a half opulent bathrooms. The heart of the home is a gourmet kitchen, complete with upgraded countertops, stainless steel appliances, and a convenient island that invites culinary creativity. The kitchen's eat-in area is perfect for casual dining, while the formal dining area, adorned with crown moldings, sets the stage for memorable gatherings. Natural light floods the living spaces through ENERGY STAR qualified windows, enhancing the warm ambiance created by the rich wood and ceramic tile flooring. The primary suite is a true sanctuary, featuring a luxurious bath and a generous walk-in closet, ensuring ample storage for your wardrobe. This property is designed for modern living, with energy-efficient appliances and thoughtful ventilation systems that promote a healthy indoor environment. The upper-floor laundry adds convenience to your daily routine, while the attached two-car garage with rear entry provides both security and ease of access. Outside, the corner lot offers a serene view of the beautifully landscaped courtyard, creating a peaceful retreat right at your doorstep. The property backs onto an open common area, providing a sense of space and tranquility. Enjoy the benefits of a well-maintained community with included association services such as lawn care, snow removal, and common area maintenance, allowing you to focus on the lifestyle you deserve. Located just minutes from major transportation options, including an airport less than 10 miles away and a metro station within 3 miles, this home offers unparalleled convenience for the discerning commuter. Indulge in a lifestyle of luxury and sophistication in this exceptional townhouse, where every detail has been thoughtfully curated to provide an unparalleled living experience. Don't miss the opportunity to make this dream home your reality....
Contact an agent
Home facts
- Year built:2015
- Subdivision & Development:COLUMBIA PLACE
- Listing ID #:VAAR2078764
- Added:59 day(s) ago
- Updated:October 23, 2026 at 02:00 PM
Rooms and interior
- Bedrooms:4
- Total bathrooms:5
- Full bathrooms:4
- Half bathrooms:1
- Flooring:Ceramic Tile, Wood
- Dining Description:Dining Area, Dining Room
- Bathrooms Description:Bathroom 2, Bathroom 3, Full Bath, Half Bath, Primary Bath(s), Primary Bathroom
- Kitchen Description:Breakfast Area, Built-In Microwave, Built-In Range, Cooktop, Cooktop - Down Draft, Crown Moldings, Dishwasher, Disposal, Energy Efficient Appliances, Exhaust Fan, Kitchen - Eat-In, Kitchen - Island, Oven - Self Cleaning, Oven - Wall, Oven/Range - Gas, Refrigerator, Stainless Steel Appliances, Upgraded Countertops
- Bedroom Description:Primary Bedroom, Walk In Closet(s)
- Living area:2,480 sq. ft.
Heating and cooling
- Cooling:Central A/C
- Heating:Forced Air, Natural Gas
Structure and exterior
- Year built:2015
- Building area:2,480 sq. ft.
- Lot Features:Backs - Open Common Area, Corner Lot/Unit
- Architectural Style:Trinity
- Construction Materials:Brick Veneer
- Exterior Features:Balcony, Exterior Lighting, Sidewalks, Street Lights
- Levels:4 Story
Utilities
- Water:Public
- Sewer:Public Sewer
Finances and disclosures
- Price:$1,075,000
- Price per sq. ft.:$433.47
- Tax amount:$11,367 (2026)
Features and amenities
- Laundry features:Dryer - Front Loading, Washer - Front Loading, Washer/Dryer Stacked
- Amenities:Crown Moldings, Electric Available, Natural Gas Available, Phone Available
Parking
- Parking description:Attached Garage, Garage - Rear Entry, Garage Door Opener, Paved Driveway
- Garage:Yes
- Garage spaces:2
New listings near 2810 11th St S #t001
- Coming Soon
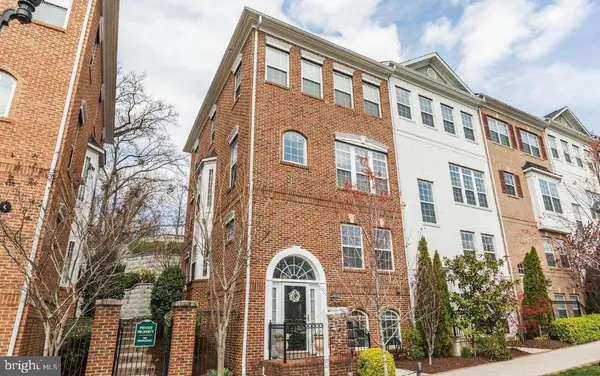 $895,000Coming Soon3 beds 3 baths1,904 sq. ft.
4043 Columbia Pike, ARLINGTON, VA 22204
MLS# VAAR2081354Listed by: SERHANT - Coming Soon
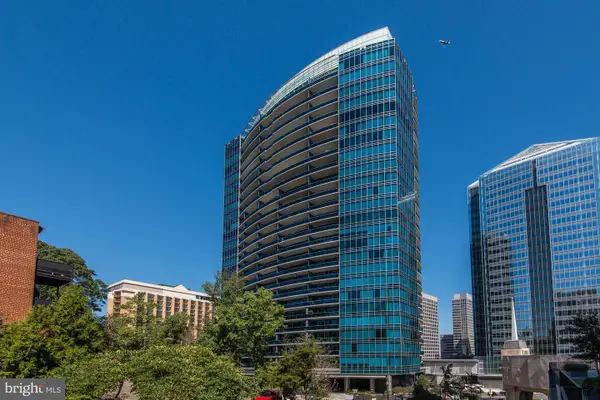 $1,665,000Coming Soon2 beds 2 baths1,742 sq. ft.
1881 N Nash St #1712, ARLINGTON, VA 22209
MLS# VAAR2081236Listed by: LONG & FOSTER REAL ESTATE, INC. - Coming Soon
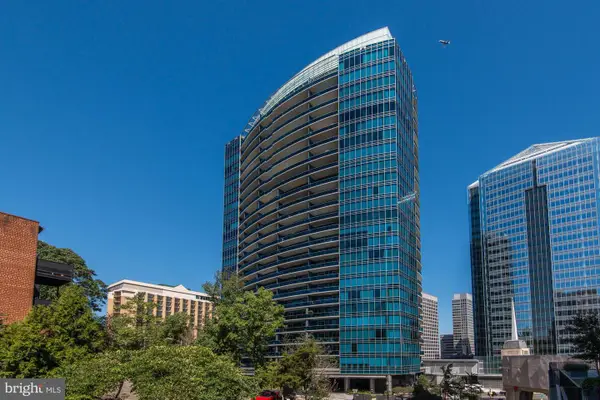 $995,000Coming Soon1 beds 2 baths1,645 sq. ft.
1881 N Nash St #404, ARLINGTON, VA 22209
MLS# VAAR2081308Listed by: LONG & FOSTER REAL ESTATE, INC. - Coming Soon
 $2,725,000Coming Soon7 beds 8 baths6,573 sq. ft.
858 N Frederick St, ARLINGTON, VA 22205
MLS# VAAR2081162Listed by: RLAH @PROPERTIES - Coming Soon
 $288,000Coming Soon1 beds 1 baths453 sq. ft.
989 S Buchanan St #309, ARLINGTON, VA 22204
MLS# VAAR2081270Listed by: RLAH @PROPERTIES - Coming Soon
 $960,000Coming Soon3 beds 1 baths1,964 sq. ft.
4829 16th St N, ARLINGTON, VA 22205
MLS# VAAR2080110Listed by: LONG & FOSTER REAL ESTATE, INC. - Coming SoonOpen Thu, 5 to 7pm
 $2,295,000Coming Soon4 beds 5 baths3,577 sq. ft.
1034 N Cleveland St, ARLINGTON, VA 22201
MLS# VAAR2081188Listed by: RLAH @PROPERTIES - Coming Soon
 $2,199,000Coming Soon5 beds 5 baths4,605 sq. ft.
1517 N Edison St, ARLINGTON, VA 22205
MLS# VAAR2081214Listed by: SAMSON PROPERTIES - Coming SoonOpen Thu, 5 to 7pm
 $649,900Coming Soon3 beds 3 baths1,418 sq. ft.
2210 S Quincy St #2, ARLINGTON, VA 22204
MLS# VAAR2081284Listed by: CENTURY 21 NEW MILLENNIUM - Coming Soon
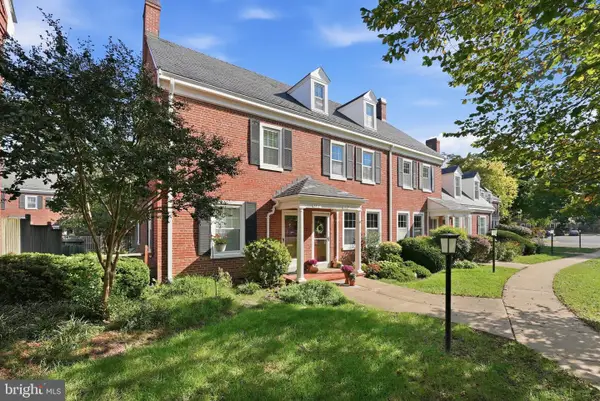 $665,000Coming Soon2 beds 2 baths1,500 sq. ft.
4409 36th St S, ARLINGTON, VA 22206
MLS# VAAR2079412Listed by: LONG & FOSTER REAL ESTATE, INC.


Protect your home and budget from life's surprises with an Assurant Home Warranty, backed by a partner that supports you through every step of homeownership. Explore Plans.
© 2023 - 2026 ERA Franchise Systems LLC. All rights reserved. ERA Franchise Systems LLC fully supports the principles of the Fair Housing Act and the Equal Opportunity Act. ERA, ERA Real Estate powered, and their respective logos are registered service marks of ERA Franchise Systems LLC. Each office is independently owned and operated.