
2865 S Buchanan St #b2, Arlington, VA 22206
Local realty services provided by:ERA Byrne Realty
2865 S Buchanan St #b2,Arlington, VA 22206
$329,000
- 1 Beds
- 1 Baths
- 700 sq. ft.
- Condominium
- Active
Listed by: kathy dipp
Office: real broker, llc.
MLS#:VAAR2080830
Source:BRIGHTMLS
Price summary
- Price:$329,000
- Price per sq. ft.:$470
About this home
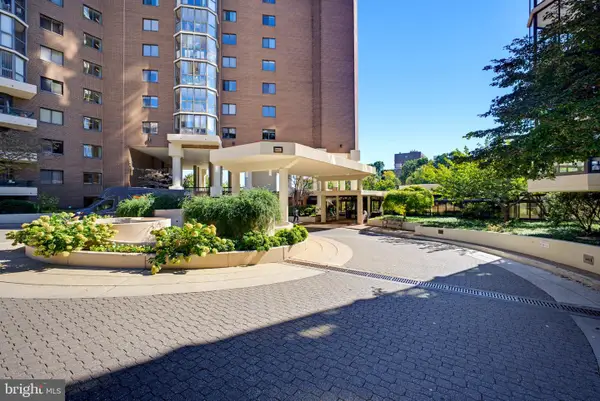
Quiet, peaceful, clean and bright! This beautifully updated, turnkey, top-floor condo is filled with natural light and features over $35,000 in recent improvements. Tucked away in a lovely setting in Fairlington Villages, this inviting home is completely move-in ready.
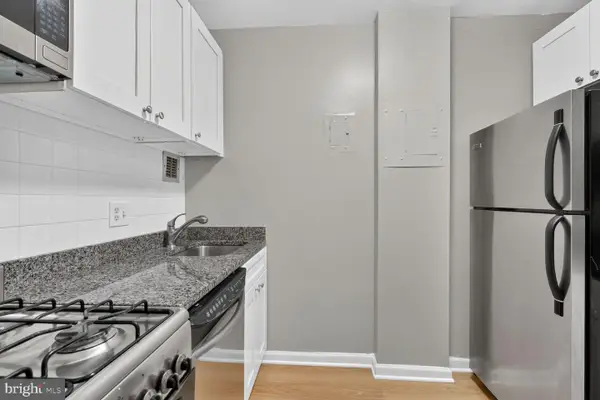
The fully renovated bathroom (2024) features a spacious walk-in shower with glass doors, floor-to-ceiling tile, a recessed niche, built-in bench, new vanity, and modern fixtures. The refreshed kitchen offers new white quartz countertops, stainless steel appliances, freshly painted cabinetry, and recessed lighting. New light oak LVP flooring, fresh interior paint, and updated lighting throughout bring a bright, fresh feel to the home.
The spacious living room flows into the dining area, where a glass door opens to a private balcony overlooking greenery, perfect for morning coffee or relaxing at the end of the day. The generously sized bedroom offers room for a desk or workspace and includes a walk-in closet. Additional highlights include an in-unit front-loading washer and dryer, ample closet space with built-in shelving, over 600 square feet of floored attic storage, and secure building entry.
Fairlington Villages is a pet-friendly community known for its beautiful tree-lined streets, landscaped grounds, swimming pools, tennis and pickleball courts, and playgrounds. Enjoy easy access to nearby Metrobus service with connections to the Pentagon and Metro, along with the restaurants, shops, and entertainment at the Village at Shirlington. Old Town Alexandria, Pentagon City, and Washington, DC are also just a short drive away....
Contact an agent
Home facts
- Year built:1944
- Subdivision & Development:FAIRLINGTON VILLAGES
- Listing ID #:VAAR2080830
- Added:13 day(s) ago
- Updated:October 23, 2026 at 01:46 AM
Rooms and interior
- Bedrooms:1
- Total bathrooms:1
- Full bathrooms:1
- Dining Description:Dining Area, Dining Room
- Bathrooms Description:Bathroom 1
- Kitchen Description:Built-In Microwave, Dishwasher, Disposal, Kitchen - Gourmet, Recessed Lighting, Refrigerator, Stainless Steel Appliances, Stove, Upgraded Countertops
- Bedroom Description:Primary Bedroom, Walk In Closet(s)
- Living area:700 sq. ft.
Heating and cooling
- Cooling:Central A/C
- Heating:Electric, Heat Pump(s)
Structure and exterior
- Year built:1944
- Building area:700 sq. ft.
- Lot Features:Backs - Open Common Area
- Architectural Style:Colonial
- Construction Materials:Brick
- Exterior Features:Balcony
- Levels:1 Story
Schools
- High school:WAKEFIELD
- Middle school:GUNSTON
- Elementary school:ABINGDON
Utilities
- Water:Public
- Sewer:Public Sewer
Finances and disclosures
- Price:$329,000
- Price per sq. ft.:$470
- Tax amount:$3,408 (2026)
Features and amenities
- Laundry features:Dryer - Front Loading, Washer - Front Loading, Washer/Dryer Stacked
- Amenities:Cable TV Available, Electric Available, Main Entrance Lock, Recessed Lighting
Parking
- Parking description:General Common Elements, Off Street, On Street, Parking Lot, Unassigned
New listings near 2865 S Buchanan St #b2
- Coming Soon
 $1,665,000Coming Soon2 beds 2 baths1,742 sq. ft.
1881 N Nash St #1712, ARLINGTON, VA 22209
MLS# VAAR2081236Listed by: LONG & FOSTER REAL ESTATE, INC. - Coming Soon
 $535,000Coming Soon2 beds 2 baths945 sq. ft.
1600 N Oak St N #301, ARLINGTON, VA 22209
MLS# VAAR2081328Listed by: SAMSON PROPERTIES - Coming Soon
 $995,000Coming Soon1 beds 2 baths2,227 sq. ft.
1881 N Nash St #404, ARLINGTON, VA 22209
MLS# VAAR2081308Listed by: LONG & FOSTER REAL ESTATE, INC. - Coming Soon
 $134,995Coming Soon1 beds 1 baths559 sq. ft.
1121 Arlington Blvd #620, ARLINGTON, VA 22209
MLS# VAAR2081334Listed by: SWEET HOMES AMERICA INCORPORATED - Coming Soon
 $2,725,000Coming Soon7 beds 8 baths6,573 sq. ft.
858 N Frederick St, ARLINGTON, VA 22205
MLS# VAAR2081162Listed by: RLAH @PROPERTIES - Coming Soon
 $288,000Coming Soon1 beds 1 baths453 sq. ft.
989 S Buchanan St #309, ARLINGTON, VA 22204
MLS# VAAR2081270Listed by: RLAH @PROPERTIES - Coming Soon
 $960,000Coming Soon3 beds 1 baths1,964 sq. ft.
4829 16th St N, ARLINGTON, VA 22205
MLS# VAAR2080110Listed by: LONG & FOSTER REAL ESTATE, INC. - Coming SoonOpen Thu, 5 to 7pm
 $2,295,000Coming Soon4 beds 5 baths3,577 sq. ft.
1034 N Cleveland St, ARLINGTON, VA 22201
MLS# VAAR2081188Listed by: RLAH @PROPERTIES - Coming Soon
 $2,199,000Coming Soon5 beds 5 baths4,605 sq. ft.
1517 N Edison St, ARLINGTON, VA 22205
MLS# VAAR2081214Listed by: SAMSON PROPERTIES - Coming SoonOpen Thu, 5 to 7pm
 $649,900Coming Soon3 beds 3 baths1,418 sq. ft.
2210 S Quincy St #2, ARLINGTON, VA 22204
MLS# VAAR2081284Listed by: CENTURY 21 NEW MILLENNIUM


Protect your home and budget from life's surprises with an Assurant Home Warranty, backed by a partner that supports you through every step of homeownership. Explore Plans.
© 2023 - 2026 ERA Franchise Systems LLC. All rights reserved. ERA Franchise Systems LLC fully supports the principles of the Fair Housing Act and the Equal Opportunity Act. ERA, ERA Real Estate powered, and their respective logos are registered service marks of ERA Franchise Systems LLC. Each office is independently owned and operated.