
3006 S Columbus St #b2, Arlington, VA 22206
Local realty services provided by:ERA Martin Associates
3006 S Columbus St #b2,Arlington, VA 22206
$419,900
- 2 Beds
- 1 Baths
- 960 sq. ft.
- Condominium
- Active
Upcoming open houses
- Sun, Oct 2502:00 pm - 04:00 pm
Listed by: kay houghton
Office: exp realty, llc.
MLS#:VAAR2077650
Source:BRIGHTMLS
Price summary
- Price:$419,900
- Price per sq. ft.:$437.4
About this home
Lovely 2-bedroom, 1-bathroom Staunton model home nestled in the sought-after Fairlington Villages community! This bright & inviting home welcomes you with a convenient entry coat closet and a spacious living room featuring gleaming hardwood flooring that flows seamlessly into the separate dining area. The beautifully updated kitchen features oversized gray tile flooring, white soft-close cabinetry with ample storage, including pantry cabinets, quartz countertops, a classic white subway tile backsplash, & stainless steel appliances. The dining area is accented by a stylish pendant light fixture & offers direct access to a private covered balcony – the perfect spot to enjoy your morning coffee, unwind after a long day, or relax outdoors.
The spacious primary bedroom features plush carpeting, a ceiling fan with overhead lighting, & a generously sized two-door closet with built-in shelving. The light-filled 2nd bedroom enjoys abundant natural light from windows on two walls & features overhead lighting, built-in floating shelves, & a generously sized closet. The updated full bathroom offers wood-look tile flooring, a stone-topped vanity with a mirrored medicine cabinet, & a sparkling white tiled shower/tub. A convenient laundry nook with a stacked washer & dryer adds everyday convenience. Additional highlights include a new electrical panel (2026), a separate storage unit in the basement that could also be used as a workout space or home office, & two reserved/unassigned parking spaces. Fairlington Villages residents enjoy six pools, lighted tennis courts, tot lots/playgrounds, walking paths, & MORE! Ideally located near I-395 and the shops & restaurants at The Village at Shirlington, West Alex, Baileys Crossroads, Del Ray, & Old Town, this lovely home offers the perfect blend of comfort, convenience, & community living!...
Contact an agent
Home facts
- Year built:1944
- Subdivision & Development:FAIRLINGTON VILLAGES
- Listing ID #:VAAR2077650
- Added:1 day(s) ago
- Updated:October 23, 2026 at 02:00 PM
Rooms and interior
- Bedrooms:2
- Total bathrooms:1
- Full bathrooms:1
- Living area:960 sq. ft.
Heating and cooling
- Cooling:Central A/C
- Heating:Central, Electric
Structure and exterior
- Year built:1944
- Building area:960 sq. ft.
- Architectural Style:Colonial
- Construction Materials:Brick
- Levels:1 Story
Schools
- High school:WAKEFIELD
- Middle school:GUNSTON
- Elementary school:ABINGDON
Utilities
- Water:Public
- Sewer:Public Sewer
Finances and disclosures
- Price:$419,900
- Price per sq. ft.:$437.4
- Tax amount:$4,495 (2026)
Features and amenities
- Laundry features:Dryer In Unit, Washer In Unit
- Amenities:Intercom, Main Entrance Lock
Parking
- Parking description:On Street, Parking Lot, Unassigned
New listings near 3006 S Columbus St #b2
- Coming Soon
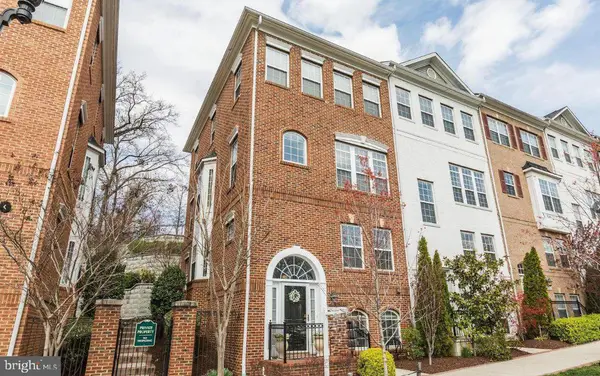 $895,000Coming Soon3 beds 3 baths1,904 sq. ft.
4043 Columbia Pike, ARLINGTON, VA 22204
MLS# VAAR2081354Listed by: SERHANT - Coming Soon
 $1,665,000Coming Soon2 beds 2 baths1,742 sq. ft.
1881 N Nash St #1712, ARLINGTON, VA 22209
MLS# VAAR2081236Listed by: LONG & FOSTER REAL ESTATE, INC. - Coming Soon
 $995,000Coming Soon1 beds 2 baths1,645 sq. ft.
1881 N Nash St #404, ARLINGTON, VA 22209
MLS# VAAR2081308Listed by: LONG & FOSTER REAL ESTATE, INC. - Coming Soon
 $2,725,000Coming Soon7 beds 8 baths6,573 sq. ft.
858 N Frederick St, ARLINGTON, VA 22205
MLS# VAAR2081162Listed by: RLAH @PROPERTIES - Coming Soon
 $288,000Coming Soon1 beds 1 baths453 sq. ft.
989 S Buchanan St #309, ARLINGTON, VA 22204
MLS# VAAR2081270Listed by: RLAH @PROPERTIES - Coming Soon
 $960,000Coming Soon3 beds 1 baths1,964 sq. ft.
4829 16th St N, ARLINGTON, VA 22205
MLS# VAAR2080110Listed by: LONG & FOSTER REAL ESTATE, INC. - Coming SoonOpen Thu, 5 to 7pm
 $2,295,000Coming Soon4 beds 5 baths3,577 sq. ft.
1034 N Cleveland St, ARLINGTON, VA 22201
MLS# VAAR2081188Listed by: RLAH @PROPERTIES - Coming Soon
 $2,199,000Coming Soon5 beds 5 baths4,605 sq. ft.
1517 N Edison St, ARLINGTON, VA 22205
MLS# VAAR2081214Listed by: SAMSON PROPERTIES - Coming SoonOpen Thu, 5 to 7pm
 $649,900Coming Soon3 beds 3 baths1,418 sq. ft.
2210 S Quincy St #2, ARLINGTON, VA 22204
MLS# VAAR2081284Listed by: CENTURY 21 NEW MILLENNIUM - Coming Soon
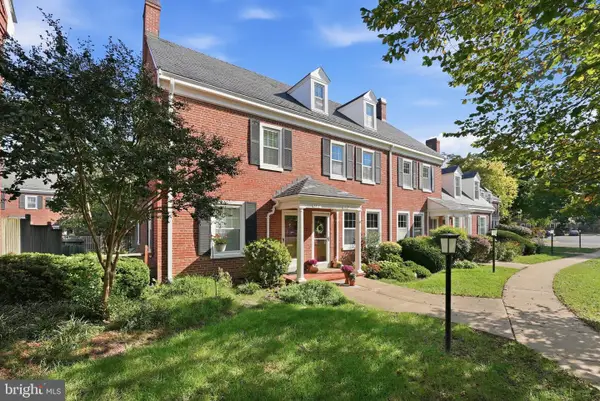 $665,000Coming Soon2 beds 2 baths1,500 sq. ft.
4409 36th St S, ARLINGTON, VA 22206
MLS# VAAR2079412Listed by: LONG & FOSTER REAL ESTATE, INC.


Protect your home and budget from life's surprises with an Assurant Home Warranty, backed by a partner that supports you through every step of homeownership. Explore Plans.
© 2023 - 2026 ERA Franchise Systems LLC. All rights reserved. ERA Franchise Systems LLC fully supports the principles of the Fair Housing Act and the Equal Opportunity Act. ERA, ERA Real Estate powered, and their respective logos are registered service marks of ERA Franchise Systems LLC. Each office is independently owned and operated.