
3020 N Edison St, Arlington, VA 22207
Local realty services provided by:ERA Martin Associates
3020 N Edison St,Arlington, VA 22207
$4,995,000
- 6 Beds
- 8 Baths
- 7,052 sq. ft.
- Single family
- Coming Soon
Listed by: hannah marie prendergast, jenna marie gallant
Office: ttr sotheby's international realty
MLS#:VAAR2074120
Source:BRIGHTMLS
Price summary
- Price:$4,995,000
- Price per sq. ft.:$708.31
About this home
Move-in ready in November 2026, an APEX masterpiece like no other. Contact agent for full list of features.
Contact an agent
Home facts
- Year built:2026
- Subdivision & Development:YORKTOWN
- Listing ID #:VAAR2074120
- Updated:October 22, 2026 at 11:53 PM
Rooms and interior
- Bedrooms:6
- Total bathrooms:8
- Full bathrooms:6
- Half bathrooms:2
- Flooring:Hardwood, Marble
- Dining Description:Formal/Separate Dining Room
- Kitchen Description:Built-Ins, Butlers Pantry, Crown Moldings, Kitchen - Gourmet, Kitchen - Island, Pantry, Recessed Lighting, Upgraded Countertops, Wet/Dry Bar, Wine Storage
- Bedroom Description:Entry Level Bedroom, Walk In Closet(s)
- Basement:Yes
- Basement Description:Daylight, Front Entrance, Fully Finished, Interior Access, Outside Entrance, Partial, Walkout Level
- Living area:7,052 sq. ft.
Heating and cooling
- Cooling:Central A/C
- Heating:90% Forced Air, Natural Gas
Structure and exterior
- Roof:Metal
- Year built:2026
- Building area:7,052 sq. ft.
- Lot area:0.3 Acres
- Lot Features:Landscaping, Rear Yard
- Architectural Style:French, Traditional
- Construction Materials:Masonry
- Exterior Features:Patio(s), Play Area
- Foundation Description:Concrete Perimeter
- Levels:3 Story
Schools
- High school:YORKTOWN
- Middle school:WILLIAMSBURG
- Elementary school:DISCOVERY
Utilities
- Water:Public
- Sewer:Public Sewer
Finances and disclosures
- Price:$4,995,000
- Price per sq. ft.:$708.31
- Tax amount:$12,414 (2026)
Features and amenities
- Amenities:Bar, Built-Ins, Crown Moldings, Elevator, Recessed Lighting, Wet/Dry Bar, Window Treatments
Parking
- Parking description:Attached Garage, Garage Door Opener, Inside Access, Private
- Garage:Yes
- Garage spaces:2
New listings near 3020 N Edison St
- Coming Soon
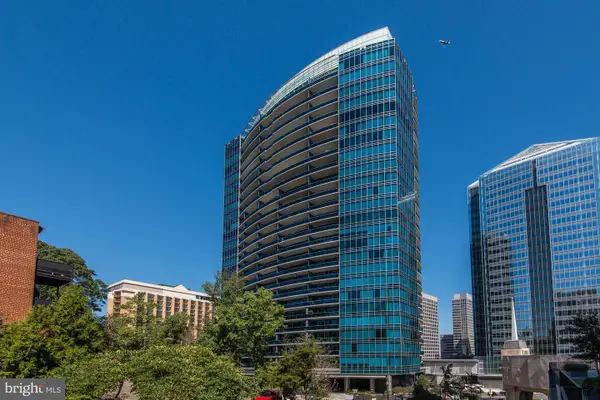 $1,665,000Coming Soon2 beds 2 baths1,742 sq. ft.
1881 N Nash St #1712, ARLINGTON, VA 22209
MLS# VAAR2081236Listed by: LONG & FOSTER REAL ESTATE, INC. - Coming Soon
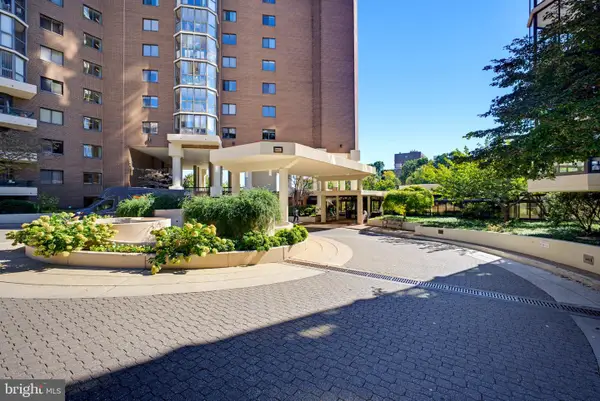 $535,000Coming Soon2 beds 2 baths945 sq. ft.
1600 N Oak St N #301, ARLINGTON, VA 22209
MLS# VAAR2081328Listed by: SAMSON PROPERTIES - Coming Soon
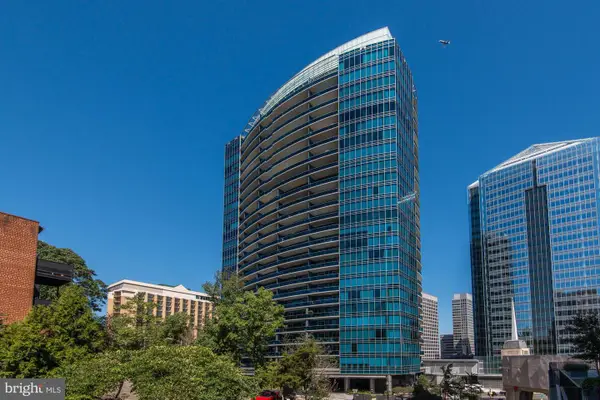 $995,000Coming Soon1 beds 2 baths2,227 sq. ft.
1881 N Nash St #404, ARLINGTON, VA 22209
MLS# VAAR2081308Listed by: LONG & FOSTER REAL ESTATE, INC. - Coming Soon
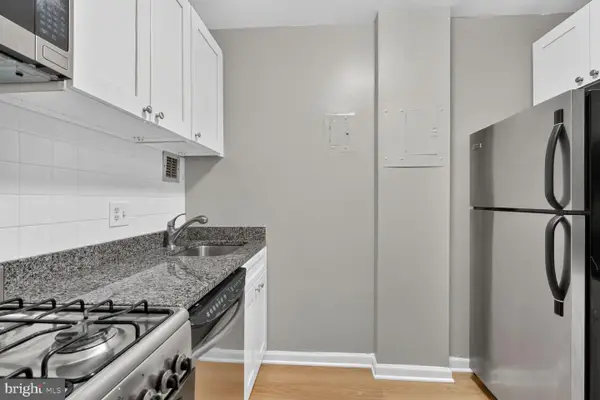 $134,995Coming Soon1 beds 1 baths559 sq. ft.
1121 Arlington Blvd #620, ARLINGTON, VA 22209
MLS# VAAR2081334Listed by: SWEET HOMES AMERICA INCORPORATED - Coming Soon
 $2,725,000Coming Soon7 beds 8 baths6,573 sq. ft.
858 N Frederick St, ARLINGTON, VA 22205
MLS# VAAR2081162Listed by: RLAH @PROPERTIES - Coming Soon
 $288,000Coming Soon1 beds 1 baths453 sq. ft.
989 S Buchanan St #309, ARLINGTON, VA 22204
MLS# VAAR2081270Listed by: RLAH @PROPERTIES - Coming Soon
 $960,000Coming Soon3 beds 1 baths1,964 sq. ft.
4829 16th St N, ARLINGTON, VA 22205
MLS# VAAR2080110Listed by: LONG & FOSTER REAL ESTATE, INC. - Coming SoonOpen Thu, 5 to 7pm
 $2,295,000Coming Soon4 beds 5 baths3,577 sq. ft.
1034 N Cleveland St, ARLINGTON, VA 22201
MLS# VAAR2081188Listed by: RLAH @PROPERTIES - Coming Soon
 $2,199,000Coming Soon5 beds 5 baths4,605 sq. ft.
1517 N Edison St, ARLINGTON, VA 22205
MLS# VAAR2081214Listed by: SAMSON PROPERTIES - Coming SoonOpen Thu, 5 to 7pm
 $649,900Coming Soon3 beds 3 baths1,418 sq. ft.
2210 S Quincy St #2, ARLINGTON, VA 22204
MLS# VAAR2081284Listed by: CENTURY 21 NEW MILLENNIUM


Protect your home and budget from life's surprises with an Assurant Home Warranty, backed by a partner that supports you through every step of homeownership. Explore Plans.
© 2023 - 2026 ERA Franchise Systems LLC. All rights reserved. ERA Franchise Systems LLC fully supports the principles of the Fair Housing Act and the Equal Opportunity Act. ERA, ERA Real Estate powered, and their respective logos are registered service marks of ERA Franchise Systems LLC. Each office is independently owned and operated.