
3716 N Vernon St, Arlington, VA 22207
Local realty services provided by:Mountain Realty ERA Powered
3716 N Vernon St,Arlington, VA 22207
$1,975,000
- 5 Beds
- 3 Baths
- 3,530 sq. ft.
- Single family
- Active
Listed by: boban mathew
Office: mxw real estate
MLS#:VAAR2081126
Source:BRIGHTMLS
Price summary
- Price:$1,975,000
- Price per sq. ft.:$559.49
About this home
Thoughtfully and lovingly renovated home in the highly desirable Country Club Hills neighborhood of North Arlington. Jamestown, Williamsburg, Yorktown school pyramid. Move-in ready with everything new: architectural-shingle roof, high-efficiency Carrier HVAC systems, hybrid water heater, Shaker-style recessed doors, double-hung windows, and hardwood flooring. Three bedrooms on the main (upper) level, including the primary bedroom suite with a luxurious shower, double vanity, and customizable walk-in closet. Two bedrooms on the entry level (ground): one that can serve as a spacious guest/in-law bedroom or entertainment center/playroom and another that can be used as either a private spare bedroom or a work-from-home office. All three bathrooms were just updated to reflect timeless design and easy elegance. Remodeled in 2021, the kitchen features stainless steel appliances, quartz countertops, and an eat-in counter for casual dining. Two relined wood-burning fireplaces add charm and warmth, while recessed lights brighten the mid-century home. The lucky buyer of this house will incur zero capital expenses for years to come. Located on a quiet street, the open and lightfilled five-bedroom 3530 SQFT house is a short commute to Washington, DC and Tysons Corner. The home has three different family/recreation rooms configurable to your lifestyle. Attached garage with extra storage space and adjacent mudroom. The large new flagstone patio, accessible from the dining area and sunroom, is perfect for those who value outdoor entertainment. The entire main living level of the home has newly refinished hardwood floors throughout. Celebrate the holidays in your new home....
Contact an agent
Home facts
- Year built:1960
- Subdivision & Development:COUNTRY CLUB HILLS
- Listing ID #:VAAR2081126
- Added:5 day(s) ago
- Updated:October 23, 2026 at 02:00 PM
Rooms and interior
- Bedrooms:5
- Total bathrooms:3
- Full bathrooms:3
- Rooms Total:14
- Flooring:Carpet, Ceramic Tile, Hardwood
- Dining Description:Combination Dining/Living, Combination Kitchen/Dining, Dining Area
- Bathrooms Description:Primary Bath(s)
- Kitchen Description:Breakfast Area, Built-In Microwave, Dishwasher, Disposal, Kitchen - Eat-In, Kitchen - Island, Oven/Range - Gas, Recessed Lighting, Refrigerator, Water Heater
- Bedroom Description:Entry Level Bedroom, Walk In Closet(s)
- Living area:3,530 sq. ft.
Heating and cooling
- Cooling:Central A/C
- Heating:Forced Air, Natural Gas
Structure and exterior
- Roof:Architectural Shingle
- Year built:1960
- Building area:3,530 sq. ft.
- Lot area:0.23 Acres
- Architectural Style:Colonial
- Construction Materials:Brick Veneer
- Foundation Description:Block
- Levels:2 Stories
Schools
- High school:YORKTOWN
- Middle school:WILLIAMSBURG
- Elementary school:JAMESTOWN
Utilities
- Water:Public
- Sewer:Public Sewer
Finances and disclosures
- Price:$1,975,000
- Price per sq. ft.:$559.49
- Tax amount:$12,545 (2025)
Features and amenities
- Amenities:Attic, Ceiling Fan(s), Double Hung Windows, Double Pane Windows, Recessed Lighting, Skylight(s)
Parking
- Parking description:Additional Storage Area, Attached Garage, Concrete Driveway, Garage - Front Entry, Garage Door Opener, Inside Access
- Garage:Yes
- Garage spaces:1
New listings near 3716 N Vernon St
- Coming Soon
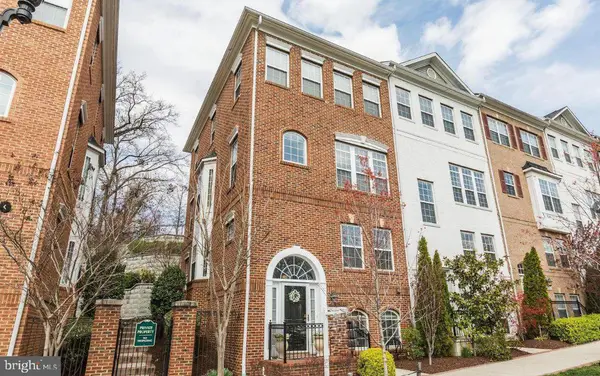 $895,000Coming Soon3 beds 3 baths1,904 sq. ft.
4043 Columbia Pike, ARLINGTON, VA 22204
MLS# VAAR2081354Listed by: SERHANT - Coming Soon
 $1,665,000Coming Soon2 beds 2 baths1,742 sq. ft.
1881 N Nash St #1712, ARLINGTON, VA 22209
MLS# VAAR2081236Listed by: LONG & FOSTER REAL ESTATE, INC. - Coming Soon
 $995,000Coming Soon1 beds 2 baths1,645 sq. ft.
1881 N Nash St #404, ARLINGTON, VA 22209
MLS# VAAR2081308Listed by: LONG & FOSTER REAL ESTATE, INC. - Coming Soon
 $2,725,000Coming Soon7 beds 8 baths6,573 sq. ft.
858 N Frederick St, ARLINGTON, VA 22205
MLS# VAAR2081162Listed by: RLAH @PROPERTIES - Coming Soon
 $288,000Coming Soon1 beds 1 baths453 sq. ft.
989 S Buchanan St #309, ARLINGTON, VA 22204
MLS# VAAR2081270Listed by: RLAH @PROPERTIES - Coming Soon
 $960,000Coming Soon3 beds 1 baths1,964 sq. ft.
4829 16th St N, ARLINGTON, VA 22205
MLS# VAAR2080110Listed by: LONG & FOSTER REAL ESTATE, INC. - Coming SoonOpen Thu, 5 to 7pm
 $2,295,000Coming Soon4 beds 5 baths3,577 sq. ft.
1034 N Cleveland St, ARLINGTON, VA 22201
MLS# VAAR2081188Listed by: RLAH @PROPERTIES - Coming Soon
 $2,199,000Coming Soon5 beds 5 baths4,605 sq. ft.
1517 N Edison St, ARLINGTON, VA 22205
MLS# VAAR2081214Listed by: SAMSON PROPERTIES - Coming SoonOpen Thu, 5 to 7pm
 $649,900Coming Soon3 beds 3 baths1,418 sq. ft.
2210 S Quincy St #2, ARLINGTON, VA 22204
MLS# VAAR2081284Listed by: CENTURY 21 NEW MILLENNIUM - Coming Soon
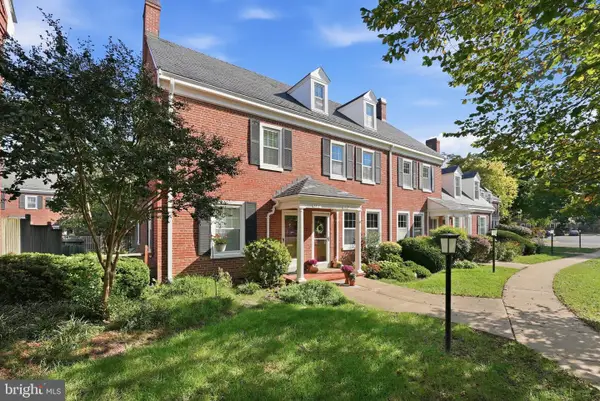 $665,000Coming Soon2 beds 2 baths1,500 sq. ft.
4409 36th St S, ARLINGTON, VA 22206
MLS# VAAR2079412Listed by: LONG & FOSTER REAL ESTATE, INC.


Protect your home and budget from life's surprises with an Assurant Home Warranty, backed by a partner that supports you through every step of homeownership. Explore Plans.
© 2023 - 2026 ERA Franchise Systems LLC. All rights reserved. ERA Franchise Systems LLC fully supports the principles of the Fair Housing Act and the Equal Opportunity Act. ERA, ERA Real Estate powered, and their respective logos are registered service marks of ERA Franchise Systems LLC. Each office is independently owned and operated.