
3814 N Vernon St, Arlington, VA 22207
Local realty services provided by:Mountain Realty ERA Powered
Upcoming open houses
- Sun, Oct 1101:00 pm - 04:00 pm
Listed by: james s talbert, nan kyle ficca
Office: century 21 redwood realty
MLS#:VAAR2080510
Source:BRIGHTMLS
Price summary
- Price:$1,100,000
- Price per sq. ft.:$529.61
About this home
Welcome to 3814 N Vernon Street, a truly charming home with a storybook feel in one of North Arlington’s established residential neighborhoods. Step inside to beautiful hardwood floors and a traditional floor plan featuring separate living and dining rooms, a layout that has become newly appreciated for the privacy and flexibility it provides. Interior shutters throughout allow you to easily create privacy or open the rooms to abundant natural light. The updated kitchen is both quaint and inviting, with a cozy coffee nook overlooking the stairs to the finished lower level. Just off the living room, a den/sunroom offers a wonderful spot to relax, read, work from home, or create a space that suits your particular needs. The walk-out lower level greatly expands the home’s living space, with newer carpeting and recessed lighting throughout. It includes a full bath, laundry closet with full-size washer and dryer, a spacious bedroom, and a large bonus room with plenty of flexibility for a family room, home office, workout space, playroom, or guest area. Upstairs, the hardwood floors continue to two generously sized bedrooms and a full bath. Both bedrooms feature full California shutters, offering privacy when desired and plenty of sunlight when opened. Outside, the 0.19-acre lot is beautifully landscaped, beginning with a welcoming front yard and curved walkway. An attached one-car garage and two-car driveway provide ample off-street parking. In the rear, a lovely flagstone patio overlooks mature landscaping and creates an inviting setting for dining, entertaining, gardening, or simply enjoying the outdoors. The location makes it easy to enjoy so much of what North Arlington has to offer. Gulf Branch Nature Center, Glebe Road Park, Fort Ethan Allen Park, and Madison Community Center are all nearby, offering trails, playgrounds, tennis, pickleball, camps, recreation, and year-round community activities. Located in the Jamestown/Williamsburg/Yorktown school pyramid, 3814 N Vernon Street also offers convenient access to Chain Bridge, Washington, DC, McLean, Tysons, and major commuter routes. Filled with character, this is a home with comfortable spaces inside and out, ready for its next chapter or a full renovation for those still seeking open floor plans and all the modern touches. Property is being sold As Is. Best and Highest Offers are Due Tuesday October 13th by 2:00 pm....
Contact an agent
Home facts
- Year built:1940
- Subdivision & Development:COUNTRY CLUB GROVE
- Listing ID #:VAAR2080510
- Added:1 day(s) ago
- Updated:October 07, 2026 at 01:59 PM
Rooms and interior
- Bedrooms:3
- Total bathrooms:2
- Full bathrooms:2
- Rooms Total:10
- Flooring:Carpet, Ceramic Tile, Hardwood
- Dining Description:Dining Room, Formal/Separate Dining Room
- Bathrooms Description:Bathroom 1
- Kitchen Description:Built-In Microwave, Built-Ins, Dishwasher, Disposal, Oven/Range - Gas, Recessed Lighting, Refrigerator
- Basement:Yes
- Basement Description:Connecting Stairway, Daylight, Full, Fully Finished
- Living area:2,077 sq. ft.
Heating and cooling
- Cooling:Central A/C
- Heating:Forced Air, Natural Gas
Structure and exterior
- Roof:Shingle
- Year built:1940
- Building area:2,077 sq. ft.
- Lot area:0.19 Acres
- Lot Features:Front Yard, Landscaping, Rear Yard, Suburban
- Architectural Style:Colonial
- Construction Materials:Brick
- Exterior Features:Patio(s)
- Foundation Description:Concrete Perimeter
- Levels:3 Story
Schools
- High school:YORKTOWN
- Middle school:WILLIAMSBURG
- Elementary school:JAMESTOWN
Utilities
- Water:Public
- Sewer:No Septic System
Finances and disclosures
- Price:$1,100,000
- Price per sq. ft.:$529.61
- Tax amount:$11,836 (2026)
Features and amenities
- Laundry features:Dryer, Laundry, Washer
- Amenities:Built-Ins, Cable TV Available, Chair Railings, Electric Available, Natural Gas Available, Recessed Lighting, Security System, Window Treatments
Parking
- Parking description:Attached Garage, Garage - Front Entry, Garage Door Opener, On Street
- Garage:Yes
- Garage spaces:1
New listings near 3814 N Vernon St
- Coming Soon
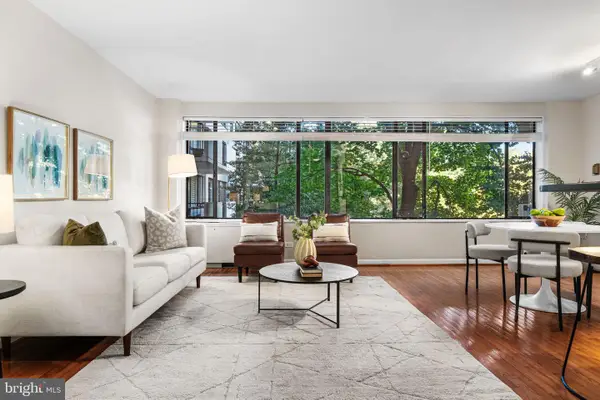 $349,900Coming Soon2 beds 2 baths1,116 sq. ft.
4501 Arlington Blvd #201, ARLINGTON, VA 22203
MLS# VAAR2078036Listed by: TTR SOTHEBY'S INTERNATIONAL REALTY - Coming SoonOpen Sat, 1 to 4pm
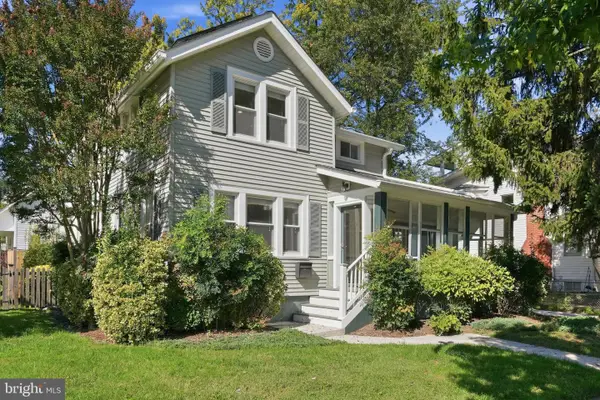 $1,165,000Coming Soon3 beds 3 baths1,845 sq. ft.
2416 S Eads St, ARLINGTON, VA 22202
MLS# VAAR2080060Listed by: KELLER WILLIAMS REALTY - Coming Soon
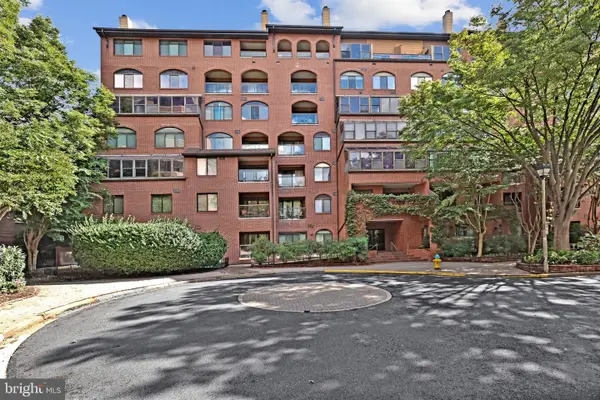 $650,000Coming Soon2 beds 2 baths1,286 sq. ft.
1029 N Stuart St #719, ARLINGTON, VA 22201
MLS# VAAR2080696Listed by: PEARSON SMITH REALTY, LLC - Coming SoonOpen Sat, 12 to 2pm
 $1,200,000Coming Soon4 beds 3 baths2,206 sq. ft.
3316 2nd Rd N, ARLINGTON, VA 22201
MLS# VAAR2080062Listed by: KELLER WILLIAMS REALTY - Coming Soon
 $550,000Coming Soon2 beds 2 baths1,018 sq. ft.
989 S Buchanan St #425, ARLINGTON, VA 22204
MLS# VAAR2080348Listed by: POTOMAC RIVER, REALTORS - Coming Soon
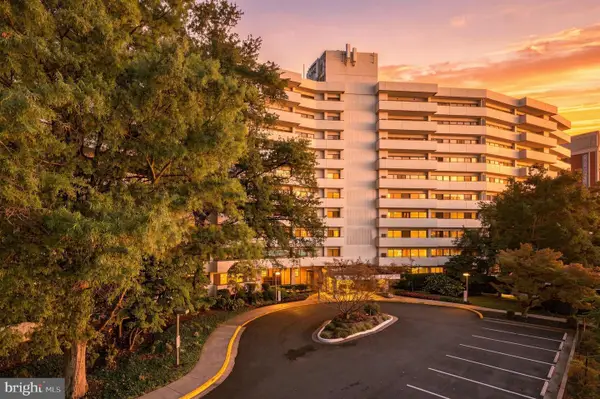 $299,999Coming Soon1 beds 1 baths927 sq. ft.
5300 Columbia Pike #714, ARLINGTON, VA 22204
MLS# VAAR2080670Listed by: BERKSHIRE HATHAWAY HOMESERVICES PENFED REALTY - Coming Soon
 $1,900,000Coming Soon5 beds 4 baths4,001 sq. ft.
2640 Military Rd N, ARLINGTON, VA 22207
MLS# VAAR2080678Listed by: SAMSON PROPERTIES - Coming Soon
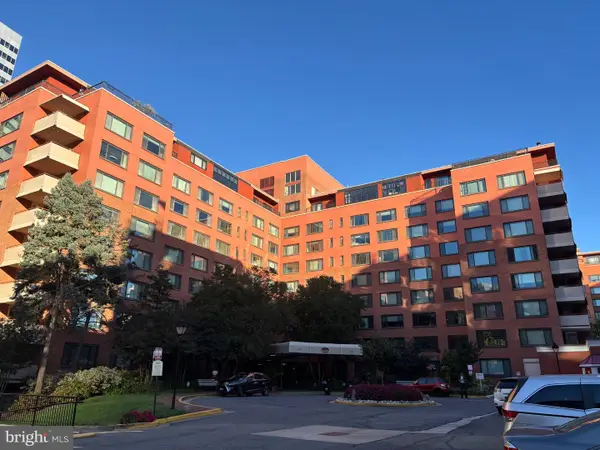 $175,000Coming Soon1 beds 1 baths716 sq. ft.
1021 Arlington Blvd #919, ARLINGTON, VA 22209
MLS# VAAR2080688Listed by: SAMSON PROPERTIES - Coming SoonOpen Sat, 1 to 3pm
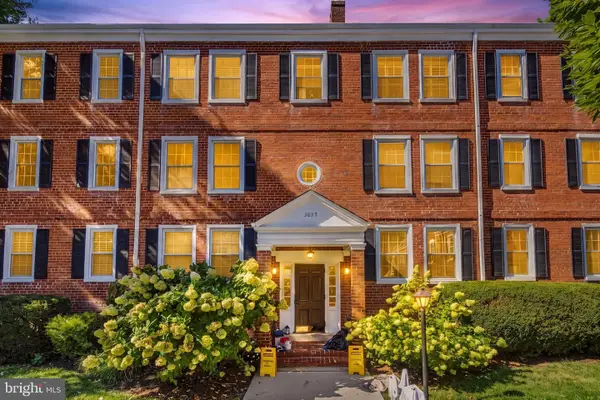 $450,000Coming Soon2 beds 1 baths1,256 sq. ft.
3035 S Buchanan St S #c1, ARLINGTON, VA 22206
MLS# VAAR2080328Listed by: REDFIN CORPORATION - Coming Soon
 $295,000Coming Soon1 beds 1 baths856 sq. ft.
4500 S Four Mile Run Dr #927, ARLINGTON, VA 22204
MLS# VAAR2080618Listed by: FAIRFAX REALTY SELECT


Protect your home and budget from life's surprises with an Assurant Home Warranty, backed by a partner that supports you through every step of homeownership. Explore Plans.
© 2023 - 2026 ERA Franchise Systems LLC. All rights reserved. ERA Franchise Systems LLC fully supports the principles of the Fair Housing Act and the Equal Opportunity Act. ERA, ERA Real Estate powered, and their respective logos are registered service marks of ERA Franchise Systems LLC. Each office is independently owned and operated.