
415 N Harrison St, Arlington, VA 22203
Local realty services provided by:ERA OakCrest Realty, Inc.
415 N Harrison St,Arlington, VA 22203
$2,550,000
- 6 Beds
- 7 Baths
- 6,557 sq. ft.
- Single family
- Active
Listed by: corey b dutko, tasheika penn
Office: exp realty, llc.
MLS#:VAAR2080246
Source:BRIGHTMLS
Price summary
- Price:$2,550,000
- Price per sq. ft.:$388.9
About this home
Welcome home to Bon Air, one of Arlington's most coveted neighborhoods, where this exceptional new home offers 6 bedrooms, 6.5 baths and over 6,600 total square feet across three refined levels, all beneath soaring 10 foot ceilings. Your first impression is a grand two story foyer crowned by a cascading statement chandelier, where a sculptural open staircase with 2 inch wood treads and black iron balusters sets the tone. To one side, the formal dining room is framed by a tray ceiling and custom wainscoting. Ahead, the family room centers on a floor to ceiling stone gas fireplace with bespoke built ins, and a wall of glass opens to the rear deck. The gourmet kitchen is the heart of the home, with designer cabinetry and brushed gold hardware, an oversized waterfall quartz island, a 48 inch professional gas range beneath a sculptural plaster hood, a 48 inch panel ready refrigerator and two dishwashers, backed by a butler's pantry and walk in pantry. A color drenched private office, main level guest suite and custom mudroom complete the level. Upstairs, the primary suite feels like a retreat, with a vaulted ceiling, skylight with motorized blinds, dual custom closets and a spa inspired bath with heated floors and a glass enclosed wet room surrounding a freestanding soaking tub. Three additional en suite bedrooms and a loft round out the upper level. The lower level was made for entertaining, with a light filled recreation room with exterior access, a wet bar with beverage center, a dedicated media room, and a bedroom with full bath. Outside, the rear deck gives you shade under a motorized louvered pergola and an open sun deck for soaking up the day. A two car garage with EV charging outlet completes the home. Andersen windows, wide plank hardwood, Carrier dual zone HVAC, built in speakers and CAT6 wiring run throughout. Tree lined Bon Air puts you minutes from Ballston's dining, shopping and Metro, with Bon Air Park's rose garden, the W&OD Trail and Bluemont Park close by, plus easy access to Route 50, Interstate 66 and Washington, DC....
Contact an agent
Home facts
- Year built:2026
- Subdivision & Development:BON AIR
- Listing ID #:VAAR2080246
- Added:5 day(s) ago
- Updated:September 29, 2026 at 02:00 PM
Rooms and interior
- Bedrooms:6
- Total bathrooms:7
- Full bathrooms:6
- Half bathrooms:1
- Basement:Yes
- Basement Description:Fully Finished, Walkout Stairs
- Living area:6,557 sq. ft.
Heating and cooling
- Cooling:Central A/C
- Heating:Central, Forced Air, Heat Pump(s), Natural Gas
Structure and exterior
- Roof:Architectural Shingle, Metal
- Year built:2026
- Building area:6,557 sq. ft.
- Lot area:0.2 Acres
- Architectural Style:Colonial, Craftsman
- Construction Materials:HardiPlank Type, Stone
- Foundation Description:Concrete Perimeter
- Levels:3 Story
Schools
- High school:WASHINGTON-LIBERTY
- Middle school:KENMORE
- Elementary school:ASHLAWN
Utilities
- Sewer:Public Sewer
Finances and disclosures
- Price:$2,550,000
- Price per sq. ft.:$388.9
- Tax amount:$9,767 (2026)
Parking
- Parking description:Attached Garage, Garage - Front Entry
- Garage:Yes
- Garage spaces:2
New listings near 415 N Harrison St
- Coming SoonOpen Sun, 1 to 3pm
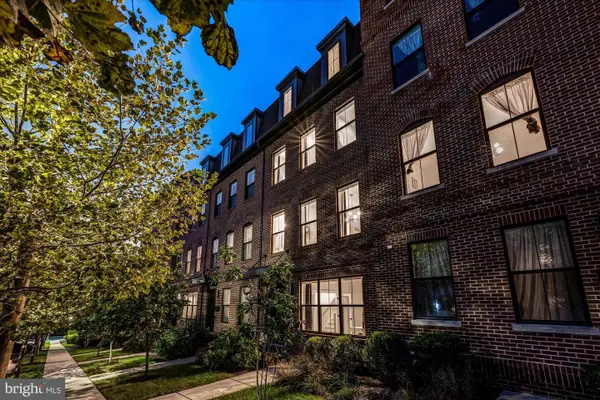 $1,750,000Coming Soon4 beds 5 baths2,400 sq. ft.
2118 18th St N, ARLINGTON, VA 22202
MLS# VAAR2077822Listed by: CENTURY 21 REDWOOD REALTY - Coming Soon
 $420,000Coming Soon2 beds 2 baths1,448 sq. ft.
4500 S Four Mile Run Dr #501, ARLINGTON, VA 22204
MLS# VAAR2080330Listed by: SAMSON PROPERTIES - Coming Soon
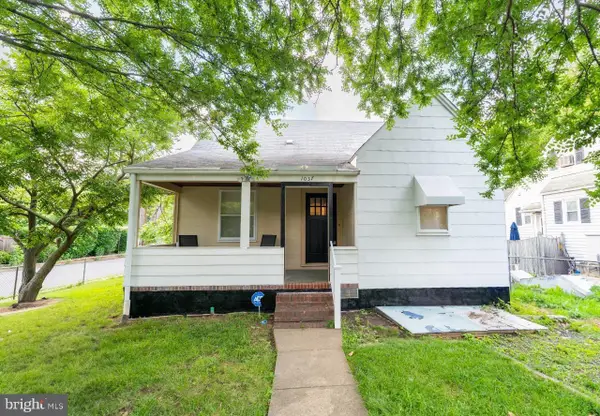 $975,000Coming Soon3 beds 2 baths1,760 sq. ft.
1037 16th St S, ARLINGTON, VA 22202
MLS# VAAR2080364Listed by: SAMSON PROPERTIES - Coming SoonOpen Thu, 4 to 7pm
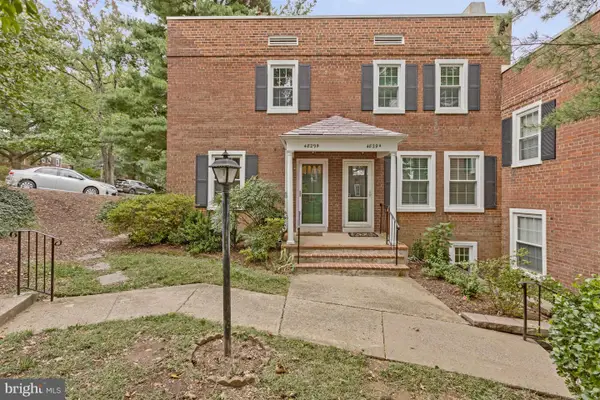 $545,000Coming Soon2 beds 2 baths1,383 sq. ft.
4829 28th St S #b, ARLINGTON, VA 22206
MLS# VAAR2080220Listed by: EXP REALTY, LLC - Coming Soon
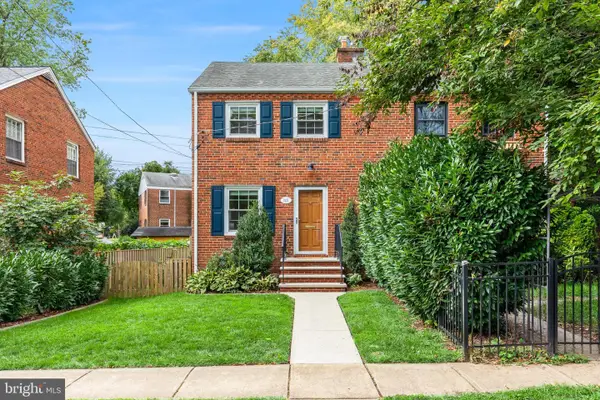 $695,000Coming Soon2 beds 1 baths1,333 sq. ft.
2522 N Winchester St N, ARLINGTON, VA 22213
MLS# VAAR2080336Listed by: TTR SOTHEBY'S INTERNATIONAL REALTY - Coming Soon
 $1,550,000Coming Soon4 beds 4 baths2,500 sq. ft.
1223 N Quncy St, ARLINGTON, VA 22203
MLS# VAAR2080352Listed by: IRVIN REALTY LLC - Coming Soon
 $290,000Coming Soon2 beds 1 baths692 sq. ft.
808 S Arlington Mill Dr #9-101, ARLINGTON, VA 22204
MLS# VAAR2079896Listed by: KW METRO CENTER - Coming Soon
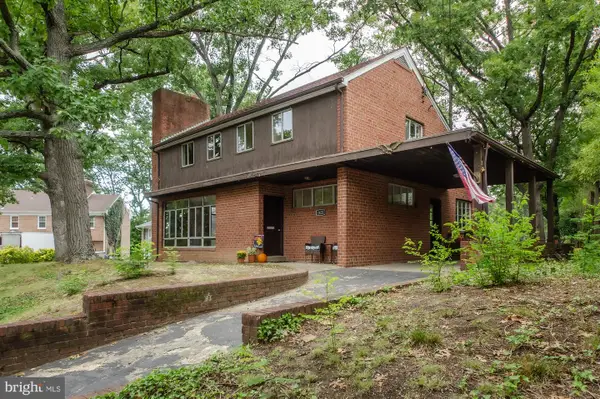 $995,000Coming Soon3 beds 3 baths3,150 sq. ft.
1421 21st St S, ARLINGTON, VA 22202
MLS# VAAR2079740Listed by: WEICHERT, REALTORS - Coming Soon
 $2,675,000Coming Soon6 beds 6 baths6,182 sq. ft.
1915 N Van Buren St, ARLINGTON, VA 22205
MLS# VAAR2079848Listed by: RLAH @PROPERTIES - Coming Soon
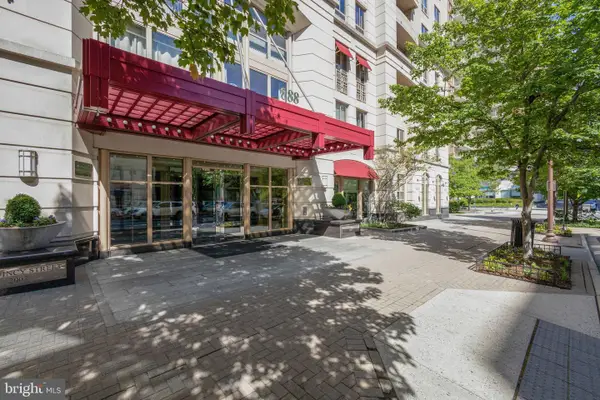 $470,000Coming Soon1 beds 1 baths670 sq. ft.
888 N Quincy St #1107, ARLINGTON, VA 22203
MLS# VAAR2080276Listed by: KELLER WILLIAMS REALTY


Protect your home and budget from life's surprises with an Assurant Home Warranty, backed by a partner that supports you through every step of homeownership. Explore Plans.
© 2023 - 2026 ERA Franchise Systems LLC. All rights reserved. ERA Franchise Systems LLC fully supports the principles of the Fair Housing Act and the Equal Opportunity Act. ERA, ERA Real Estate powered, and their respective logos are registered service marks of ERA Franchise Systems LLC. Each office is independently owned and operated.