
4376 N Pershing Dr #1, Arlington, VA 22203
Local realty services provided by:ERA Liberty Realty
4376 N Pershing Dr #1,Arlington, VA 22203
$239,999
- 1 Beds
- 1 Baths
- 651 sq. ft.
- Condominium
- Active
Listed by: natalie s hill
Office: realty one group capital
MLS#:VAAR2079050
Source:BRIGHTMLS
Price summary
- Price:$239,999
- Price per sq. ft.:$368.66
About this home
**OPEN HOUSE 9/12 BETWEEN 1PM-3PM**
Say hello to this lovely 1 bedroom, 1 bath condo tucked in Arlington Oaks, a quiet, tree lined community that feels worlds away from the hustle of downtown Arlington while still keeping you close to everything. Mornings here mean birdsong instead of traffic, and evenings invite a slower pace with plenty of green space to unwind in. This condo features freshly renovated flooring and updated light fixtures, giving the space a bright, modern feel that's ready to move right into.
Location wise, you're minutes from Ballston Quarter for shopping and dining, with easy access to the metro and a bus stop right in the community. Nearby favorites include El Paso Cafe, The Salt Line, Good Company Doughnuts & Cafe, and SER, plus the full lineup of shops, restaurants, and entertainment at Ballston Quarter itself. Commuters will love the quick access to Rt. 50, 395, and 66.
The condo fee covers water, trash, sewer, and parking, so a lot of the monthly essentials are already taken care of. Extra storage is also available for an additional fee, perfect seasonal items, or anything else you want out of the way. Community amenities include a fitness room, community center, and peaceful common grounds, giving this Arlington Oaks gem the kind of quiet, leafy charm that's hard to find so close to the city....
Contact an agent
Home facts
- Year built:1940
- Subdivision & Development:ARLINGTON OAKS
- Listing ID #:VAAR2079050
- Added:52 day(s) ago
- Updated:October 23, 2026 at 02:00 PM
Rooms and interior
- Bedrooms:1
- Total bathrooms:1
- Full bathrooms:1
- Flooring:Luxury Vinyl Plank
- Dining Description:Combination Dining/Living
- Living area:651 sq. ft.
Heating and cooling
- Cooling:Wall Unit
- Heating:Natural Gas, Radiator
Structure and exterior
- Year built:1940
- Building area:651 sq. ft.
- Architectural Style:Colonial
- Construction Materials:Brick
- Levels:1 Story
Schools
- High school:WASHINGTON-LIBERTY
- Middle school:KENMORE
- Elementary school:BARRETT
Utilities
- Water:Public
- Sewer:Public Sewer
Finances and disclosures
- Price:$239,999
- Price per sq. ft.:$368.66
- Tax amount:$2,687 (2026)
Features and amenities
- Amenities:Carbon Monoxide Detector(s), Ceiling Fan(s), Intercom, Main Entrance Lock, Resident Manager, Smoke Detector, Window Treatments
Parking
- Parking description:Lighted Parking, On Street, Parking Lot, Permit Included
New listings near 4376 N Pershing Dr #1
- Coming Soon
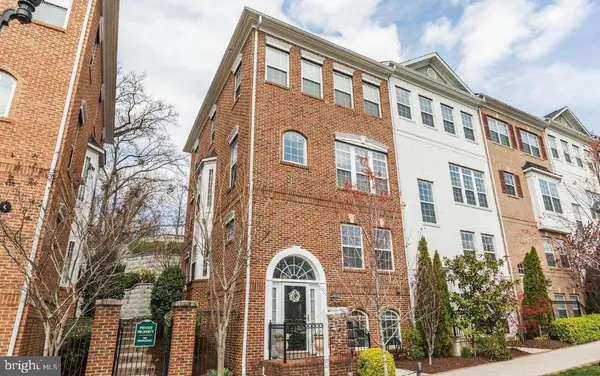 $895,000Coming Soon3 beds 3 baths1,904 sq. ft.
4043 Columbia Pike, ARLINGTON, VA 22204
MLS# VAAR2081354Listed by: SERHANT - Coming Soon
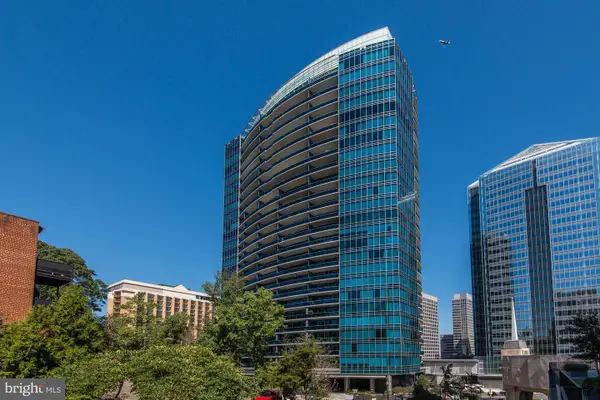 $1,665,000Coming Soon2 beds 2 baths1,742 sq. ft.
1881 N Nash St #1712, ARLINGTON, VA 22209
MLS# VAAR2081236Listed by: LONG & FOSTER REAL ESTATE, INC. - Coming Soon
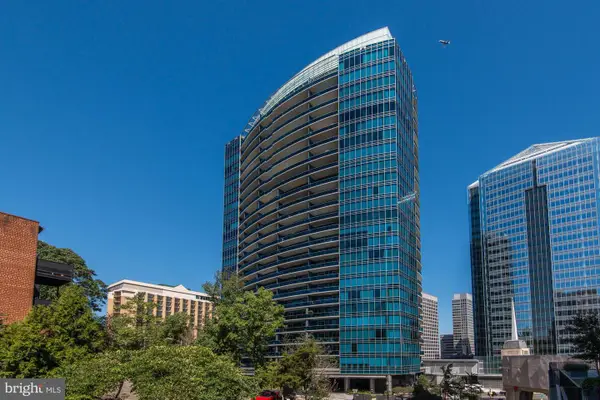 $995,000Coming Soon1 beds 2 baths1,645 sq. ft.
1881 N Nash St #404, ARLINGTON, VA 22209
MLS# VAAR2081308Listed by: LONG & FOSTER REAL ESTATE, INC. - Coming Soon
 $2,725,000Coming Soon7 beds 8 baths6,573 sq. ft.
858 N Frederick St, ARLINGTON, VA 22205
MLS# VAAR2081162Listed by: RLAH @PROPERTIES - Coming Soon
 $288,000Coming Soon1 beds 1 baths453 sq. ft.
989 S Buchanan St #309, ARLINGTON, VA 22204
MLS# VAAR2081270Listed by: RLAH @PROPERTIES - Coming Soon
 $960,000Coming Soon3 beds 1 baths1,964 sq. ft.
4829 16th St N, ARLINGTON, VA 22205
MLS# VAAR2080110Listed by: LONG & FOSTER REAL ESTATE, INC. - Coming SoonOpen Thu, 5 to 7pm
 $2,295,000Coming Soon4 beds 5 baths3,577 sq. ft.
1034 N Cleveland St, ARLINGTON, VA 22201
MLS# VAAR2081188Listed by: RLAH @PROPERTIES - Coming Soon
 $2,199,000Coming Soon5 beds 5 baths4,605 sq. ft.
1517 N Edison St, ARLINGTON, VA 22205
MLS# VAAR2081214Listed by: SAMSON PROPERTIES - Coming SoonOpen Thu, 5 to 7pm
 $649,900Coming Soon3 beds 3 baths1,418 sq. ft.
2210 S Quincy St #2, ARLINGTON, VA 22204
MLS# VAAR2081284Listed by: CENTURY 21 NEW MILLENNIUM - Coming Soon
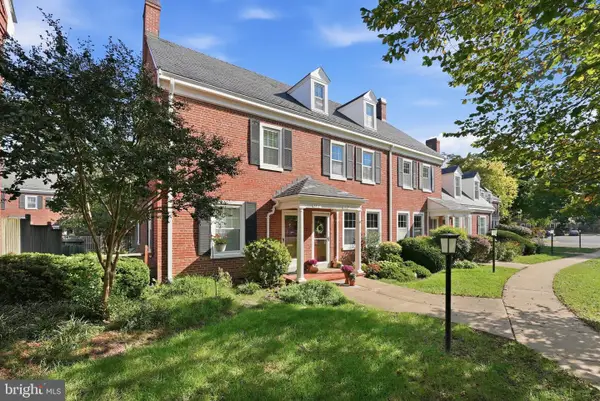 $665,000Coming Soon2 beds 2 baths1,500 sq. ft.
4409 36th St S, ARLINGTON, VA 22206
MLS# VAAR2079412Listed by: LONG & FOSTER REAL ESTATE, INC.


Protect your home and budget from life's surprises with an Assurant Home Warranty, backed by a partner that supports you through every step of homeownership. Explore Plans.
© 2023 - 2026 ERA Franchise Systems LLC. All rights reserved. ERA Franchise Systems LLC fully supports the principles of the Fair Housing Act and the Equal Opportunity Act. ERA, ERA Real Estate powered, and their respective logos are registered service marks of ERA Franchise Systems LLC. Each office is independently owned and operated.