
4500 S Four Mile Run Dr #1122, Arlington, VA 22204
Local realty services provided by:ERA Central Realty Group
4500 S Four Mile Run Dr #1122,Arlington, VA 22204
$294,999
- 1 Beds
- 1 Baths
- 856 sq. ft.
- Condominium
- Active
Listed by: david l smith, patricia a smith
Office: compass
MLS#:VAAR2076528
Source:BRIGHTMLS
Price summary
- Price:$294,999
- Price per sq. ft.:$344.63
About this home
Welcome to luxury living at Unit 1122 in The Brittany Condominium! This bright and inviting high-rise condo features an open-concept living area with gleaming wood-style flooring and a unique rustic wooden beam accent. Natural light pours in through large sliding glass doors that open to a private balcony, offering breathtaking, panoramic views of the lush tree canopy and distant city skyline. The well-appointed kitchen boasts granite countertops, stainless steel appliances, a stylish tile backsplash, and ample wood cabinetry. Just past the kitchen, a sunny dining nook features an elegant chandelier and a massive picture window perfectly framing the scenic skyline views. The spacious primary bedroom serves as a peaceful retreat with tranquil green walls, a large window overlooking the treetops, and an expansive walk-in closet complete with a custom built-in shelving and organization system. A highly versatile secondary space features stunning botanical wallpaper and warm wood floors, making it the perfect setting for a home office, den, or creative studio. The home also includes a full bathroom with a crisp, white-tiled shower/tub combination and a mirrored medicine cabinet. For your everyday convenience, this unit comes equipped with a sleek, stacked front-loading LG washer and dryer, as well as a large walk-in utility and storage closet outfitted with built-in shelving. The Brittany Condominium offers a resort-style living experience with an incredible array of amenities. Residents have access to a large outdoor swimming pool surrounded by an expansive sundeck, fenced outdoor tennis courts, and a massive, fully equipped fitness center featuring rows of treadmills, ellipticals, and weight training equipment. Enjoy a lively game room and lounge featuring a billiards table and foosball, plus beautifully designed common areas including an elegant main lobby with a fireplace and numerous spacious lounges for relaxing or entertaining guests. Don't miss the opportunity to call this incredible unit home!...
Contact an agent
Home facts
- Year built:2005
- Subdivision & Development:BRITTANY
- Listing ID #:VAAR2076528
- Added:104 day(s) ago
- Updated:October 23, 2026 at 02:00 PM
Rooms and interior
- Bedrooms:1
- Total bathrooms:1
- Full bathrooms:1
- Flooring:Carpet, Hardwood
- Dining Description:Combination Dining/Living, Dining Area, Dining Room
- Kitchen Description:Built-In Range, Carpet, Dishwasher, Disposal, ENERGY STAR Refrigerator, Exhaust Fan, Icemaker, Kitchen - Galley, Microwave, Oven/Range - Electric, Refrigerator, Stainless Steel Appliances, Upgraded Countertops
- Bedroom Description:Carpet, Entry Level Bedroom
- Living area:856 sq. ft.
Heating and cooling
- Cooling:Central A/C
- Heating:Electric, Forced Air, Heat Pump - Electric BackUp
Structure and exterior
- Year built:2005
- Building area:856 sq. ft.
- Lot Features:Urban
- Architectural Style:Contemporary
- Construction Materials:Block, Brick
- Exterior Features:BBQ Grill, Balcony, Extensive Hardscape, Exterior Lighting, Secure Storage, Sidewalks, Tennis Court(s)
- Levels:1 Story
Utilities
- Water:Public
- Sewer:No Septic System
Finances and disclosures
- Price:$294,999
- Price per sq. ft.:$344.63
- Tax amount:$3,276 (2026)
Features and amenities
- Laundry features:Dryer - Front Loading, Dryer In Unit, Washer - Front Loading, Washer In Unit, Washer/Dryer Stacked
- Amenities:Cable TV Available, Carpet, Desk in Lobby, Fire Detection System, Resident Manager, Security Gate, Sliding Windows, Sprinkler System - Indoor
Parking
- Parking description:Assigned, Parking Lot
New listings near 4500 S Four Mile Run Dr #1122
- Coming Soon
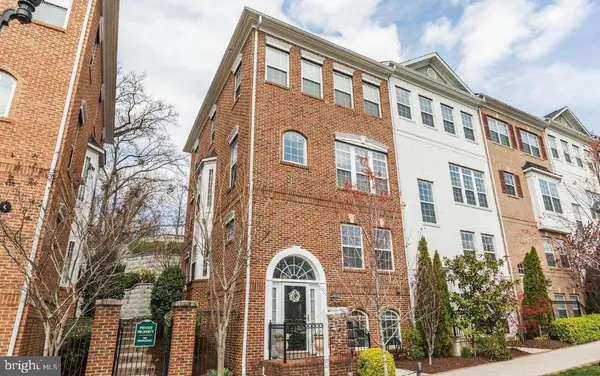 $895,000Coming Soon3 beds 3 baths1,904 sq. ft.
4043 Columbia Pike, ARLINGTON, VA 22204
MLS# VAAR2081354Listed by: SERHANT - Coming Soon
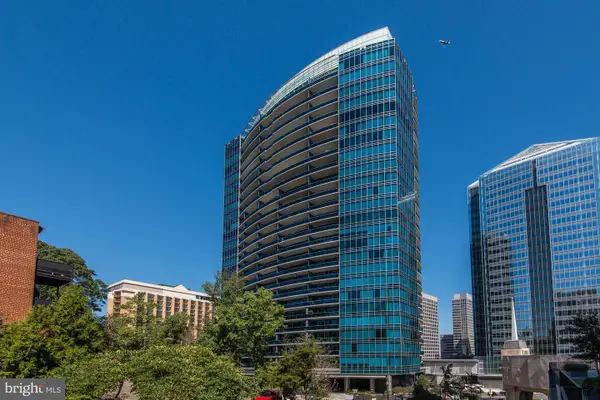 $1,665,000Coming Soon2 beds 2 baths1,742 sq. ft.
1881 N Nash St #1712, ARLINGTON, VA 22209
MLS# VAAR2081236Listed by: LONG & FOSTER REAL ESTATE, INC. - Coming Soon
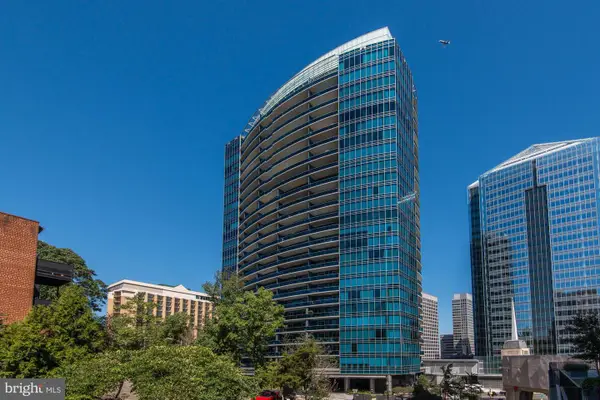 $995,000Coming Soon1 beds 2 baths1,645 sq. ft.
1881 N Nash St #404, ARLINGTON, VA 22209
MLS# VAAR2081308Listed by: LONG & FOSTER REAL ESTATE, INC. - Coming Soon
 $2,725,000Coming Soon7 beds 8 baths6,573 sq. ft.
858 N Frederick St, ARLINGTON, VA 22205
MLS# VAAR2081162Listed by: RLAH @PROPERTIES - Coming Soon
 $288,000Coming Soon1 beds 1 baths453 sq. ft.
989 S Buchanan St #309, ARLINGTON, VA 22204
MLS# VAAR2081270Listed by: RLAH @PROPERTIES - Coming Soon
 $960,000Coming Soon3 beds 1 baths1,964 sq. ft.
4829 16th St N, ARLINGTON, VA 22205
MLS# VAAR2080110Listed by: LONG & FOSTER REAL ESTATE, INC. - Coming SoonOpen Thu, 5 to 7pm
 $2,295,000Coming Soon4 beds 5 baths3,577 sq. ft.
1034 N Cleveland St, ARLINGTON, VA 22201
MLS# VAAR2081188Listed by: RLAH @PROPERTIES - Coming Soon
 $2,199,000Coming Soon5 beds 5 baths4,605 sq. ft.
1517 N Edison St, ARLINGTON, VA 22205
MLS# VAAR2081214Listed by: SAMSON PROPERTIES - Coming SoonOpen Thu, 5 to 7pm
 $649,900Coming Soon3 beds 3 baths1,418 sq. ft.
2210 S Quincy St #2, ARLINGTON, VA 22204
MLS# VAAR2081284Listed by: CENTURY 21 NEW MILLENNIUM - Coming Soon
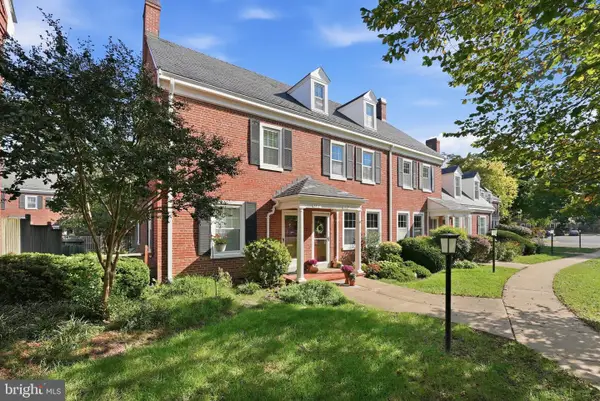 $665,000Coming Soon2 beds 2 baths1,500 sq. ft.
4409 36th St S, ARLINGTON, VA 22206
MLS# VAAR2079412Listed by: LONG & FOSTER REAL ESTATE, INC.


Protect your home and budget from life's surprises with an Assurant Home Warranty, backed by a partner that supports you through every step of homeownership. Explore Plans.
© 2023 - 2026 ERA Franchise Systems LLC. All rights reserved. ERA Franchise Systems LLC fully supports the principles of the Fair Housing Act and the Equal Opportunity Act. ERA, ERA Real Estate powered, and their respective logos are registered service marks of ERA Franchise Systems LLC. Each office is independently owned and operated.