
4600 S Four Mile Run Dr #927, Arlington, VA 22204
Local realty services provided by:ERA Martin Associates
4600 S Four Mile Run Dr #927,Arlington, VA 22204
$245,000
- 2 Beds
- 1 Baths
- 1,084 sq. ft.
- Condominium
- Active
Listed by: robin kelly rice, cheryl r leahy
Office: compass
MLS#:VAAR2079136
Source:BRIGHTMLS
Price summary
- Price:$245,000
- Price per sq. ft.:$226.01
About this home
New Price $245,000 - Located on the 9th floor of The Carlton, this beautifully updated 2-bedroom, 1-bath condo is spacious and welcoming, with a balcony for you to enjoy fall!
From the foyer, the living room is inviting with gleaming hardwood floors and natural light streaming through the sliding glass door to the balcony. The hardwood floors continue to the separate dining room with a modern light fixture, and the adjacent renovated kitchen features a farmhouse sink, stainless steel appliances, built-in pantry, and natural stone counters. A small nook off of the foyer has a built-in desk to use as work space or additional storage, too.
The hallway from the living room leads to two bedrooms and a full bath. Both bedrooms have new carpet and ample closet space with built-ins, and the primary bedroom has a door to access the balcony. The refreshed bathroom has a vanity, providing much needed storage, as well as a full size bathtub.
The Carlton offers an elevated living experience with a wide array of amenities, including a well-equipped gym, tennis/pickleball courts, outdoor pool, sauna, and game room! Residents also enjoy the nearby Four Mile Run hiking trail for exercise or a leisurely walk to the village of Shirlington. The property offers 24/7 security and concierge service, ensuring an additional layer of support and convenience. The amenities, services, and utilities (electricity, gas, and water) are included in the monthly fee -- and there is one (1) privately owned, assigned garage space located just 3 spaces from the elevator plus available surface parking lot spaces for residents.
Unit 927 offers the perfect blend of comfort, style, and convenience, making it an outstanding opportunity for your next home. Schedule your private tour today!...
Contact an agent
Home facts
- Year built:1965
- Subdivision & Development:THE CARLTON
- Listing ID #:VAAR2079136
- Added:51 day(s) ago
- Updated:October 23, 2026 at 02:00 PM
Rooms and interior
- Bedrooms:2
- Total bathrooms:1
- Full bathrooms:1
- Living area:1,084 sq. ft.
Heating and cooling
- Cooling:Central A/C
- Heating:Forced Air, Natural Gas
Structure and exterior
- Year built:1965
- Building area:1,084 sq. ft.
- Architectural Style:Traditional
- Construction Materials:Brick
- Levels:1 Story
Schools
- High school:WAKEFIELD
- Middle school:KENMORE
- Elementary school:BARCROFT
Utilities
- Water:Public
- Sewer:No Septic System
Finances and disclosures
- Price:$245,000
- Price per sq. ft.:$226.01
- Tax amount:$2,654 (2026)
Parking
- Parking description:Covered Parking, Inside Access, Parking Garage, Parking Lot, Parking Space Conveys
- Garage:Yes
- Garage spaces:1
New listings near 4600 S Four Mile Run Dr #927
- Coming Soon
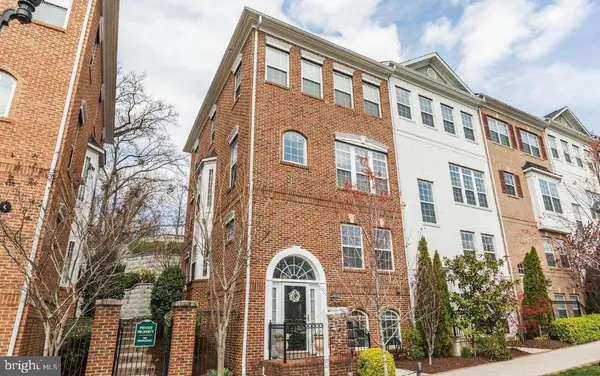 $895,000Coming Soon3 beds 3 baths1,904 sq. ft.
4043 Columbia Pike, ARLINGTON, VA 22204
MLS# VAAR2081354Listed by: SERHANT - Coming Soon
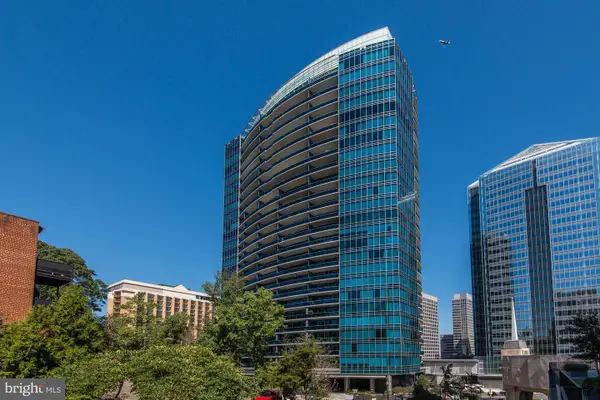 $1,665,000Coming Soon2 beds 2 baths1,742 sq. ft.
1881 N Nash St #1712, ARLINGTON, VA 22209
MLS# VAAR2081236Listed by: LONG & FOSTER REAL ESTATE, INC. - Coming Soon
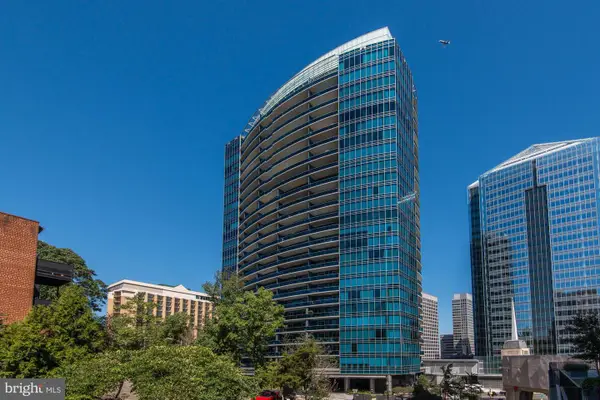 $995,000Coming Soon1 beds 2 baths1,645 sq. ft.
1881 N Nash St #404, ARLINGTON, VA 22209
MLS# VAAR2081308Listed by: LONG & FOSTER REAL ESTATE, INC. - Coming Soon
 $2,725,000Coming Soon7 beds 8 baths6,573 sq. ft.
858 N Frederick St, ARLINGTON, VA 22205
MLS# VAAR2081162Listed by: RLAH @PROPERTIES - Coming Soon
 $288,000Coming Soon1 beds 1 baths453 sq. ft.
989 S Buchanan St #309, ARLINGTON, VA 22204
MLS# VAAR2081270Listed by: RLAH @PROPERTIES - Coming Soon
 $960,000Coming Soon3 beds 1 baths1,964 sq. ft.
4829 16th St N, ARLINGTON, VA 22205
MLS# VAAR2080110Listed by: LONG & FOSTER REAL ESTATE, INC. - Coming SoonOpen Thu, 5 to 7pm
 $2,295,000Coming Soon4 beds 5 baths3,577 sq. ft.
1034 N Cleveland St, ARLINGTON, VA 22201
MLS# VAAR2081188Listed by: RLAH @PROPERTIES - Coming Soon
 $2,199,000Coming Soon5 beds 5 baths4,605 sq. ft.
1517 N Edison St, ARLINGTON, VA 22205
MLS# VAAR2081214Listed by: SAMSON PROPERTIES - Coming SoonOpen Thu, 5 to 7pm
 $649,900Coming Soon3 beds 3 baths1,418 sq. ft.
2210 S Quincy St #2, ARLINGTON, VA 22204
MLS# VAAR2081284Listed by: CENTURY 21 NEW MILLENNIUM - Coming Soon
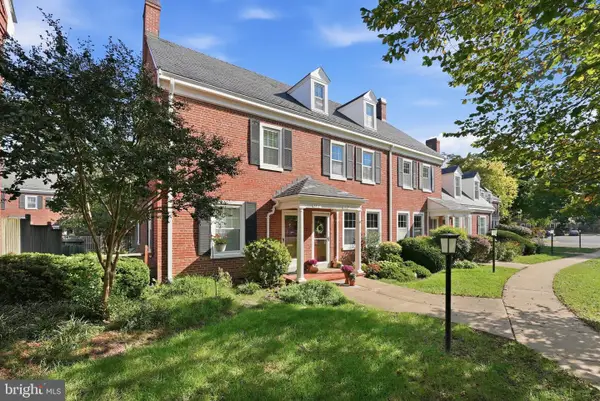 $665,000Coming Soon2 beds 2 baths1,500 sq. ft.
4409 36th St S, ARLINGTON, VA 22206
MLS# VAAR2079412Listed by: LONG & FOSTER REAL ESTATE, INC.


Protect your home and budget from life's surprises with an Assurant Home Warranty, backed by a partner that supports you through every step of homeownership. Explore Plans.
© 2023 - 2026 ERA Franchise Systems LLC. All rights reserved. ERA Franchise Systems LLC fully supports the principles of the Fair Housing Act and the Equal Opportunity Act. ERA, ERA Real Estate powered, and their respective logos are registered service marks of ERA Franchise Systems LLC. Each office is independently owned and operated.