
4635 20th Rd N #10, Arlington, VA 22207
Local realty services provided by:Mountain Realty ERA Powered
4635 20th Rd N #10,Arlington, VA 22207
$249,000
- 2 Beds
- 1 Baths
- 755 sq. ft.
- Condominium
- Pending
Listed by: craig s mastrangelo
Office: compass
MLS#:VAAR2079234
Source:BRIGHTMLS
Price summary
- Price:$249,000
- Price per sq. ft.:$329.8
About this home
Sunny, move-in-ready top-level 2-bedroom vondo in fesirable Lee Heights, where comfortable living, everyday convenience, and unbeatable Arlington access come together. Ideally situated just blocks from beloved coffee shops, restaurants, grocery stores, banking, bus stops, and neighborhood services, this home puts the best of the area right outside your door. Inside, an open floor plan creates an inviting sense of space, with the living room, dining area, and kitchen flowing effortlessly together. The bright living room is framed by three double-hung windows that fill the home with natural light. Waterproof engineered hardwood flooring was installed throughout in 2020, offering both style and peace of mind, while the updated kitchen features granite countertops and an easy connection to the main living space. Both bedrooms are generously sized and offer flexibility to suit your lifestyle—whether you need dedicated bedrooms, a comfortable home office, guest space, or room for hobbies. Each bedroom has its own window A/C unit for personalized comfort. The full bath features a tub, while a linen closet and large storage room provide valuable additional storage. An unassigned parking space is included in the community parking lot, with ample street parking available for guests or a second vehicle. The condo fee includes water, sewer, trash, snow removal, common-area maintenance and cleaning, secure building access, plus use of the community laundry room and bike storage in the adjacent building. And the location truly shines. A park with walking trails and a playground is directly across the street, offering an easy way to enjoy the outdoors. Nearby bus service and approximately one-mile access to Ballston Metro make commuting simple, with convenient connections to Route 66, Ballston, Rosslyn, Clarendon, Washington, DC, and Falls Church. Step outside and enjoy an impressive selection of neighborhood favorites, including Starbucks, Chipotle, Arrowine & Cheese, Pastries by Randolph, Chez Colline, Compass Coffee, Metro 29 Diner, CVS, Walgreens, and ABC, along with numerous restaurants, specialty shops, groceries, and everyday services. Located in the Glebe, Dorothy Hamm, and Yorktown school pyramid, this is an exceptional opportunity for a first-time buyer or investor seeking an affordable Arlington home with parking, low condo fees, abundant natural light, flexible living space, and outstanding access to transportation, parks, and amenities.Come experience the convenience and charm of Lee Heights for yourself!...
Contact an agent
Home facts
- Year built:2005
- Subdivision & Development:DOMINION TERRACE
- Listing ID #:VAAR2079234
- Added:50 day(s) ago
- Updated:October 23, 2026 at 07:54 AM
Rooms and interior
- Bedrooms:2
- Total bathrooms:1
- Full bathrooms:1
- Dining Description:Combination Dining/Living, Dining Area, Dining Room
- Bathrooms Description:Bathroom 1
- Kitchen Description:Dishwasher, Kitchen - Galley, Microwave, Range Hood, Refrigerator, Stove
- Living area:755 sq. ft.
Heating and cooling
- Cooling:Wall Unit
- Heating:Electric, Wall Unit
Structure and exterior
- Year built:2005
- Building area:755 sq. ft.
- Architectural Style:Traditional
- Construction Materials:Brick
- Levels:1 Story
Schools
- High school:YORKTOWN
- Middle school:DOROTHY HAMM
- Elementary school:GLEBE
Utilities
- Water:Public
- Sewer:Public Sewer
Finances and disclosures
- Price:$249,000
- Price per sq. ft.:$329.8
- Tax amount:$2,951 (2026)
Parking
- Parking description:Parking Lot
New listings near 4635 20th Rd N #10
- Coming Soon
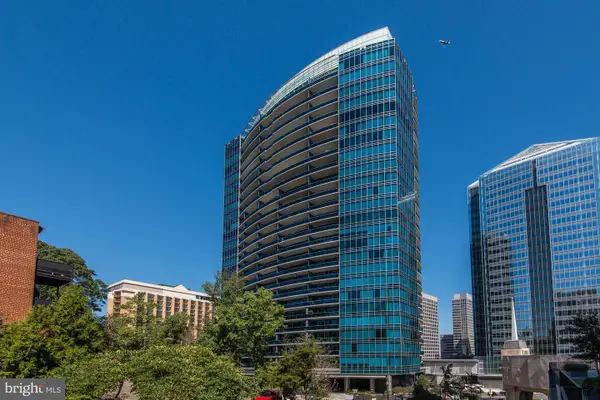 $1,665,000Coming Soon2 beds 2 baths1,742 sq. ft.
1881 N Nash St #1712, ARLINGTON, VA 22209
MLS# VAAR2081236Listed by: LONG & FOSTER REAL ESTATE, INC. - Coming Soon
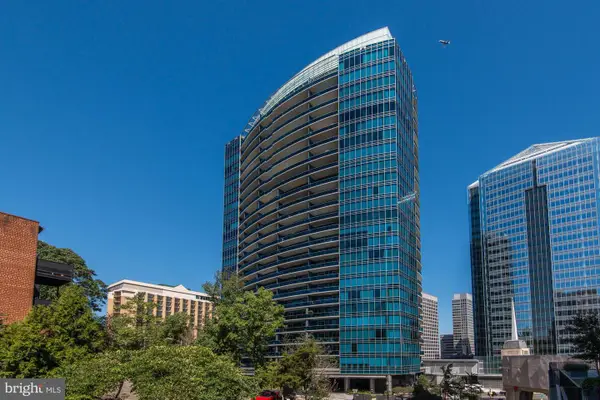 $995,000Coming Soon1 beds 2 baths1,645 sq. ft.
1881 N Nash St #404, ARLINGTON, VA 22209
MLS# VAAR2081308Listed by: LONG & FOSTER REAL ESTATE, INC. - Coming Soon
 $2,725,000Coming Soon7 beds 8 baths6,573 sq. ft.
858 N Frederick St, ARLINGTON, VA 22205
MLS# VAAR2081162Listed by: RLAH @PROPERTIES - Coming Soon
 $288,000Coming Soon1 beds 1 baths453 sq. ft.
989 S Buchanan St #309, ARLINGTON, VA 22204
MLS# VAAR2081270Listed by: RLAH @PROPERTIES - Coming Soon
 $960,000Coming Soon3 beds 1 baths1,964 sq. ft.
4829 16th St N, ARLINGTON, VA 22205
MLS# VAAR2080110Listed by: LONG & FOSTER REAL ESTATE, INC. - Coming SoonOpen Thu, 5 to 7pm
 $2,295,000Coming Soon4 beds 5 baths3,577 sq. ft.
1034 N Cleveland St, ARLINGTON, VA 22201
MLS# VAAR2081188Listed by: RLAH @PROPERTIES - Coming Soon
 $2,199,000Coming Soon5 beds 5 baths4,605 sq. ft.
1517 N Edison St, ARLINGTON, VA 22205
MLS# VAAR2081214Listed by: SAMSON PROPERTIES - Coming SoonOpen Thu, 5 to 7pm
 $649,900Coming Soon3 beds 3 baths1,418 sq. ft.
2210 S Quincy St #2, ARLINGTON, VA 22204
MLS# VAAR2081284Listed by: CENTURY 21 NEW MILLENNIUM - Coming Soon
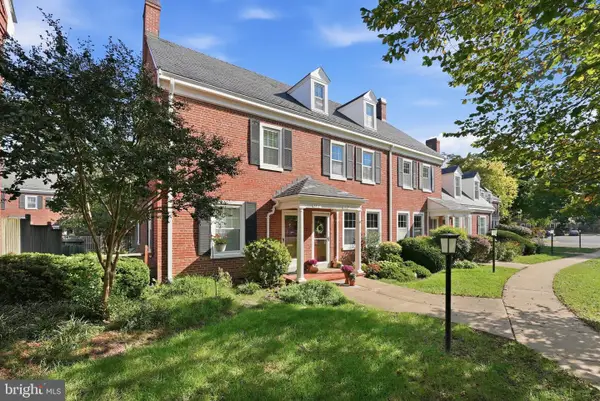 $665,000Coming Soon2 beds 2 baths1,500 sq. ft.
4409 36th St S, ARLINGTON, VA 22206
MLS# VAAR2079412Listed by: LONG & FOSTER REAL ESTATE, INC. - Coming SoonOpen Sat, 2 to 4pm
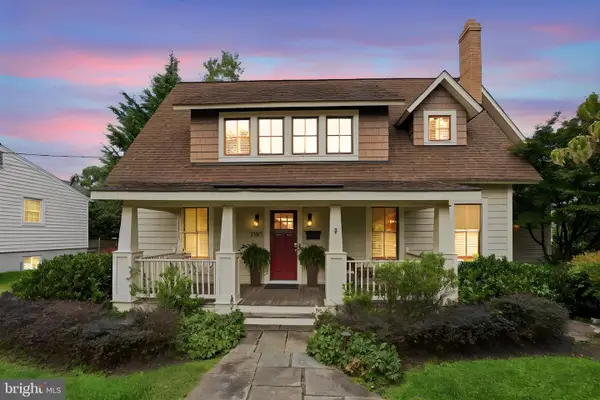 $1,249,000Coming Soon3 beds 3 baths1,979 sq. ft.
3525 17th St S, ARLINGTON, VA 22204
MLS# VAAR2080772Listed by: PEARSON SMITH REALTY, LLC


Protect your home and budget from life's surprises with an Assurant Home Warranty, backed by a partner that supports you through every step of homeownership. Explore Plans.
© 2023 - 2026 ERA Franchise Systems LLC. All rights reserved. ERA Franchise Systems LLC fully supports the principles of the Fair Housing Act and the Equal Opportunity Act. ERA, ERA Real Estate powered, and their respective logos are registered service marks of ERA Franchise Systems LLC. Each office is independently owned and operated.