
4955 25th St S, Arlington, VA 22206
Local realty services provided by:O'BRIEN REALTY ERA POWERED
4955 25th St S,Arlington, VA 22206
$3,400
- 4 Beds
- 2 Baths
- 1,326 sq. ft.
- Single family
- Coming Soon
Listed by: nora e partlow, neilsa brooks
Office: coldwell banker realty
MLS#:VAAR2078626
Source:BRIGHTMLS
Price summary
- Price:$3,400
- Price per sq. ft.:$2.56
About this home
New upgrades being installed, wood laminate floors in the upstairs bedrooms, all rooms to be painted. New kitchen flooring, new stove.
The home is convenientl located in the popular Claremont neigborhood, walkable community to HS, grammer school, restaurants, Barcroft park, grocery stores, walking/biking paths. Walk to Shirlington Village for library, hotel, Shirlington Dog park, New District Brewary, Signature Live theater & AMC Movie theater and much more.....
Easy access to 395, DC, National Landing, Amazon Headquarters, Pentagon, National Airport. Public transportation at corner. Fully fenced in yard. Wooden deck for entertaining or just relaxing. Lots of storage in dry basement and room for play area for children, or workshop.
Contact an agent
Home facts
- Year built:1947
- Subdivision & Development:CLAREMONT
- Listing ID #:VAAR2078626
- Updated:August 20, 2026 at 01:36 PM
Rooms and interior
- Bedrooms:4
- Total bathrooms:2
- Full bathrooms:2
- Rooms Total:8
- Flooring:Ceramic Tile, Engineered Wood, Hardwood
- Dining Description:Combination Dining/Living
- Kitchen Description:Built-Ins, Dishwasher, Kitchen - Galley, Oven/Range - Gas, Range Hood, Refrigerator, Stainless Steel Appliances, Stove, Water Heater
- Bedroom Description:Entry Level Bedroom
- Basement:Yes
- Basement Description:Connecting Stairway, Daylight, Full, Heated, Outside Entrance, Partial, Partially Finished, Side Entrance
- Living area:1,326 sq. ft.
Heating and cooling
- Cooling:Multi Units, Programmable Thermostat, Window Unit(s)
- Heating:Natural Gas, Radiator
Structure and exterior
- Roof:Composite, Shingle
- Year built:1947
- Building area:1,326 sq. ft.
- Lot area:0.2 Acres
- Lot Features:Backs to Trees, Corner, Irregular, Private, Rear Yard, Sloping, Vegetation Planting
- Architectural Style:Cape Cod
- Construction Materials:Asbestos, Shingle Siding
- Exterior Features:Gutter System, Stone Retaining Walls, Street Lights
- Foundation Description:Concrete Perimeter
- Levels:1 1/2 Story
Schools
- High school:WAKEFIELD
- Middle school:GUNSTON
- Elementary school:ABINGDON
Utilities
- Water:Public
- Sewer:Public Sewer
Finances and disclosures
- Price:$3,400
- Price per sq. ft.:$2.56
- Tax amount:$7,134 (2024)
Features and amenities
- Laundry features:Dryer - Gas, Washer
- Amenities:Built-Ins, Cable TV Available, Double Hung Windows, Electric Available, Natural Gas Available, Phone Available, Smoke Detector
Parking
- Parking description:Gravel Driveway, On Street
New listings near 4955 25th St S
- Coming Soon
 $999,900Coming Soon2 beds 2 baths1,157 sq. ft.
1021 N Garfield St #929, ARLINGTON, VA 22201
MLS# VAAR2077298Listed by: CORCORAN MCENEARNEY - Coming Soon
 $595,000Coming Soon3 beds 2 baths1,122 sq. ft.
1013 S Buchanan St, ARLINGTON, VA 22204
MLS# VAAR2078614Listed by: WEICHERT, REALTORS - Coming Soon
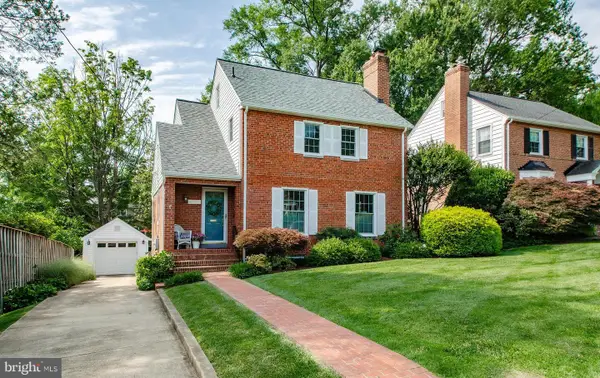 $1,195,000Coming Soon3 beds 3 baths2,250 sq. ft.
6200 18th Rd N, ARLINGTON, VA 22205
MLS# VAAR2077800Listed by: WEICHERT, REALTORS - Coming Soon
 $1,475,000Coming Soon6 beds 3 baths2,736 sq. ft.
4521 N Carlin Springs Rd, ARLINGTON, VA 22203
MLS# VAAR2078492Listed by: MCWILLIAMS/BALLARD INC. - Coming Soon
 $765,000Coming Soon2 beds 2 baths1,218 sq. ft.
820 N Pollard St #909, ARLINGTON, VA 22203
MLS# VAAR2078580Listed by: COMPASS - Coming Soon
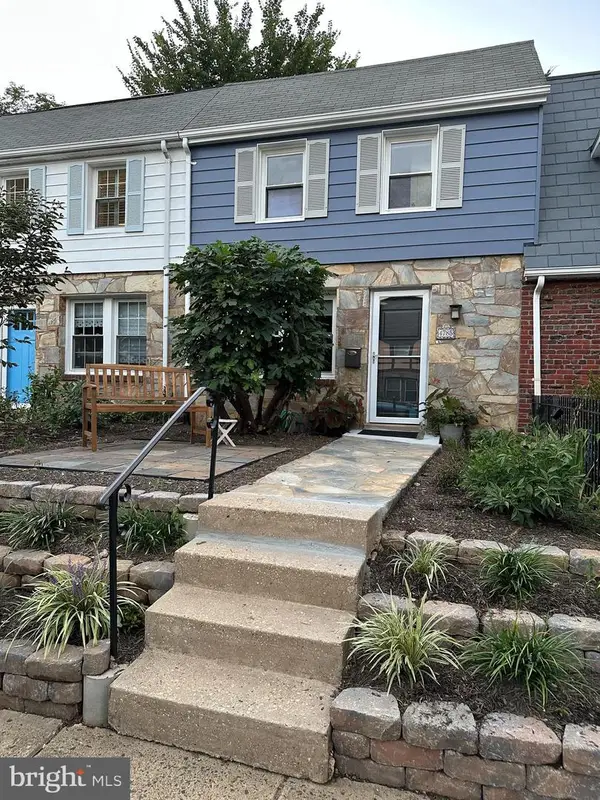 $680,000Coming Soon2 beds 2 baths864 sq. ft.
4785 21st Rd N, ARLINGTON, VA 22207
MLS# VAAR2078568Listed by: MCM REALTY COMPANY - Coming Soon
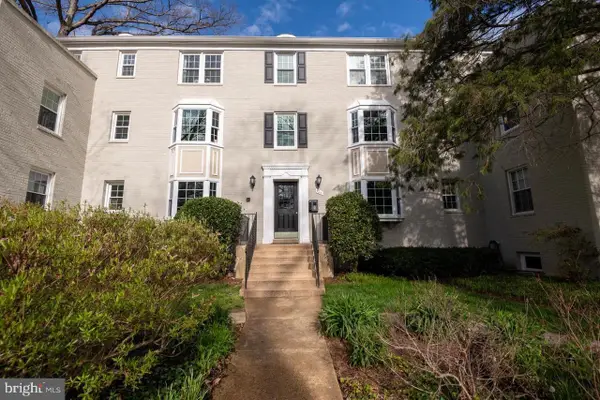 $247,500Coming Soon1 beds 1 baths592 sq. ft.
704 S Arlington Mill Dr #17302, ARLINGTON, VA 22204
MLS# VAAR2078452Listed by: LONG & FOSTER REAL ESTATE, INC. - Coming Soon
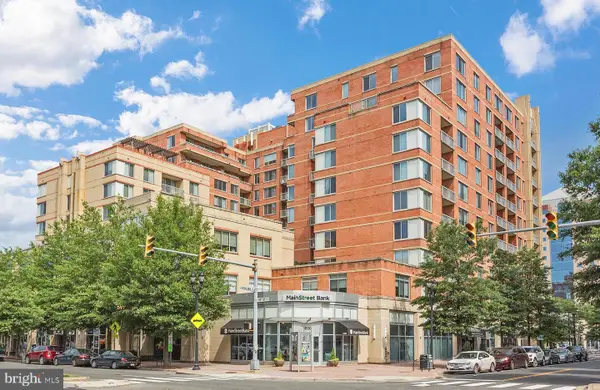 $499,900Coming Soon1 beds 1 baths770 sq. ft.
1020 N Highland St #509, ARLINGTON, VA 22201
MLS# VAAR2078524Listed by: MCWILLIAMS/BALLARD INC. - Coming Soon
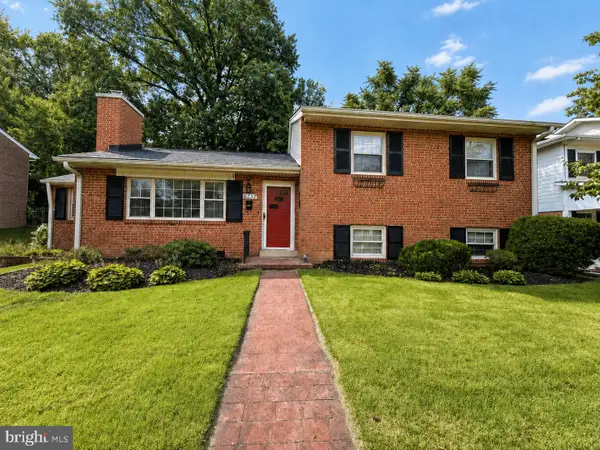 $1,100,000Coming Soon3 beds 2 baths2,081 sq. ft.
6237 12th St N, ARLINGTON, VA 22205
MLS# VAAR2078532Listed by: RLAH @PROPERTIES - Coming Soon
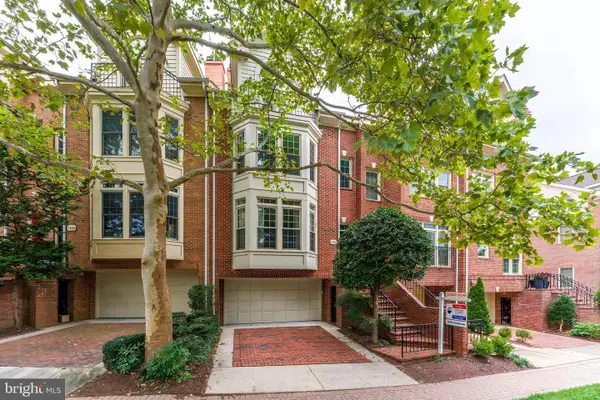 $1,650,000Coming Soon3 beds 3 baths2,301 sq. ft.
1544 N Colonial Ter, ARLINGTON, VA 22209
MLS# VAAR2078462Listed by: RE/MAX ALLEGIANCE


Protect your home and budget from life's surprises with an Assurant Home Warranty, backed by a partner that supports you through every step of homeownership. Explore Plans.
© 2023 - 2026 ERA Franchise Systems LLC. All rights reserved. ERA Franchise Systems LLC fully supports the principles of the Fair Housing Act and the Equal Opportunity Act. ERA, ERA Real Estate powered, and their respective logos are registered service marks of ERA Franchise Systems LLC. Each office is independently owned and operated.