
5083 7th Rd S #t2, Arlington, VA 22204
Local realty services provided by:ERA Martin Associates
5083 7th Rd S #t2,Arlington, VA 22204
$292,000
- 1 Beds
- 1 Baths
- 835 sq. ft.
- Condominium
- Active
Listed by: nicholas lagos
Office: gawen realty, inc.
MLS#:VAAR2079054
Source:BRIGHTMLS
Price summary
- Price:$292,000
- Price per sq. ft.:$349.7
About this home
WOW! Don't miss seeing this beautiful + fully renovated oversized unit *Absolutely in MOVE-IN condition *Virtually everything in this LOVELY, light-filled 1BR + 1BA unit has been completely updated *Shows beautifully *Large NEW kitchen w/NEW cabinets, QUARTZ counter tops, NEW stainless appliances including gas cooking and even a kitchen island w/Bfast bar *NEW flooring *Very large living room with walk-out to serene PATIO *Separate dining area *ALL NEW flooring in living + large bedroom area *Gorgeous remodeled Bathroom w/NEW vanity, fixtures and lighting *Custom 2-toned painted throughout *Recent sliding glass door *Window treatments on all windows *Community outdoor pool; picnic area; gazebo; BBQ grills; and nicely maintained grounds *Condo fee covers Gas heat and cooking, Water, Trash, pool, on-site mgmt. *Nicely maintained, pet friendly building w/Ample parking w/2 spaces, on-site laundry facilities *SUPER PRIME LOCATION with excellent commuter routes, Metro/ART bus stop outside community with direct route to Pentagon + Metro, only 3.5 miles to Amazon HQ2, Airport, National Landing *Located in a quiet, off-street setting *Close to the bike trail for biking/hiking and connect to W&OD trail, recreation, Arlington Mill Community Center, Glen Carlyn Park, Nature Center, Dog parks, popular Shirlington Village, Ballston, Bailey's Crossroads shopping, walk to food stores, dining, parks, entertainment and adjacent to neighborhood Tylor Hill Park*Why rent when you can own. So make this your next home, before someone else buys it !!...
Contact an agent
Home facts
- Year built:1969
- Subdivision & Development:PARK SPRING
- Listing ID #:VAAR2079054
- Added:53 day(s) ago
- Updated:October 23, 2026 at 02:00 PM
Rooms and interior
- Bedrooms:1
- Total bathrooms:1
- Full bathrooms:1
- Flooring:Ceramic Tile, Luxury Vinyl Plank
- Dining Description:Dining Area, Formal/Separate Dining Room
- Kitchen Description:Breakfast Area, Dishwasher, Disposal, Kitchen - Island, Oven/Range - Gas, Refrigerator, Stove, Upgraded Countertops
- Bedroom Description:Entry Level Bedroom
- Living area:835 sq. ft.
Heating and cooling
- Cooling:Ceiling Fan(s), Central A/C, Programmable Thermostat
- Heating:Forced Air, Natural Gas
Structure and exterior
- Year built:1969
- Building area:835 sq. ft.
- Architectural Style:Contemporary
- Construction Materials:Brick
- Exterior Features:BBQ Grill, Sidewalks
- Levels:1 Story
Utilities
- Water:Public
- Sewer:Public Sewer
Finances and disclosures
- Price:$292,000
- Price per sq. ft.:$349.7
- Tax amount:$2,894 (2026)
Features and amenities
- Amenities:Cable TV Available, Ceiling Fan(s), Electric Available, Natural Gas Available, Phone Available, Smoke Detector
Parking
- Parking description:General Common Elements, Off Street, On Street, Parking Lot, Surface, Unassigned
New listings near 5083 7th Rd S #t2
- Coming Soon
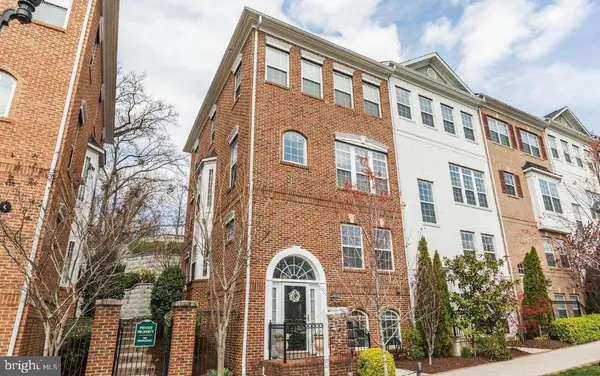 $895,000Coming Soon3 beds 3 baths1,904 sq. ft.
4043 Columbia Pike, ARLINGTON, VA 22204
MLS# VAAR2081354Listed by: SERHANT - Coming Soon
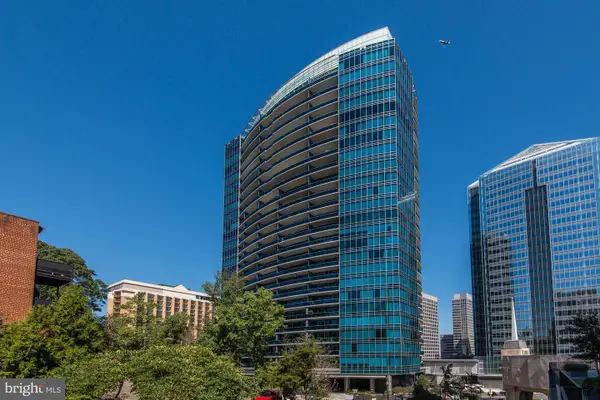 $1,665,000Coming Soon2 beds 2 baths1,742 sq. ft.
1881 N Nash St #1712, ARLINGTON, VA 22209
MLS# VAAR2081236Listed by: LONG & FOSTER REAL ESTATE, INC. - Coming Soon
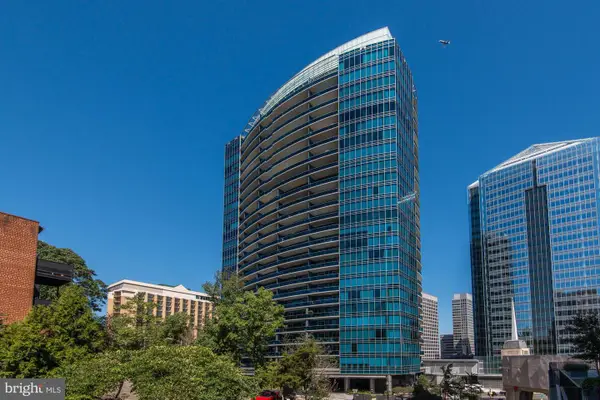 $995,000Coming Soon1 beds 2 baths1,645 sq. ft.
1881 N Nash St #404, ARLINGTON, VA 22209
MLS# VAAR2081308Listed by: LONG & FOSTER REAL ESTATE, INC. - Coming Soon
 $2,725,000Coming Soon7 beds 8 baths6,573 sq. ft.
858 N Frederick St, ARLINGTON, VA 22205
MLS# VAAR2081162Listed by: RLAH @PROPERTIES - Coming Soon
 $288,000Coming Soon1 beds 1 baths453 sq. ft.
989 S Buchanan St #309, ARLINGTON, VA 22204
MLS# VAAR2081270Listed by: RLAH @PROPERTIES - Coming Soon
 $960,000Coming Soon3 beds 1 baths1,964 sq. ft.
4829 16th St N, ARLINGTON, VA 22205
MLS# VAAR2080110Listed by: LONG & FOSTER REAL ESTATE, INC. - Coming SoonOpen Thu, 5 to 7pm
 $2,295,000Coming Soon4 beds 5 baths3,577 sq. ft.
1034 N Cleveland St, ARLINGTON, VA 22201
MLS# VAAR2081188Listed by: RLAH @PROPERTIES - Coming Soon
 $2,199,000Coming Soon5 beds 5 baths4,605 sq. ft.
1517 N Edison St, ARLINGTON, VA 22205
MLS# VAAR2081214Listed by: SAMSON PROPERTIES - Coming SoonOpen Thu, 5 to 7pm
 $649,900Coming Soon3 beds 3 baths1,418 sq. ft.
2210 S Quincy St #2, ARLINGTON, VA 22204
MLS# VAAR2081284Listed by: CENTURY 21 NEW MILLENNIUM - Coming Soon
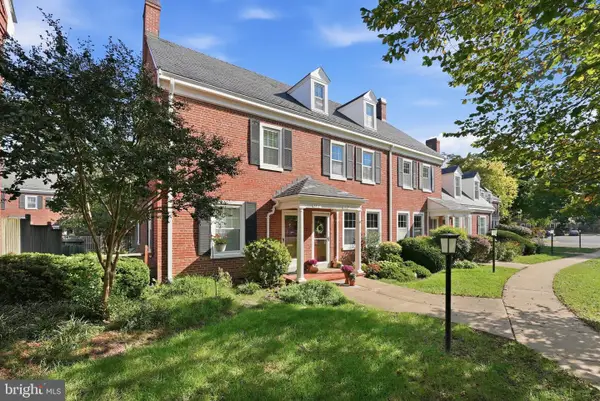 $665,000Coming Soon2 beds 2 baths1,500 sq. ft.
4409 36th St S, ARLINGTON, VA 22206
MLS# VAAR2079412Listed by: LONG & FOSTER REAL ESTATE, INC.


Protect your home and budget from life's surprises with an Assurant Home Warranty, backed by a partner that supports you through every step of homeownership. Explore Plans.
© 2023 - 2026 ERA Franchise Systems LLC. All rights reserved. ERA Franchise Systems LLC fully supports the principles of the Fair Housing Act and the Equal Opportunity Act. ERA, ERA Real Estate powered, and their respective logos are registered service marks of ERA Franchise Systems LLC. Each office is independently owned and operated.