
5121 25th St N, Arlington, VA 22207
Local realty services provided by:Mountain Realty ERA Powered
5121 25th St N,Arlington, VA 22207
$1,995,000
- 5 Beds
- 4 Baths
- - sq. ft.
- Single family
- Sold
Listed by: william t gossett
Office: washington fine properties, llc.
MLS#:VAAR2076718
Source:BRIGHTMLS
Sorry, we are unable to map this address
Price summary
- Price:$1,995,000
About this home
Introducing 5121 25th St N, a beautifully expanded and thoughtfully renovated residence in Arlington's coveted Country Club neighborhood. Offering approximately 3,900 square feet across three finished levels, this exceptional home features five bedrooms, three full bathrooms, and a powder room on the main level, complimented by high end finishes and premium appliances throughout. Designed for both everyday living and entertaining, the main level showcases high ceilings, hardwood flooring, formal living and dining rooms, and an open concept kitchen and family room. The gourmet kitchen is appointed with custom cabinetry, quartz countertops, stainless steel appliances, a spacious center island for casual dining and gathering, a butler's pantry, and access to the rear deck overlooking the generously sized private backyard.
Perfectly positioned on a beautifully landscaped corner lot in Arlington's coveted Country Club neighborhood, the home offers exceptional outdoor living and a prime location just moments from neighborhood parks, top rated Yorktown High School, Discovery Elementary School, shopping, dining, and convenient commuter routes into Washington, D.C, McLean, and throughout Arlington....
Contact an agent
Home facts
- Year built:1941
- Subdivision & Development:COUNTRY CLUB
- Listing ID #:VAAR2076718
- Added:36 day(s) ago
- Updated:August 13, 2026 at 06:03 AM
Rooms and interior
- Bedrooms:5
- Total bathrooms:4
- Full bathrooms:3
- Half bathrooms:1
- Flooring:Hardwood
- Dining Description:Dining Area
- Bathrooms Description:Primary Bath(s)
- Kitchen Description:Breakfast Area, Built-In Range, Built-Ins, Butlers Pantry, Combination Kitchen/Living, Dishwasher, Disposal, Kitchen - Eat-In, Kitchen - Island, Pantry, Recessed Lighting, Refrigerator, Stainless Steel Appliances, Upgraded Countertops
- Bedroom Description:Walk In Closet(s)
- Basement:Yes
- Basement Description:Daylight, Fully Finished, Heated, Interior Access, Outside Entrance, Partial
Heating and cooling
- Cooling:Zoned
- Heating:90% Forced Air, Natural Gas
Structure and exterior
- Year built:1941
- Architectural Style:Cape Cod
- Construction Materials:Brick, Combination
- Foundation Description:Slab
- Levels:3 Story
Schools
- High school:YORKTOWN
- Middle school:WILLIAMSBURG
- Elementary school:DISCOVERY
Utilities
- Water:Public
- Sewer:Public Sewer
Finances and disclosures
- Price:$1,995,000
- Tax amount:$10,800 (2026)
Features and amenities
- Laundry features:Dryer, Washer
- Amenities:Built-Ins, Ceiling Fan(s), Recessed Lighting, Window Treatments
New listings near 5121 25th St N
- Coming Soon
 $999,900Coming Soon2 beds 2 baths1,157 sq. ft.
1021 N Garfield St #929, ARLINGTON, VA 22201
MLS# VAAR2077298Listed by: CORCORAN MCENEARNEY - Coming Soon
 $595,000Coming Soon3 beds 2 baths1,122 sq. ft.
1013 S Buchanan St, ARLINGTON, VA 22204
MLS# VAAR2078614Listed by: WEICHERT, REALTORS - Coming Soon
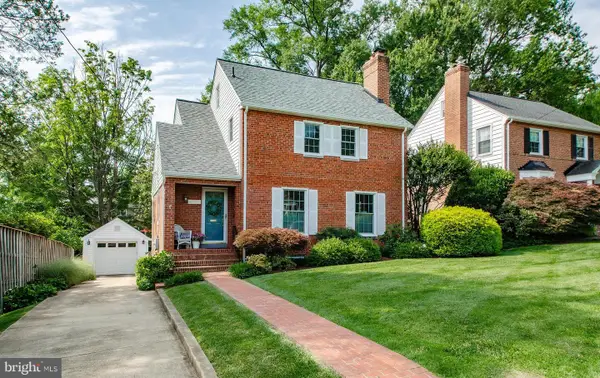 $1,195,000Coming Soon3 beds 3 baths2,250 sq. ft.
6200 18th Rd N, ARLINGTON, VA 22205
MLS# VAAR2077800Listed by: WEICHERT, REALTORS - Coming Soon
 $1,475,000Coming Soon6 beds 3 baths2,736 sq. ft.
4521 N Carlin Springs Rd, ARLINGTON, VA 22203
MLS# VAAR2078492Listed by: MCWILLIAMS/BALLARD INC. - Coming Soon
 $765,000Coming Soon2 beds 2 baths1,218 sq. ft.
820 N Pollard St #909, ARLINGTON, VA 22203
MLS# VAAR2078580Listed by: COMPASS - Coming Soon
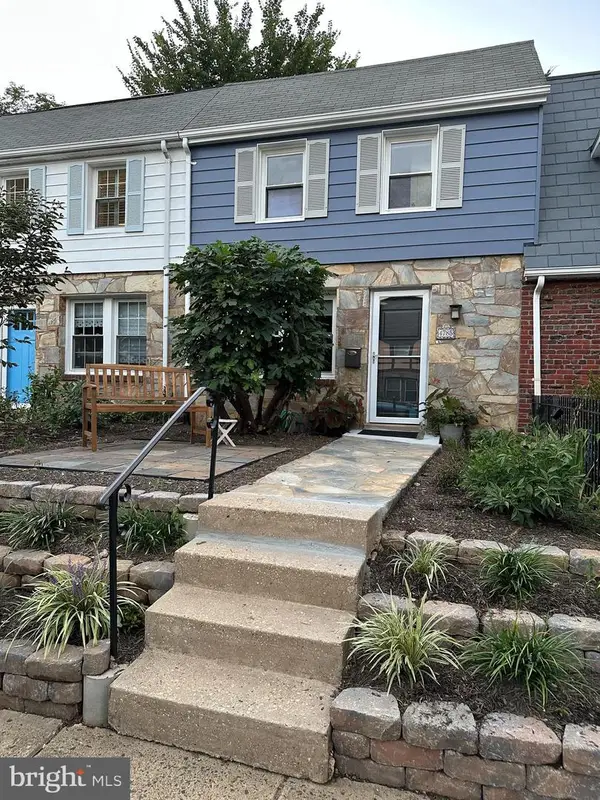 $680,000Coming Soon2 beds 2 baths864 sq. ft.
4785 21st Rd N, ARLINGTON, VA 22207
MLS# VAAR2078568Listed by: MCM REALTY COMPANY - Coming Soon
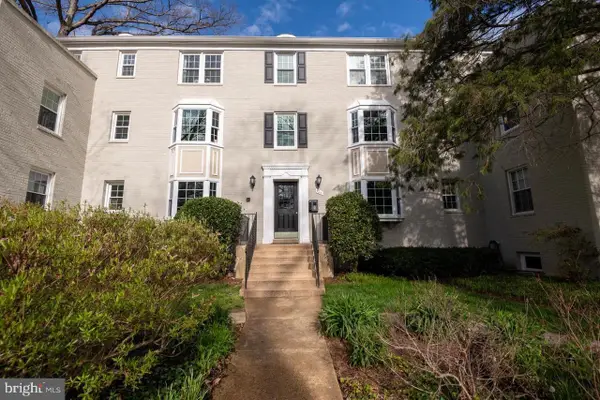 $247,500Coming Soon1 beds 1 baths592 sq. ft.
704 S Arlington Mill Dr #17302, ARLINGTON, VA 22204
MLS# VAAR2078452Listed by: LONG & FOSTER REAL ESTATE, INC. - Coming Soon
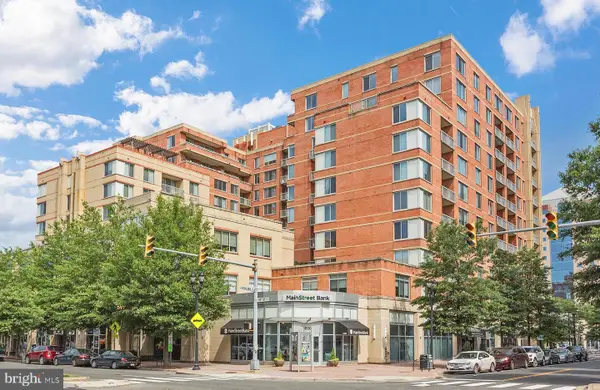 $499,900Coming Soon1 beds 1 baths770 sq. ft.
1020 N Highland St #509, ARLINGTON, VA 22201
MLS# VAAR2078524Listed by: MCWILLIAMS/BALLARD INC. - Coming Soon
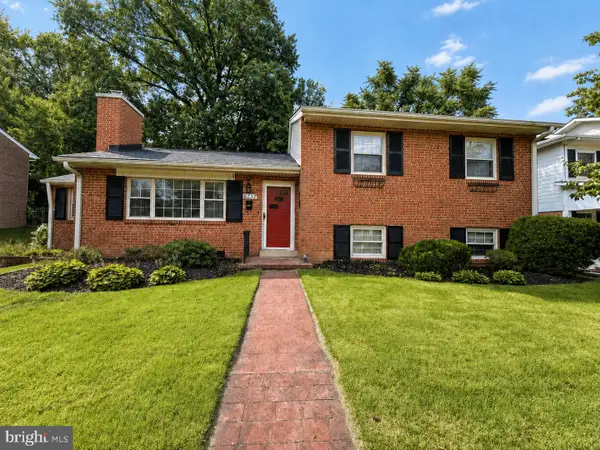 $1,100,000Coming Soon3 beds 2 baths2,081 sq. ft.
6237 12th St N, ARLINGTON, VA 22205
MLS# VAAR2078532Listed by: RLAH @PROPERTIES - Coming Soon
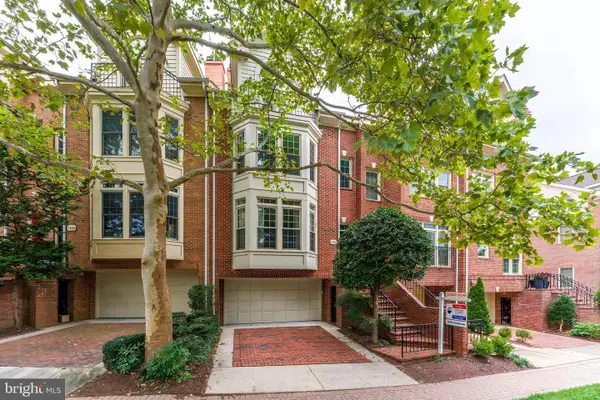 $1,650,000Coming Soon3 beds 3 baths2,301 sq. ft.
1544 N Colonial Ter, ARLINGTON, VA 22209
MLS# VAAR2078462Listed by: RE/MAX ALLEGIANCE


Protect your home and budget from life's surprises with an Assurant Home Warranty, backed by a partner that supports you through every step of homeownership. Explore Plans.
© 2023 - 2026 ERA Franchise Systems LLC. All rights reserved. ERA Franchise Systems LLC fully supports the principles of the Fair Housing Act and the Equal Opportunity Act. ERA, ERA Real Estate powered, and their respective logos are registered service marks of ERA Franchise Systems LLC. Each office is independently owned and operated.